In the contemporary manufacturing landscape, the transition from traditional glass optics to high-performance polymers has revolutionized industries ranging from medical diagnostics to automotive head-up displays (HUDs). While plastics offer significant advantages in weight reduction, impact resistance, and design flexibility, achieving the “water-clear” transparency required for optical applications is a complex engineering challenge.
For engineers and procurement professionals seeking an Optical Polishing Service, the question is rarely about “how to sand a part,” but rather how Optical Machining—a specialized discipline combining ultra-precision CNC technology with advanced surface chemistry—can transform a translucent raw component into a high-precision optical lens or light guide.
I. Introduction: The Evolution of Plastic Optics
Traditionally, “optical quality” was synonymous with glass. However, with the advent of advanced polymers like PMMA (Acrylic), Polycarbonate (PC), and Cyclic Olefin Copolymers (COC), plastic optics have become the backbone of modern technology. The bottleneck in production, however, is the surface finish.
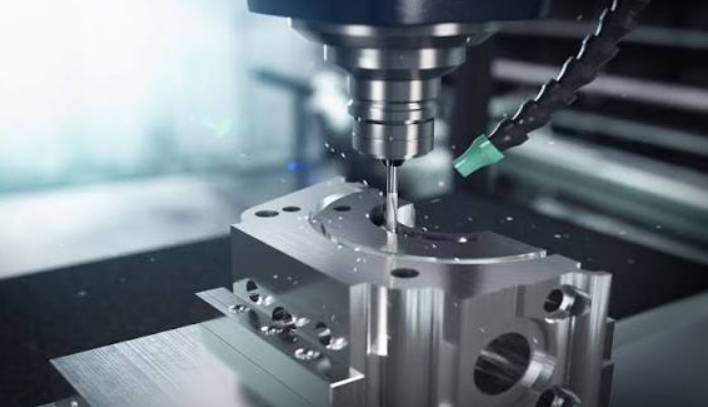
Standard CNC machining, even with high-speed spindles, leaves microscopic “tool marks” or scallops on the surface. These irregularities scatter light, leading to haze and loss of signal integrity. Optical machining for plastics is the process of using sub-micron precision cutting tools or controlled chemical/mechanical reactions to eliminate surface roughness, resulting in a surface finish (Ra) often below 5 nanometers.
II. The Fundamentals: Why Polishing Plastic is a Unique Challenge
Polishing plastic is fundamentally different from polishing glass or metal. Plastics are viscoelastic materials; they are sensitive to heat, prone to thermal expansion, and can develop internal stresses during the machining process.
1. Thermal Sensitivity
Unlike glass, which has a high melting point, plastics can deform or “smear” if the polishing process generates too much friction. If the local temperature exceeds the glass transition temperature ($T_g$), the surface geometry will distort, ruining the optical prescription of the lens.
2. Material Softness vs. Brittleness
Acrylic is relatively brittle and “chips” cleanly, making it ideal for certain machining types. Polycarbonate, conversely, is “gummy” and requires specific rake angles on tools to prevent the material from tearing rather than cutting.
3. Stress Crazing
Improper polishing techniques, especially chemical vapor polishing, can introduce surface tension. Over time, or when exposed to environmental cleaning agents, this stress manifests as “crazing”—microscopic cracks that destroy optical clarity.
III. Core Technologies in Professional Plastic Optical Polishing
A professional Optical Polishing Service utilizes several distinct technologies depending on the part’s geometry, material, and required precision.
1. Single Point Diamond Turning (SPDT)
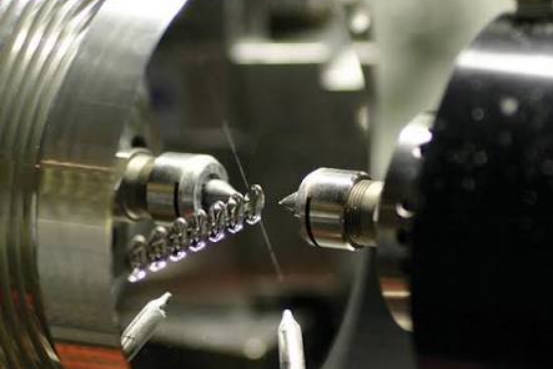
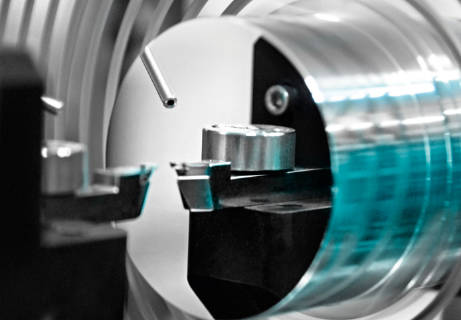
SPDT is the “gold standard” for creating reflective or refractive plastic optics. It uses a monocrystalline diamond tool—the sharpest edge known to man—mounted on an ultra-stable, air-bearing CNC lathe.
How it works: The machine removes material at such a fine resolution that the resulting surface is “specular” (mirror-like) directly off the machine. This eliminates the need for secondary hand-polishing, which can distort the precise geometry of aspheric lenses.
2. Vapor Polishing (Chemical Leveling)
Vapor polishing is an industrial process primarily used for Acrylic (PMMA) and occasionally Polycarbonate. It involves exposing the plastic component to a specialized solvent vapor (such as methylene chloride or proprietary blends).
How it works: The vapor reacts with the surface molecules of the plastic, causing them to flow and fill in microscopic scratches and tool marks. Vapor polishing is the most effective method for achieving optical clarity on internal features, deep holes, and complex manifolds that are inaccessible to mechanical polishing tools.
3. Automated Mechanical Polishing
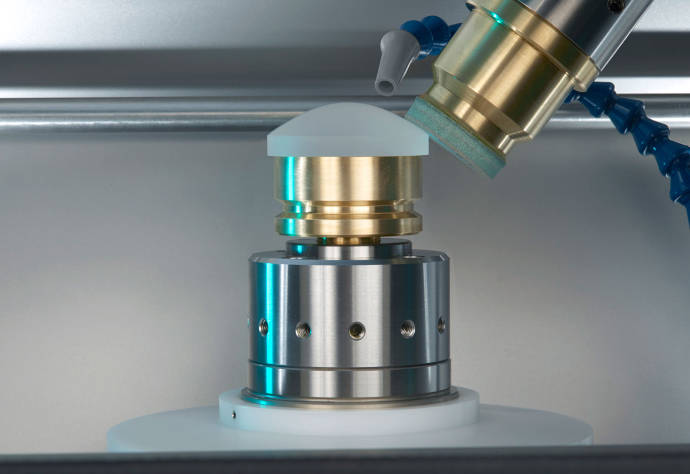
For large-scale production or parts requiring a specific “lapped” finish, automated mechanical polishing is used. This involves multi-axis robotic arms or orbital polishers using high-grade abrasive slurries (cerium oxide or diamond suspension).
How it works: Unlike manual buffing, automated systems maintain constant pressure and velocity. This ensures that the material removal rate is uniform across the entire surface, preventing the “rounding” of critical edges.
4. Flame Polishing
While often used for aesthetic displays, flame polishing is occasionally used in lower-precision optical applications. A high-temperature hydrogen-oxygen flame is passed quickly over the edge of the plastic.
How it works: The heat melts the surface layer instantaneously. However, this method is rarely used for precision lenses because it introduces significant thermal stress and can easily warp the part’s dimensions.
IV. Comparative Analysis: Polishing Methods for Plastic Optics
Choosing the right method is critical for both performance and budget. The table below compares the primary industrial methods used in an Optical Polishing Service.
Table 1: Industrial Plastic Polishing Methods Comparison
| Method | Best For | Surface Finish (Ra) | Dimensional Accuracy | Cost (Low-High) |
| Diamond Turning (SPDT) | Aspheric Lenses, Mirrors | < 3 nm | Ultra-High | High |
| Vapor Polishing | Manifolds, Internal Cavities | 10–20 nm | Moderate | Medium |
| Mechanical Slurry | Flat Windows, Large Prisms | < 5 nm | High | Medium |
| Flame Polishing | Signage, Simple Edges | 50+ nm | Low | Low |
V. Material Science: How Polymers React to Optical Machining
Not all plastics are created equal. The molecular structure of the polymer dictates which optical machining process will be successful.
1. PMMA (Acrylic)
Acrylic is the most common material for optical machining. It has a light transmission rate of approximately 92% and is highly compatible with vapor polishing and diamond turning.
2. Polycarbonate (PC)
Polycarbonate is chosen for its high impact strength. However, it is more difficult to polish mechanically because it tends to “gum up” the polishing pads. Vapor polishing PC requires specialized chemicals to avoid a “yellowing” effect.
3. Cyclic Olefin Copolymer (COC/COP)
These are high-end “optical grade” plastics used in medical microfluidics and high-end camera lenses. They have extremely low water absorption and excellent dimensional stability. They are typically finished using SPDT to maintain their extreme tolerances.
VI. Critical Quality Metrics for Service Buyers
When evaluating an Optical Polishing Service, you must look beyond “visual clarity.” Professional optics are measured using scientific instrumentation.
1. Surface Roughness ($Ra$)
This is the average of the peaks and valleys on the surface. For most optical applications, an $Ra$ of less than 10nm is required.
The primary metric for optical clarity in plastic machining is Surface Roughness (Ra); to achieve a “true” optical finish that minimizes light scattering, a professional service must reach an Ra value of 5nm or lower through controlled abrasive or diamond-turning processes.
2. Form Accuracy ($P-V$)
Form accuracy (Peak-to-Valley) measures how much the polished surface deviates from the intended design (the “prescription”). A part can be clear but still “wrong” if the polishing process removed too much material from the center of a lens.
3. Metrology Validation
A professional service should provide data from:
- White Light Interferometers: To measure 3D surface topography.
- Profilometers: To verify the surface roughness across a linear path.
- Spectrophotometers: To measure light transmission and haze.
VII. Why Outsource to a Professional Optical Machining Service?
Many companies attempt “in-house” polishing only to find that their yield rates are abysmal. The investment required for professional-grade results is significant.
- Capital Expenditure: A Single Point Diamond Turning machine can cost between $250,000 and $1,000,000.
- Cleanroom Environments: Dust is the enemy of optical polishing. A single grain of grit can destroy a $5,000 prototype in seconds.
- Expertise in Annealing: Professional optical machining includes a critical “stress relief” or annealing step; by heating the plastic to a precise temperature for a calculated duration after machining, services prevent long-term cracking and ensure dimensional stability over the product’s lifespan.
VIII. Frequently Asked Questions (FAQ)
1. Can you polish internal channels in a plastic part?
Yes, using Vapor Polishing. Because the solvent is in a gas state, it can flow through complex internal geometries and microfluidic channels that no mechanical tool could ever reach.
2. How does polishing affect the tolerances of my part?
Vapor polishing typically removes 0.005mm to 0.015mm of material. If your part has +/- 0.01mm tolerances, the machining must account for this “shrinkage” during the polishing phase. SPDT, however, is a subtractive process that maintains tolerances as tight as +/- 0.001mm.
3. Is vapor polishing safe for medical devices?
Yes, provided the parts are properly degassed in a vacuum oven after the process to ensure all residual solvent is removed. This makes them biocompatible and ready for sterilization.
IX. Conclusion: The Link Between Process and Performance
Optical clarity is not a coating or an afterthought; it is a result of the fundamental machining process. Whether you are developing a new medical sensor or an advanced lighting system, the way you polish your plastic components will define the success of your product.By choosing a specialized Optical Polishing Service that understands the nuances of SPDT, vapor polishing, and metrology, you ensure that your designs perform exactly as they were simulated in your optical software. Precision in, precision out.