Selecting the right optical polishing service provider can make or break your precision component project. Whether you’re sourcing optical elements for automotive lighting systems, medical imaging equipment, or semiconductor fabrication tools, the supplier you choose directly impacts product quality, production timelines, and total cost of ownership.
With over 20 years of experience supplying precision optical components to industry leaders like Apple, BYD, KOITO, and Philips, YISHUN Optical understands the critical decision factors that separate reliable partners from costly mistakes.
This guide walks you through the essential evaluation criteria for choosing an optical polishing supplier that meets your technical requirements and business objectives.
Understanding Your Optical Polishing Requirements
Before evaluating suppliers, you must clearly define what your application demands. Optical polishing isn’t a one-size-fits-all service—the complexity varies significantly based on:
Surface Quality Requirements
Surface roughness is measured in nanometers, and your requirements depend entirely on your optical application’s light transmission or reflection needs:
- Ra 1-5nm: High-end optical surfaces for laser systems, interferometers, and precision imaging
- Ra 5-20nm: Standard optical components for illumination and moderate-precision applications
- Ra 20-100nm: Functional surfaces where aesthetics matter more than optical performance
- Ra >100nm: Non-optical surfaces where polishing is purely for corrosion resistance or cleanliness
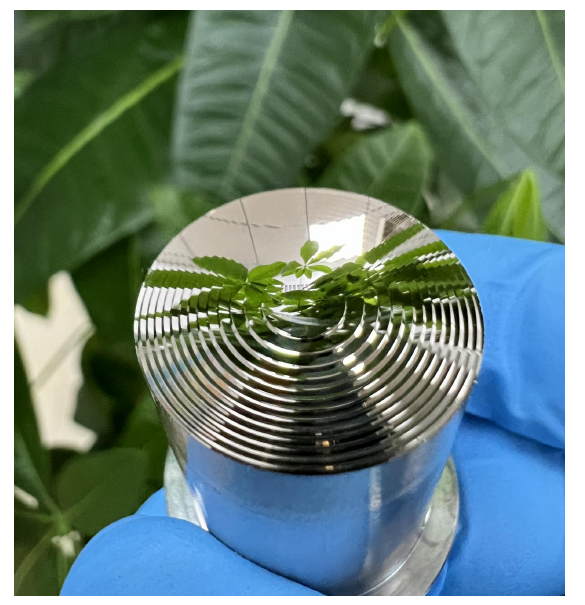
At YISHUN Optical, we consistently achieve Ra 1nm surface roughness on precision optical elements, enabling us to serve the most demanding applications in laser optics and scientific instrumentation.
Dimensional Tolerances
Precision optical components typically require:
- ±0.5μm: Ultra-precision applications (interferometry, lithography)
- ±1-5μm: Standard precision optics (imaging, illumination)
- ±10-50μm: Commercial applications with moderate precision needs
Our Moore Nanotechnology Systems diamond turning equipment and RODERS five-axis machining centers achieve ±0.5μm tolerances consistently, validated through rigorous in-process and final inspection protocols.
Critical Evaluation Criteria for Optical Polishing Suppliers
1. Technical Certifications and Quality Systems
Minimum Requirements:
- ISO 9001:2015 certification demonstrates a supplier has documented quality management processes
- ISO 14001:2015 indicates environmental responsibility and sustainable manufacturing practices
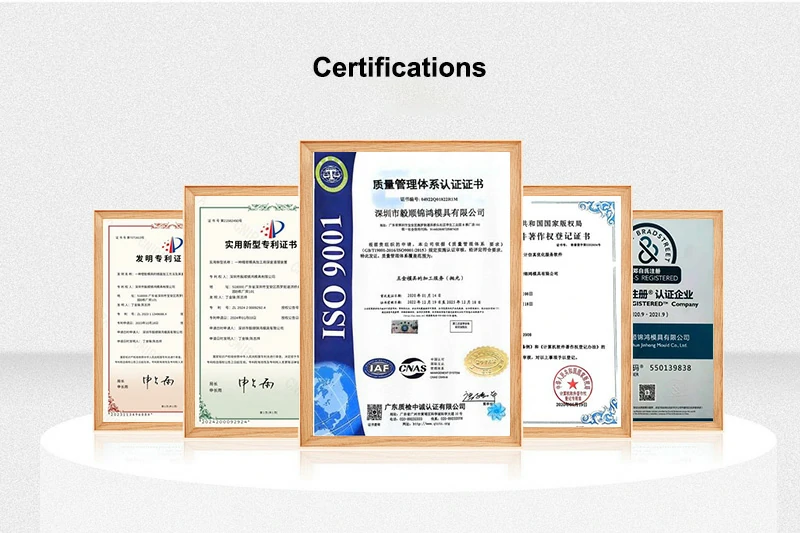
YISHUN Optical holds both ISO 9001:2015 and ISO 14001:2015 certifications, with annual third-party audits ensuring continued compliance.
Beyond Basic Certification:
Look for suppliers who invest in advanced quality management beyond the minimum standards. YISHUN’s quality system includes:
- Full dimensional traceability from raw material to finished component
- Statistical process control (SPC) on critical parameters
- Documented process sheets for every production run
- Incoming material verification protocols
2. Equipment Inventory and Capabilities
The equipment a supplier operates tells you what they can actually produce, not just what their marketing claims.
Key Equipment Categories:
| Equipment Type | Purpose | Why It Matters |
|---|---|---|
| Moore Diamond Turning | Ultra-precision single-point turning | Achieves sub-micron form accuracy |
| RODERS 5-Axis Machining | Complex geometry machining | Simultaneous multi-axis capability |
| Zygo Interferometer | Surface form measurement | Verifies wavefront quality |
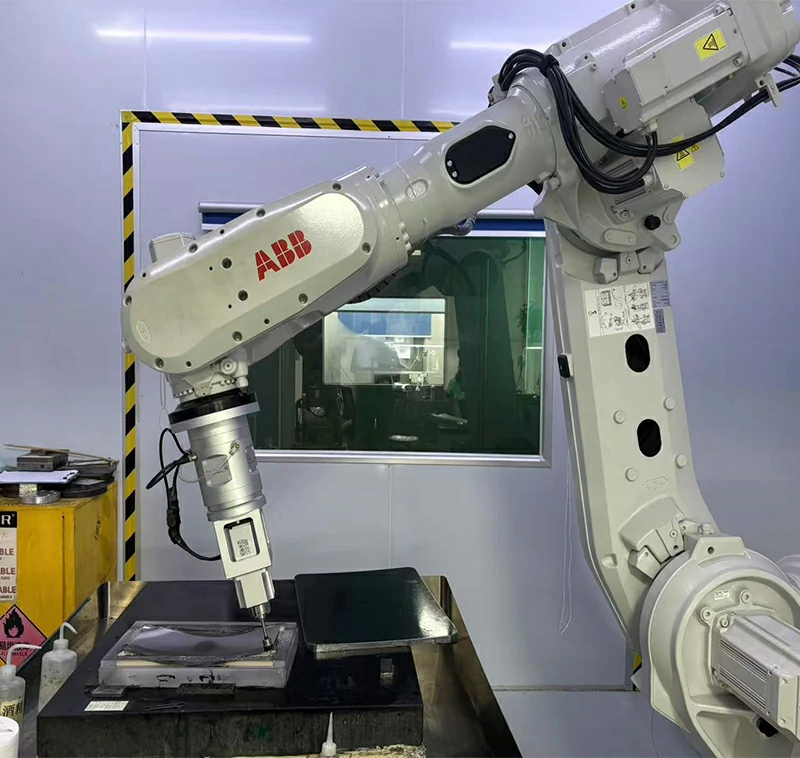
| ABB 6-Axis Robots | Automated polishing | Consistency in high-volume runs |
| Surface Roughness Testers | Ra measurement | Confirms nanometer-level finish |
YISHUN Optical maintains a complete equipment inventory including Moore and RODERS CNC systems, Zygo and Zeiss interferometric inspection equipment, and ABB robotic polishing cells.
3. Material Processing Experience
Your optical polishing supplier must have documented experience with your specific materials. Common optical materials include:
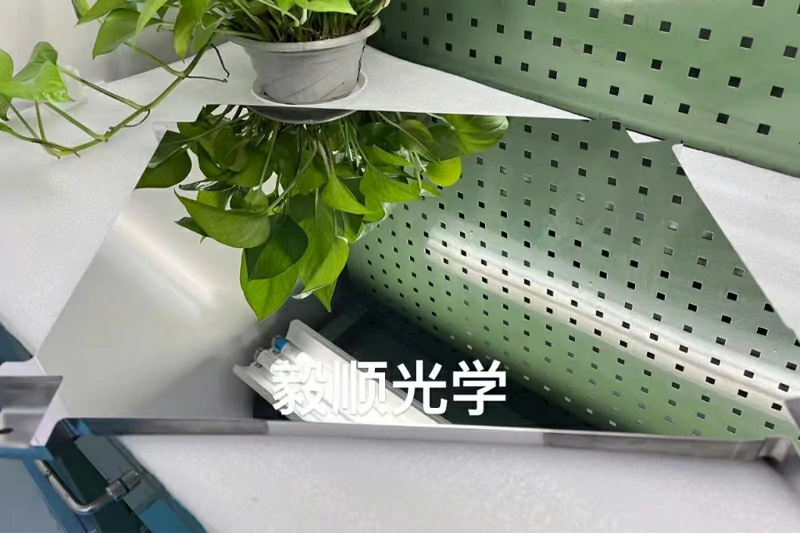
- Glass: BK7, fused silica, borosilicate, sapphire glass
- Ceramics: Alumina, silicon carbide, zirconia
- Metals: Aluminum, brass, copper, stainless steel, titanium
- Specialty: Germanium, zinc selenide, calcium fluoride
YISHUN processes all major optical materials, with particular expertise in:
- Sapphire for scratch-resistant optical windows
- Fused silica for UV and deep-UV applications
- Aluminum and brass for reflective optical elements
4. Industry Experience and Reference Customers
A supplier’s customer base indicates their operational maturity and quality standards. Suppliers serving automotive and medical device industries have passed the most rigorous qualification processes.
Red Flags in Experience Claims:
- Vague references (“several automotive customers”)
- Inability to discuss specific application challenges they’ve solved
- Limited documentation of past projects
Positive Indicators:
- Named reference customers in your industry
- Case studies demonstrating problem-solving capabilities
- Awards or recognition from industry organizations
YISHUN Optical’s customer portfolio includes Apple, BYD, KOITO, Philips, and Foxconn—companies known for demanding quality standards. Our 20+ years of experience spans automotive optics, medical imaging, consumer electronics, and semiconductor equipment applications.
5. Inspection and Verification Capabilities
Never trust a supplier’s quality claims without understanding how they verify them. Ask about:
Measurement Equipment:
- Interferometers for surface form testing
- Coordinate measuring machines (CMM) for dimensional verification
- Profilometers for surface roughness measurement
- Spectrometers for material verification
Documentation Practices:
- First article inspection (FAI) reports
- In-process inspection records
- Certificate of conformance with each shipment
- Measurement traceability to national standards
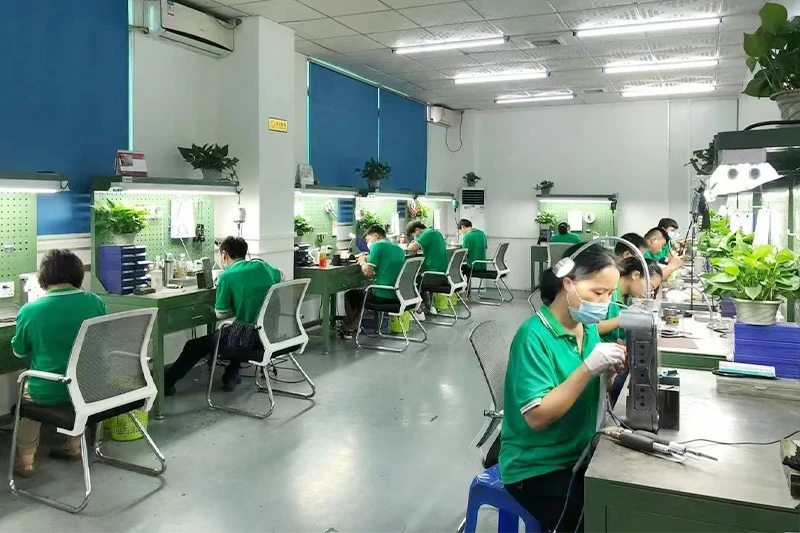
YISHUN provides comprehensive inspection documentation, including Zygo interferometer reports for surface form and roughness measurements traceable to NIST standards.
6. Communication and Responsiveness
The quoting and communication experience often predicts post-order relationship quality.
Evaluate:
- Initial response time to inquiry
- Technical depth of quotation (general estimate vs. detailed analysis)
- Willingness to ask clarifying questions about your requirements
- Availability of engineering consultation during design phase
At YISHUN Optical, our sales engineering team responds to inquiries within 24 hours and provides detailed technical quotations including manufacturing feasibility assessment.
Questions to Ask Potential Suppliers
Technical Capability Questions
- What is your best achievable surface roughness, and how do you verify it?
- What is your tightest dimensional tolerance capability?
- Which equipment do you use for my specific requirements?
- What materials have you processed for similar applications?
- Can you provide measurement data from actual parts, not just capability statements?
Quality System Questions
- What certifications do you hold, and when were they last audited?
- How do you handle non-conforming material?
- What inspection documentation can I expect with my order?
- Do you perform first article inspection?
- How do you ensure traceability?
Business Stability Questions
- How long have you been in the optical manufacturing business?
- Who are your major customers (with permission to verify)?
- What is your typical production capacity?
- What is your financial stability and business continuity plan?
Red Flags to Watch For
Warning Signs in Supplier Evaluation:
- Unrealistic pricing: If a quote seems too good to be true, the quality or delivery promises probably are
- Vague specifications: Suppliers who won’t commit to specific tolerances and surface finishes
- Limited facility tour availability: Reputable suppliers welcome qualified customer visits
- No measurement evidence: Claims without supporting data from actual production
- Excessive subcontracting: If the supplier farms out critical operations, you lose visibility and control
- Resistance to NPI (New Product Introduction) processes: Proper suppliers will want to qualify your parts through structured qualification
Making Your Final Selection
After evaluating suppliers against these criteria, create a weighted scoring matrix:
| Factor | Weight | Supplier A | Supplier B | Supplier C |
|---|---|---|---|---|
| Technical Capability | 25% | |||
| Quality Certification | 20% | |||
| Industry Experience | 20% | |||
| Inspection Capability | 15% | |||
| Communication | 10% | |||
| Pricing | 10% |
Score each supplier 1-5 on every factor, multiply by weight, and sum for total score.
Building a Long-Term Supplier Relationship
Once you’ve selected a supplier, invest in the relationship:
- Provide complete technical packages: Clear drawings, specifications, and quality requirements
- Share application context: Understanding how parts are used helps suppliers anticipate challenges
- Establish regular communication cadence: Monthly or quarterly reviews catch issues early
- Include suppliers in design discussions: Early supplier involvement often reduces costs and improves outcomes
Conclusion
Choosing the right optical polishing service provider requires balancing technical capability, quality assurance, industry experience, and commercial considerations. The supplier evaluation process outlined in this guide will help you identify partners who can meet your precision requirements consistently.
For optical polishing projects requiring Ra 1nm surface roughness, ±0.5μm tolerances, and ISO-certified quality systems, YISHUN Optical offers the equipment, expertise, and experience to deliver components that meet your most demanding specifications.
Ready to discuss your optical polishing requirements?
Contact YISHUN Optical for a detailed technical consultation and quotation for your precision component needs.
📧 Email: info@yishunoptical.com 🌐 Website: https://yishunoptical.com/
Frequently Asked Questions
How do I verify an optical polishing supplier’s surface roughness claims?
Request actual measurement reports from previous production runs with similar specifications. Ask for Zygo interferometer data or profilometer traces from parts with comparable requirements. Reputable suppliers will provide this documentation without hesitation. At YISHUN, we include detailed surface measurement data with first article inspection reports.
What certifications should I require from an optical polishing supplier?
At minimum, require ISO 9001:2015 certification. For suppliers serving regulated industries (medical, automotive), look for additional quality management certifications. YISHUN maintains both ISO 9001:2015 and ISO 14001:2015, with customers in medical, automotive, and consumer electronics sectors.
How important is equipment brand when evaluating optical polishing suppliers?
Equipment brand indicates capability level but isn’t the only factor. Moore, RODERS, and Zygo are industry-standard brands known for precision. However, a supplier with well-maintained mid-tier equipment may outperform one with premium equipment that’s poorly maintained or improperly calibrated. Ask for actual measurement results from current production.
Should I require a facility tour before selecting an optical polishing supplier?
Yes. Facility tours reveal information that documentation cannot—equipment condition, cleanroom standards, staff competence, and general operational professionalism. YISHUN welcomes qualified customer visits by appointment, and we encourage prospective partners to tour our facilities before making sourcing decisions.
How do I assess a supplier’s capacity for my production volume?
Discuss your volume requirements explicitly: prototype quantities, pilot run volumes, and production forecast quantities. Ask about equipment availability, lead time commitments, and whether they use dedicated or shared production capacity. YISHUN supports projects from prototype through high-volume production with scalable manufacturing cells.
What information should I include in an RFQ for optical polishing services?
Include complete technical drawings with all dimensions and tolerances, surface finish specifications (Ra values or scratch-dig ratings), material requirements with preferred grades, quantity requirements for initial and forecast volumes, quality requirements including inspection documentation needs, and application context that might affect manufacturing decisions.
How can I reduce risk when qualifying a new optical polishing supplier?
Start with a low-risk project: a less critical application, smaller quantity, or components with forgiving tolerances. Verify their quality system operation and communication responsiveness before committing major volume. Request first article inspection with full measurement data before approving production releases. YISHUN offers structured NPI (New Product Introduction) programs to help customers qualify new components systematically.