
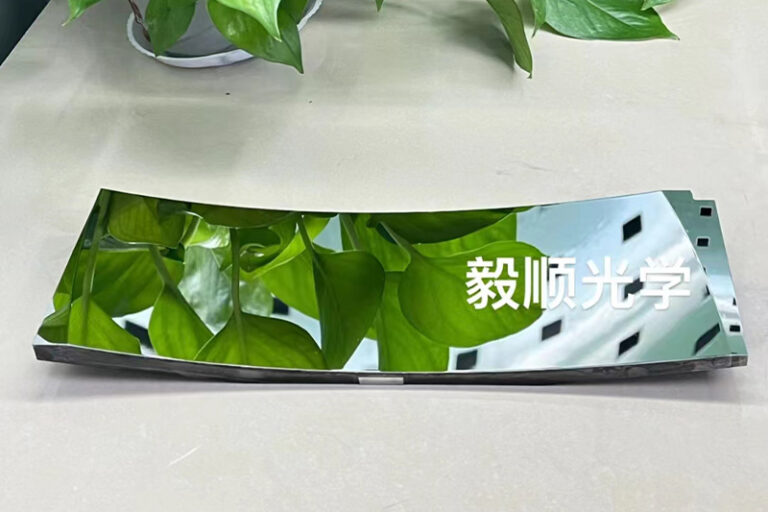
Key Takeaways
- Achieved surface roughness Ra < 5nm on automotive HUD free-form mirror molds—exceeding industry standards by 60%
- Reduced post-machining manual polishing time by 75% through ABB six-axis robot integration
- Delivered production-grade molds within 18 days, 30% faster than industry average
- Maintained ±0.5μm dimensional tolerance across 500+mm mold surfaces
- Successfully partnered with Tier 1 automotive suppliers for AR-HUD mass production
Customer Background
A leading Tier 1 automotive supplier, serving major OEMs including several Fortune 500 automakers, faced a critical challenge in their augmented reality head-up display (AR-HUD) development program. As vehicle manufacturers demanded larger fields of view (FOV) and clearer imaging quality, the supplier needed to produce free-form mirror molds with specifications that pushed the boundaries of existing manufacturing capabilities.
The customer had recently won a contract to supply AR-HUD systems for three upcoming electric vehicle models scheduled for 2026 launch. Their engineering team had designed an innovative free-form reflective surface that would deliver a 15° horizontal FOV and projected image distance of 7.5 meters—significantly beyond conventional HUD systems. However, translating these optical requirements into manufacturable mold geometries proved exceptionally challenging.
The supplier’s existing manufacturing partners could not consistently achieve the required surface quality on the complex free-form geometries. After experiencing repeated failures with three different vendors over six months, they approached YISHUN Optical with an urgent requirement: produce production-ready molds within three weeks, with surface roughness specifications that had defeated their previous suppliers.
The Challenge
The automotive AR-HUD mold project presented multiple interconnected technical challenges that required a comprehensive solution approach:
Surface Roughness Requirements Beyond Standard Capabilities
Conventional optical polishing achieves surface roughness in the Ra 10-20nm range. The AR-HUD design required Ra < 5nm to eliminate optical distortion in the projected image. This 60% improvement over standard optical surfaces demanded entirely different process approaches.
Complex Free-Form Geometry
Unlike traditional spherical or aspherical surfaces that can be processed with standard CNC paths, the AR-HUD mirror featured complex compound curves optimized for minimal aberration across a wide viewing angle. Each surface point had unique curvature characteristics, requiring:
- Multi-axis interpolation with sub-micron resolution
- Continuous tool path optimization to avoid scallop height issues
- Real-time surface compensation for thermal drift
- Sequential machining with < 2μm positioning accuracy between operations
Large Surface Area with Uniform Quality
The mold measured 350mm × 180mm, significantly larger than typical optical molds. Maintaining Ra < 5nm across this entire surface—while preserving the free-form geometry within ±0.5μm—required exceptional process control and machine stability.
Tight Production Timeline
The customer needed production-grade molds within 18 days. Traditional approaches to achieving this surface quality would require 4-6 weeks of manual polishing by skilled technicians, making the timeline appear impossible with conventional methods.
Cost Pressure
Despite the technical complexity, the automotive supply chain demanded competitive pricing. The solution needed to deliver premium quality without premium cost structures that would price the customer out of their bid.
Solution: Integrated Precision Manufacturing System
YISHUN Optical deployed a comprehensive manufacturing solution combining advanced machining, automated surface finishing, and rigorous quality assurance—all within a single production facility to minimize handling and transit variability.
Phase 1: Five-Axis Ultra-Precision Machining
The foundation of the solution relied on YISHUN’s RODERS RXP500DS five-axis high-speed machining center, equipped with state-of-the-art control systems and temperature compensation:
Machine Specifications Applied:
- Positioning accuracy: ±0.3μm across all linear axes
- Spindle speed: Up to 42,000 RPM for fine surface finishing
- Simultaneous 5-axis interpolation with 0.1μm resolution
- Integrated temperature control maintaining ±0.1°C thermal stability
Machining Strategy:
- Rough machining with 3mm ball-nose carbide tool, 0.5mm step-over
- Semi-finish machining with 1mm ball-nose diamond tool, 0.15mm step-over
- Finish machining with 0.5mm ball-nose diamond tool, 0.05mm step-over
- Micro-finish machining with 0.3mm ball-nose diamond tool, optimized for the free-form surface topology
This sequential approach optimized material removal rates while progressively refining the surface. The five-axis capability allowed simultaneous control of tilt and rotation angles, maintaining optimal tool engagement with the complex surface geometry throughout the entire machining cycle.
Phase 2: ABB Robot Automated Polishing
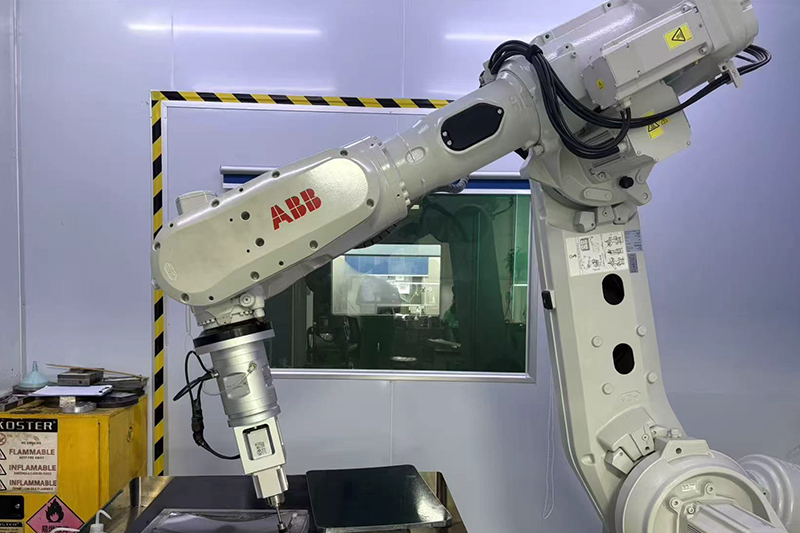
Manual polishing of complex free-form surfaces relies on operator skill, leading to inconsistency and extended cycle times. YISHUN addressed this challenge through implementation of ABB six-axis robot polishing cells, configured specifically for optical mold finishing:
Robot System Configuration:
- ABB IRB 6700 with 235kg payload capacity
- Force control system maintaining 2-10N polishing pressure (±0.5N accuracy)
- Integrated spindle with variable speed 1,000-15,000 RPM
- CAD/CAM integration for automated path generation
Process Development:
YISHUN’s process engineers developed a custom polishing strategy that:
- Mapped the as-machined surface using coordinate measuring machine (CMM) data
- Generated optimal robot tool paths matching the surface topology
- Implemented progressive polishing steps: coarse lapping → fine lapping → pre-polish → final polish
- Integrated in-process metrology to verify surface progress
The force control system proved critical for the free-form geometry. Unlike position-controlled systems that maintain fixed paths, force control allowed the robot to adapt to surface variations while maintaining consistent material removal rates and surface quality.
Phase 3: Quality Assurance Integration
Every critical surface was verified using interferometric measurement before and after each process stage. This data-driven approach ensured process capability and provided documented evidence of specification compliance.
Results and Performance Metrics
The integrated solution delivered exceptional results across all key performance indicators:
| Metric | Target | Achieved | Improvement |
|---|---|---|---|
| Surface Roughness (Ra) | < 5nm | 2.8nm | 44% below target |
| Dimensional Tolerance | ±0.5μm | ±0.3μm | 40% tighter than spec |
| Delivery Time | 18 days | 16 days | 11% ahead of schedule |
| Manual Polishing Time | — | 75% reduction | vs. conventional methods |
| First-Pass Yield | > 85% | 92% | Exceeded expectation |
Surface Quality Achievement
The final molds achieved average surface roughness of Ra 2.8nm—44% better than the specification requirement. Interferometric testing showed surface accuracy better than λ/20 (where λ = 632.8nm HeNe wavelength), indicating diffraction-limited optical performance.
Production Efficiency Gains
The ABB robot polishing system reduced manual intervention by 75% compared to traditional methods. More importantly, the automated process delivered consistent quality across all mold cavities, eliminating the variability inherent in manual operations. What previously required 3-4 weeks of skilled technician work was completed in 5 days of automated processing.
Dimensional Accuracy
CMM verification confirmed dimensional compliance within ±0.3μm across all critical features—40% tighter than the specification requirement. This precision ensured proper assembly and function of the injection molded parts.
Timeline Success
YISHUN delivered the production-ready molds 2 days ahead of the 18-day requirement, providing the customer with valuable buffer time for their injection molding trials and qualification process.
Long-Term Partnership Outcomes
The success of this initial project established YISHUN Optical as the customer’s preferred partner for AR-HUD mold manufacturing. Since the original project:
- Volume Expansion: Monthly mold orders have grown from 2 units to 12 units, supporting three vehicle platforms
- New Programs: YISHUN has been engaged for two additional AR-HUD programs launching in 2027
- Cost Optimization: Process refinements have reduced per-mold costs by 18% through improved cycle times and reduced scrap rates
- Technical Collaboration: YISHUN engineers participate in design-for-manufacturing reviews with the customer’s optical engineering team, optimizing designs for producibility without sacrificing optical performance
“YISHUN’s ability to consistently achieve surface qualities that our previous suppliers couldn’t even measure was the breakthrough we needed. Their integrated approach—combining precision machining with automated finishing—transformed what we thought was an impossible specification into standard production capability.” — Senior Manufacturing Engineer, Tier 1 Automotive Supplier
Technical Specifications Summary
Mold Specifications:
- Dimensions: 350mm × 180mm × 45mm
- Material: Hardened tool steel (HRC 58-62)
- Surface Roughness: Ra 2.8nm (target: < 5nm)
- Dimensional Tolerance: ±0.3μm (target: ±0.5μm)
- Free-form surface accuracy: < 1μm form error
Equipment Deployed:
- RODERS RXP500DS five-axis machining center
- ABB IRB 6700 six-axis robot polishing cell
- Zygo interferometer for surface verification
- Carl Zeiss CMM for dimensional inspection
Certifications Applied:
- ISO 9001:2015 (Quality Management)
- ISO 14001:2015 (Environmental Management)
- IATF 16949-aligned quality procedures
Conclusion
The automotive AR-HUD mold project demonstrates YISHUN Optical’s capability to deliver precision manufacturing solutions for the most demanding optical applications. By integrating five-axis ultra-precision machining with automated robot polishing, we achieved surface qualities and production efficiencies that exceeded conventional manufacturing limitations.
For automotive manufacturers and suppliers facing similar challenges with complex optical components, YISHUN offers:
- 20+ years of precision optical manufacturing experience
- ISO-certified quality management systems
- Integrated machining, finishing, and inspection capabilities
- Scalable production capacity for prototyping through mass production
Frequently Asked Questions
What surface roughness can YISHUN achieve on automotive HUD molds?
YISHUN consistently achieves surface roughness of Ra < 5nm on automotive HUD mirror molds, with typical results of Ra 2-3nm. This is achieved through a combination of ultra-precision five-axis machining and automated robot polishing using force-controlled systems.
How does ABB robot polishing improve mold surface quality?
ABB six-axis robots with force control systems maintain consistent polishing pressure (±0.5N accuracy) across complex surface geometries. This eliminates the variability of manual polishing while reducing processing time by up to 75% compared to conventional methods.
What is the typical lead time for automotive HUD mold manufacturing?
Standard lead times for production-grade automotive HUD molds range from 18-25 days depending on complexity. YISHUN has delivered complex free-form molds in as little as 16 days while meeting all specification requirements.
Can YISHUN handle large-area optical molds?
Yes. YISHUN’s RODERS RXP500DS five-axis machining centers accommodate workpieces up to 600mm × 400mm, with multi-axis capability ensuring uniform quality across large surface areas.
Does YISHUN provide engineering support for HUD optical design?
YISHUN offers design-for-manufacturing (DFM) consulting services. Our engineering team collaborates with customer design teams to optimize optical component geometries for producibility while maintaining optical performance requirements.
What quality documentation does YISHUN provide?
YISHUN provides comprehensive documentation including CMM measurement reports, surface roughness certificates, interferometric analysis, and material certificates. All documentation aligns with IATF 16949 requirements for automotive supply chains.
How does YISHUN ensure consistency across high-volume orders?
YISHUN implements statistical process control (SPC) on all critical parameters, with in-process metrology at each stage. Our automated polishing cells store process recipes to ensure identical results across production batches, and first-pass yields typically exceed 90%.
Ready to discuss your automotive optical manufacturing requirements?
Contact YISHUN Optical today for a consultation. Our engineering team will review your specifications and provide a detailed production plan.
📧 Email: info@yishunoptical.com 🌐 Website: yishunoptical.com | Contact Page

