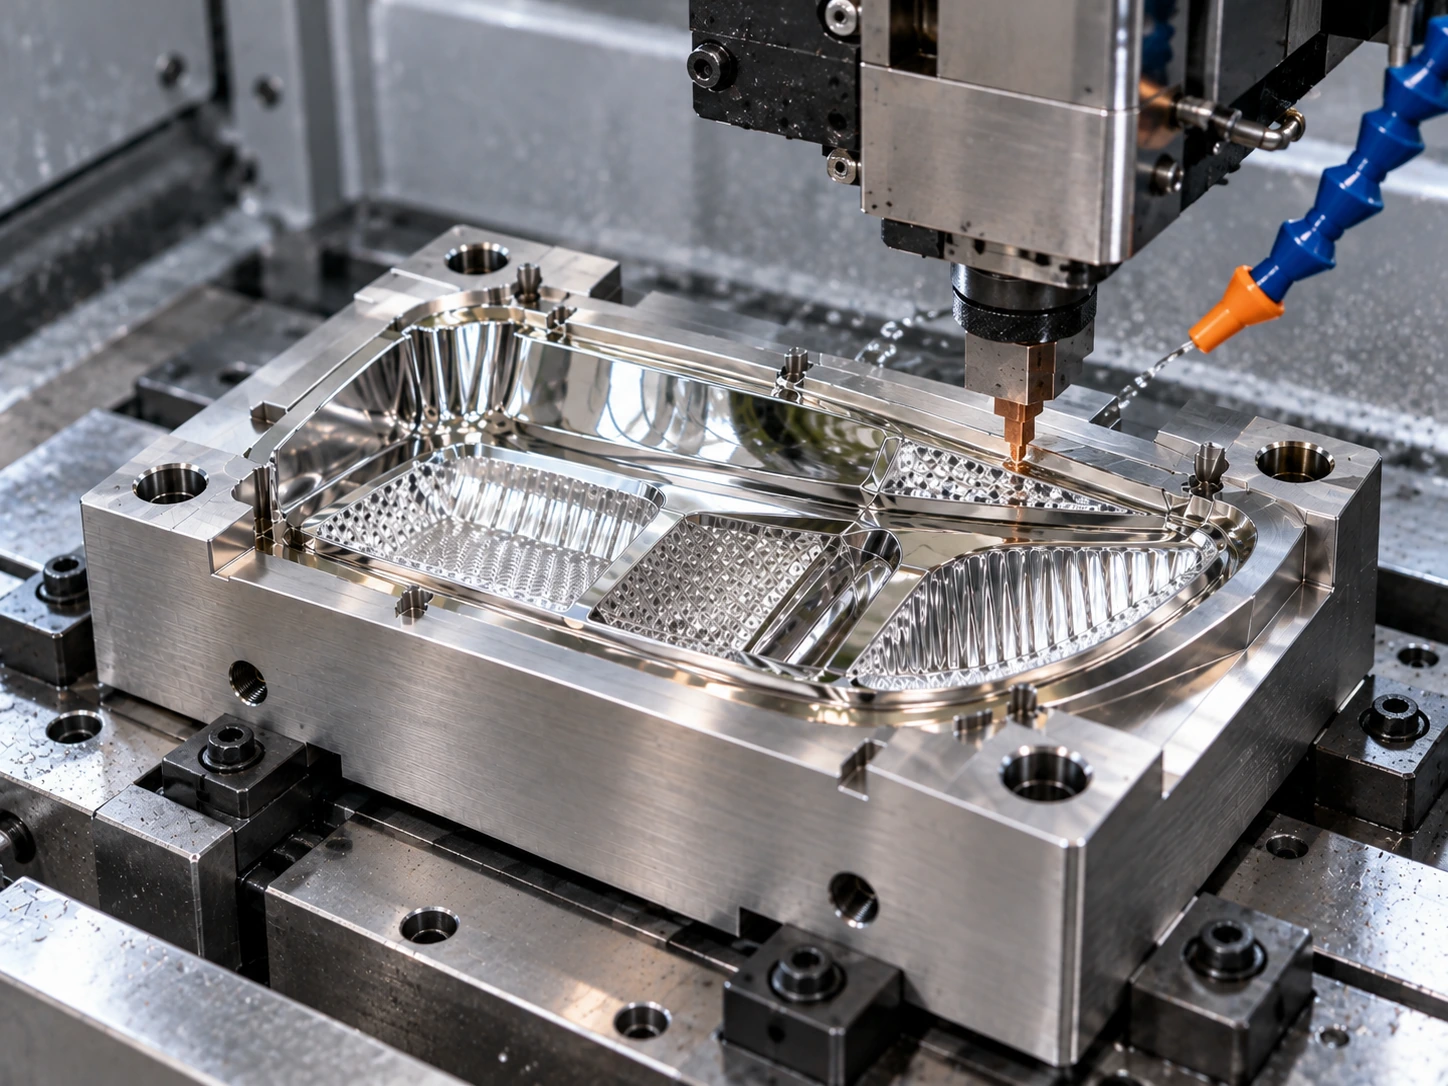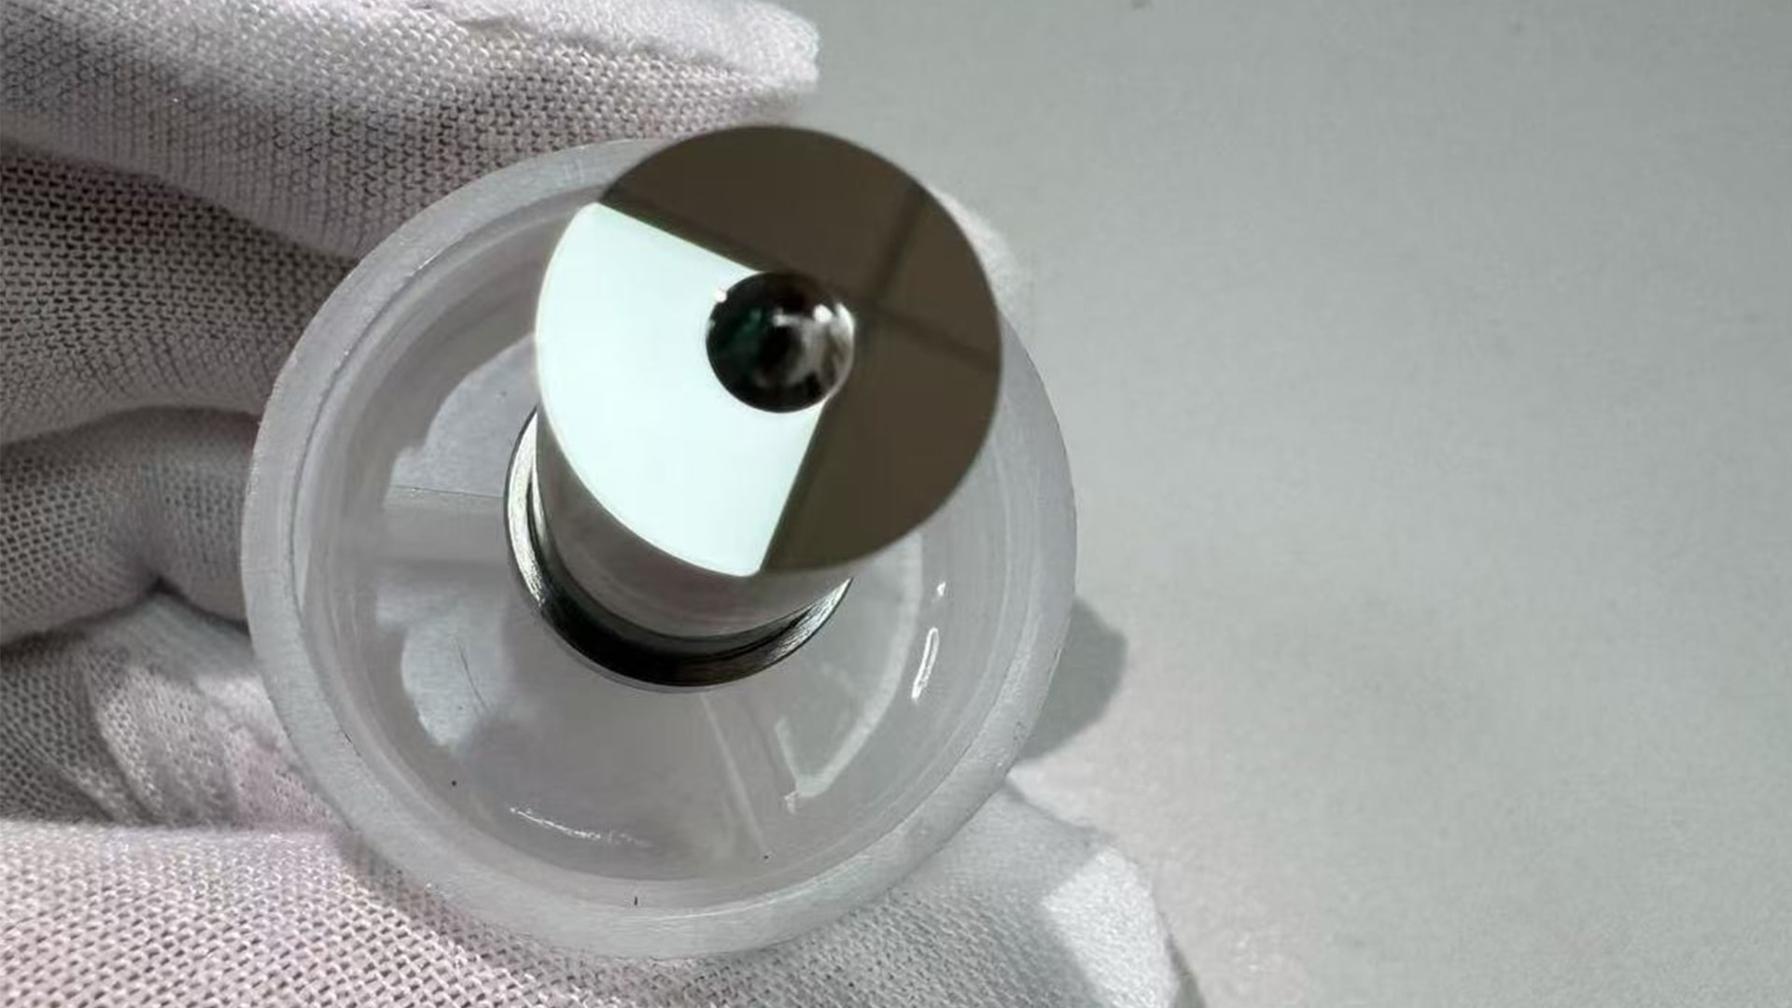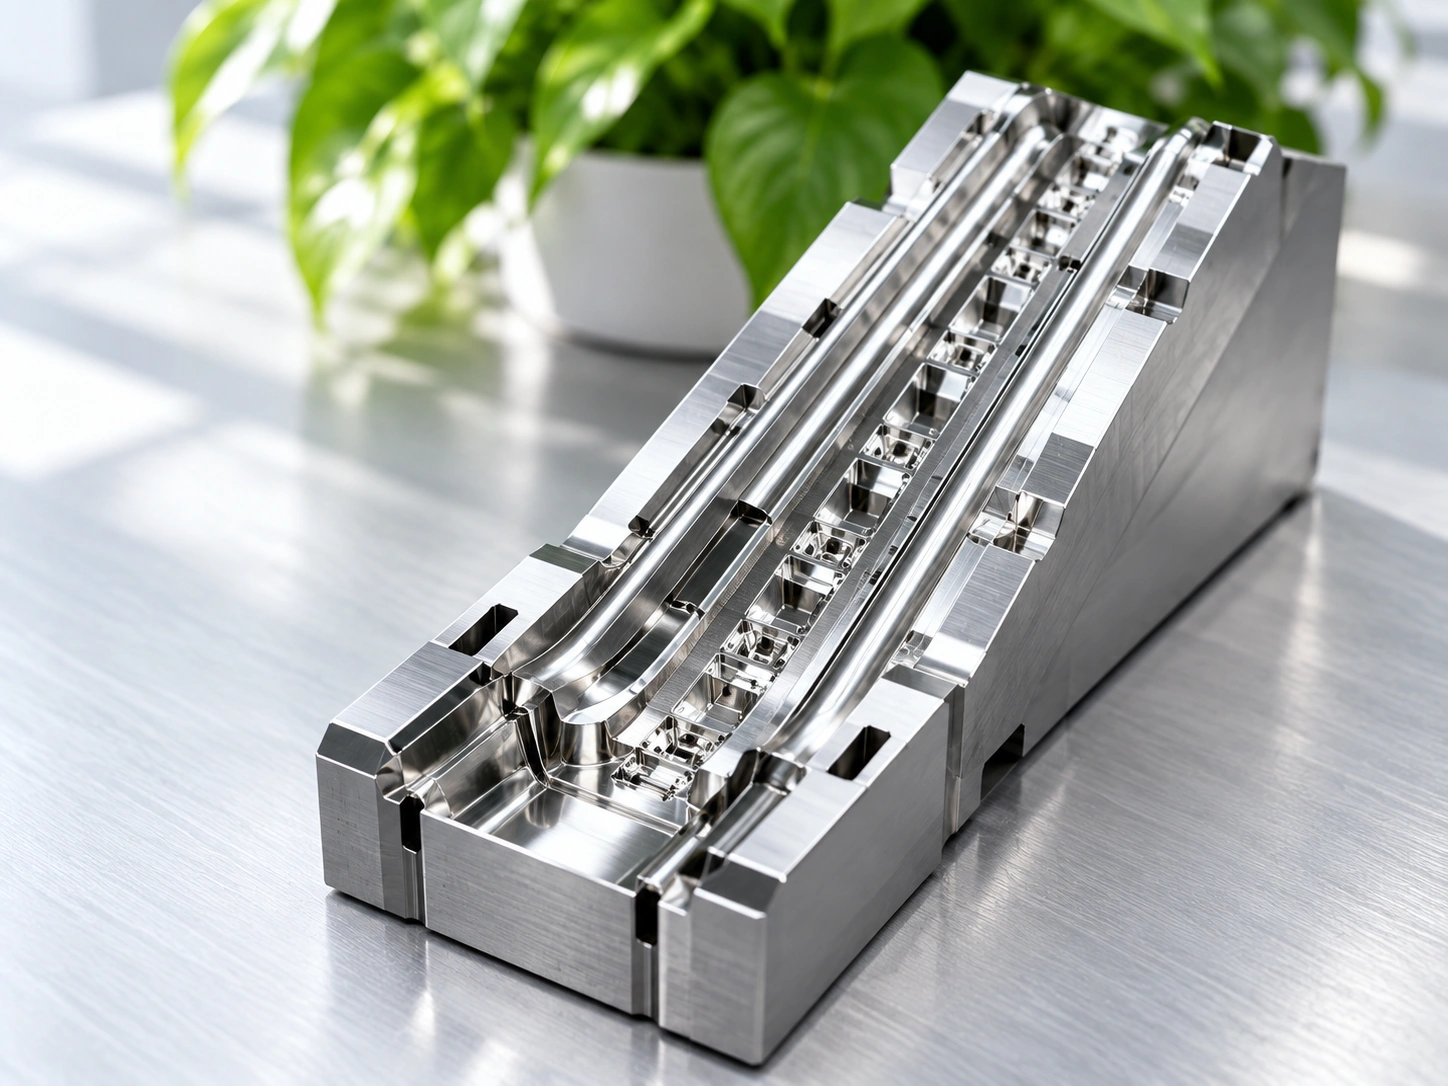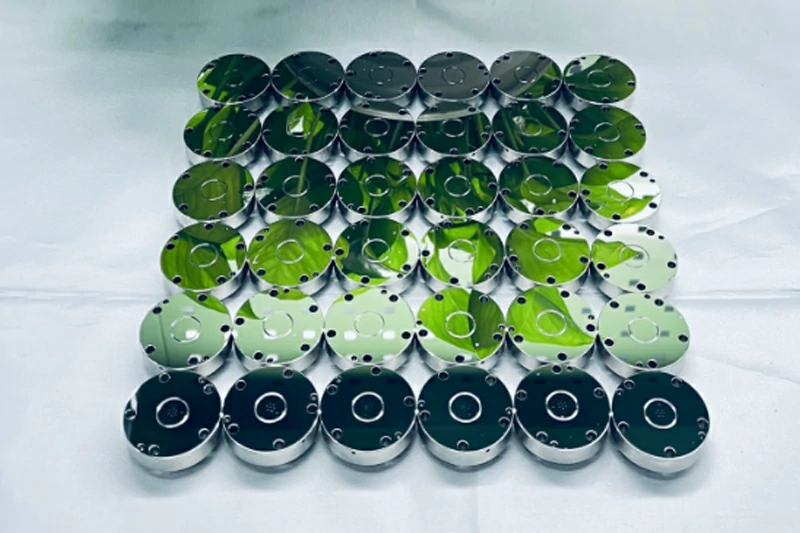
A supplier says a precision mold insert meets the drawing. But without a clear measurement report, how can you verify that the critical requirements have actually been met?
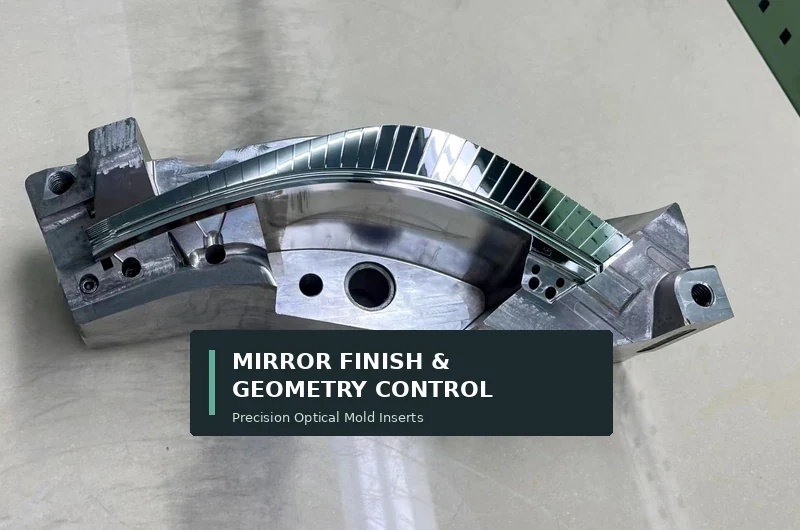
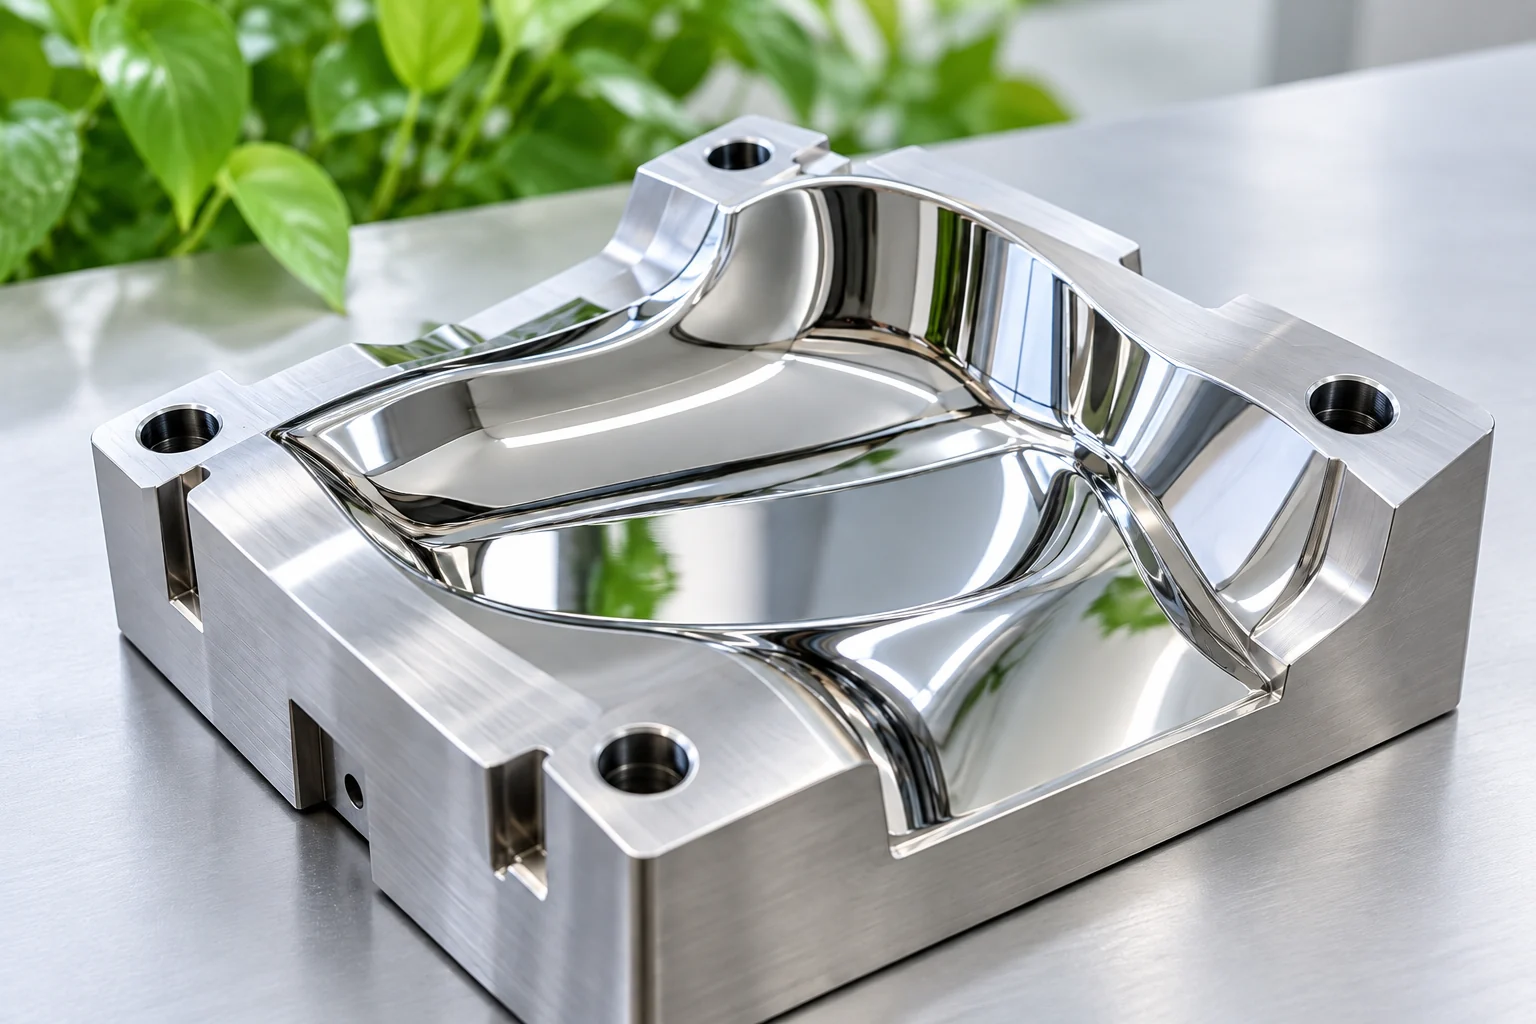
For customers purchasing mirror-finish mold inserts, this uncertainty can become a problem during acceptance, assembly, or a repeat order. A polished surface may look correct, but appearance alone cannot confirm dimensional accuracy, surface form, or other specified characteristics. Both surface finish and form accuracy must be evaluated against the project requirements.
At Yishun Optical, we believe inspection requirements should be agreed upon before machining begins, not discussed only when the finished part is ready for shipment.
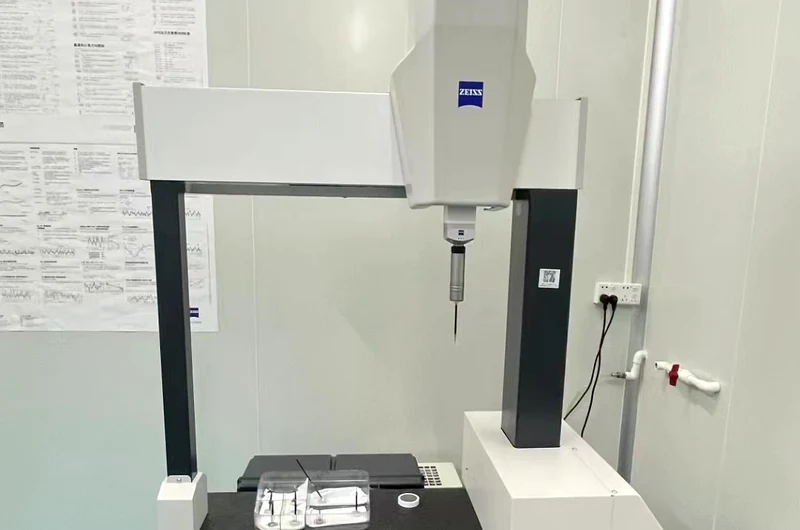
A Measurement Report Should Answer the Right Questions
A useful mold inspection report does not need to contain pages of unnecessary data. It needs to address the characteristics that matter to the project.
Depending on the agreed inspection scope, these may include:
- Critical dimensions and tolerances
- Datum references and positional relationships
- Surface roughness or optical form requirements
- Measurement locations and methods
- Actual results compared with the specified acceptance limits
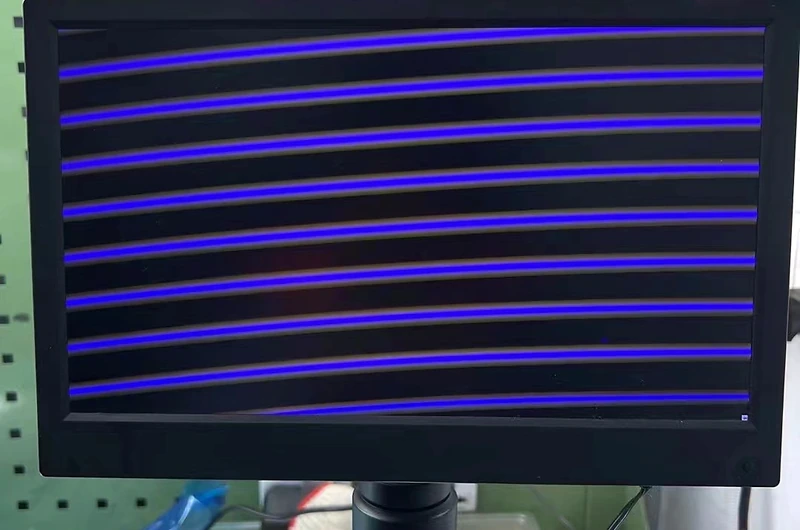
Different requirements need different measurement methods. Dimensional results do not automatically prove that optical form or surface texture is acceptable.
For complex geometries, the inspection plan should identify which features can be measured directly and where measurement limitations may apply.
Agree on the Measurement Plan Before Production
Inspection disagreements often begin when the customer and supplier interpret the drawing differently.
One party may focus on overall dimensions, while the other assumes that a critical surface or positional relationship does not require separate verification.
To reduce this risk, we recommend identifying critical features, datums, measurement locations, and acceptance criteria during the technical review.
The inspection approach should match the actual geometry and tolerance requirements. For example, evaluating a freeform surface may require a different approach from checking a mounting hole or overall insert height. For complex surfaces, surface accuracy and inspection requirements should be reviewed together because geometry, accessibility, and required accuracy influence the suitable measurement method.
Clear requirements also help establish the appropriate inspection coverage before production starts.
Better Evidence Supports Acceptance and Repeat Orders
A measurement report provides a shared reference for reviewing the finished part. It helps customers evaluate whether the agreed requirements have been met and gives both parties a clearer basis for discussing any deviation.
This becomes especially valuable for first-time cooperation, replacement inserts, and repeat orders.
When the same critical dimensions and reference points are checked consistently, the results can support comparisons between new and previous parts. However, repeatability still depends on consistent measurement methods, reference conditions, and agreed acceptance criteria.
For replacement inserts, dimensional results should be considered alongside the locating and support conditions that determine installation. Even when drawing dimensions appear to match, a replacement mirror mold insert may not fit like the original if critical reference relationships have not been properly defined or verified.
A report cannot replace sound machining or guarantee that every possible feature has been verified. Its value depends on whether the recorded measurements correspond to the actual requirements.
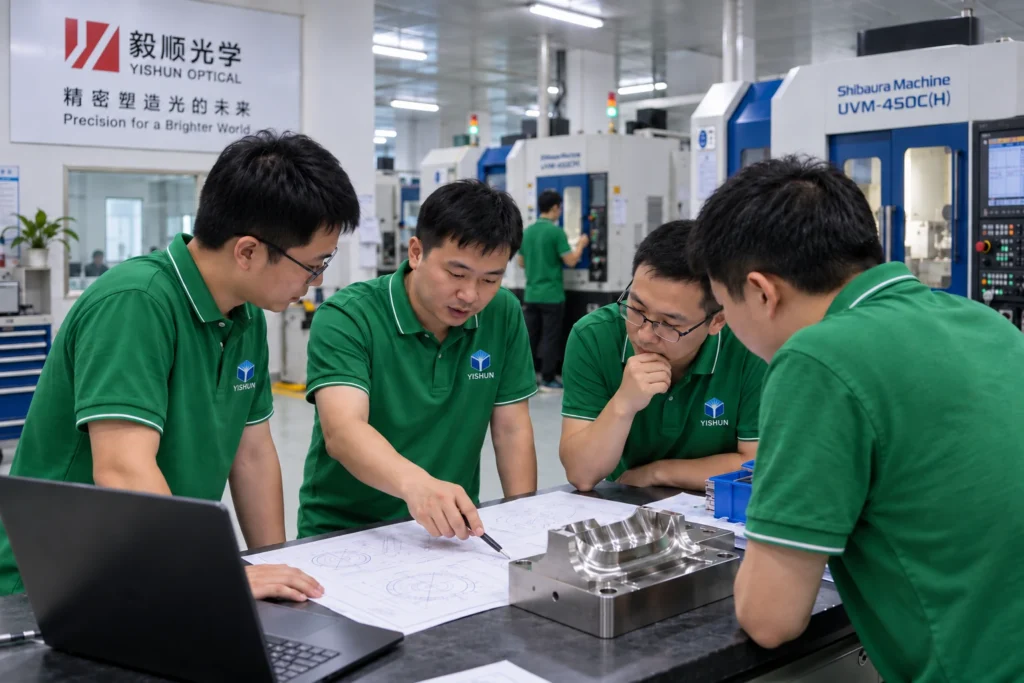
Confirm Reporting Requirements Before Requesting a Quote
If your project requires a measurement report, include that requirement in your RFQ.
Send the 2D drawing, 3D model, critical tolerances, datum definitions, surface specifications, and any customer-specific inspection requirements. Identify which results must be documented and whether particular measurement methods are required.
At Yishun Optical, we can review the requested inspection scope alongside the machining requirements and confirm a suitable measurement approach before quotation.
For precision mold inserts, reliable acceptance starts with clearly defined requirements and measurement evidence that addresses them.
To review your project requirements, contact Yishun Optical with your drawing, material specification, critical tolerances, and inspection requirements.