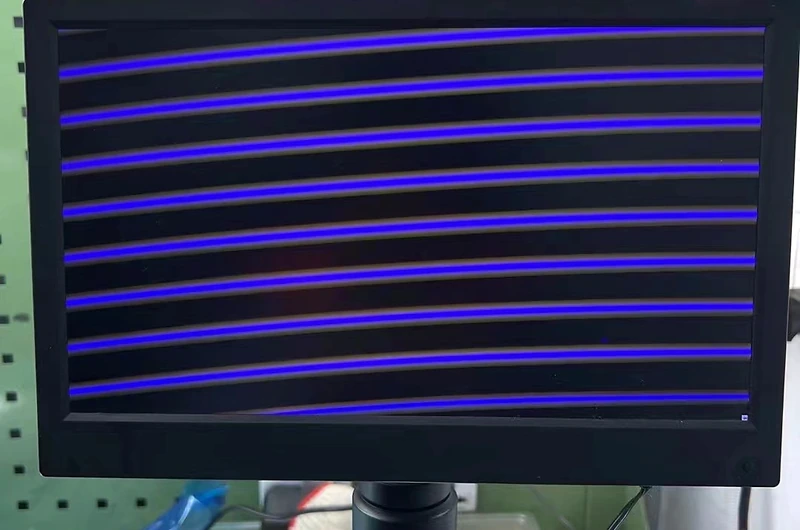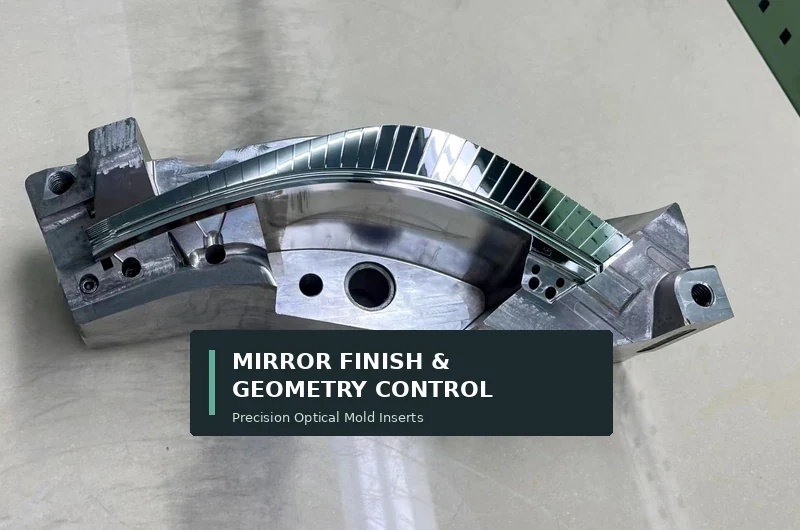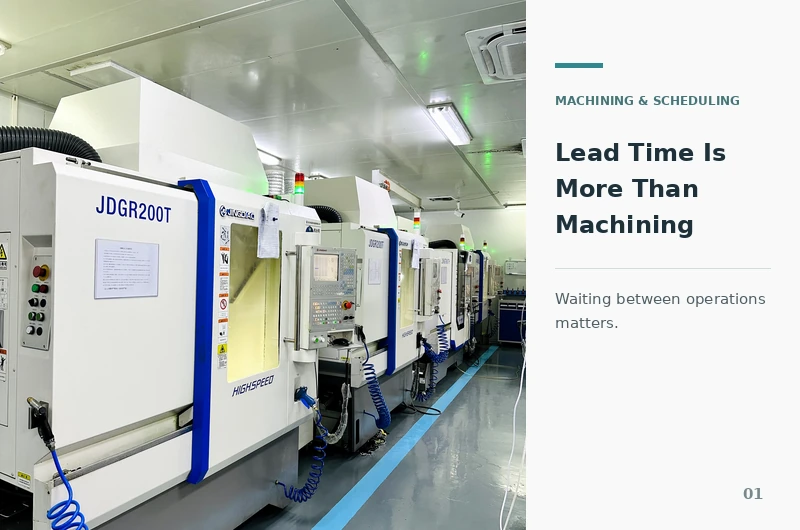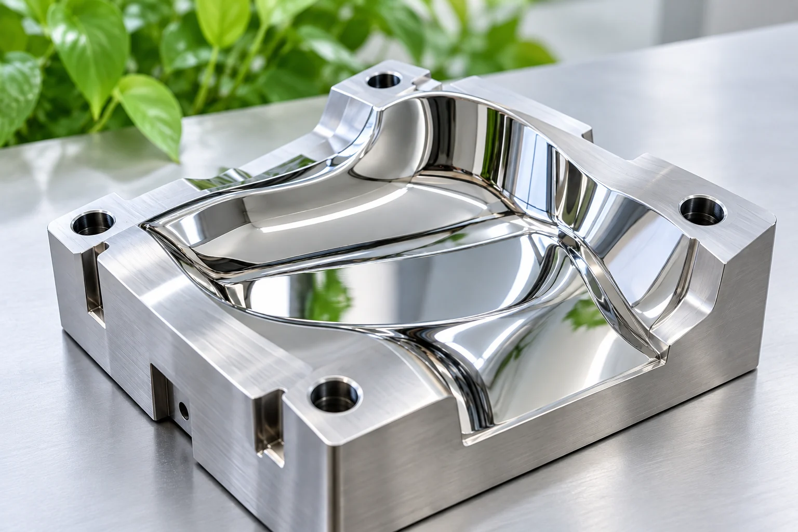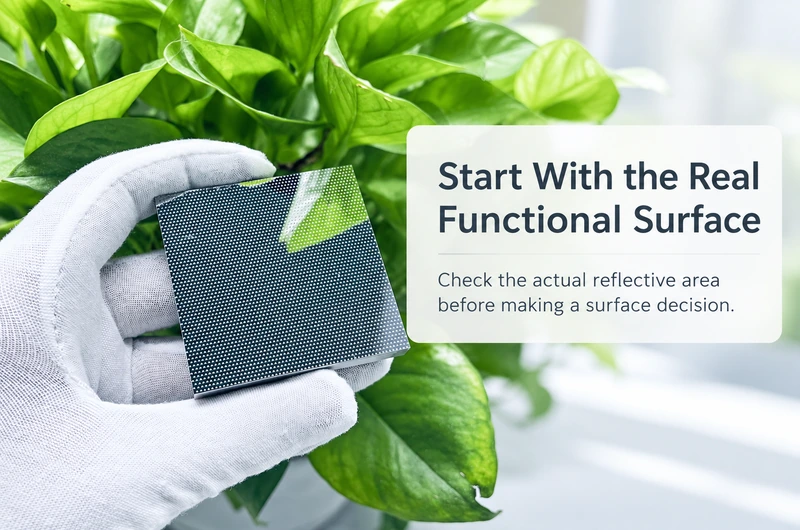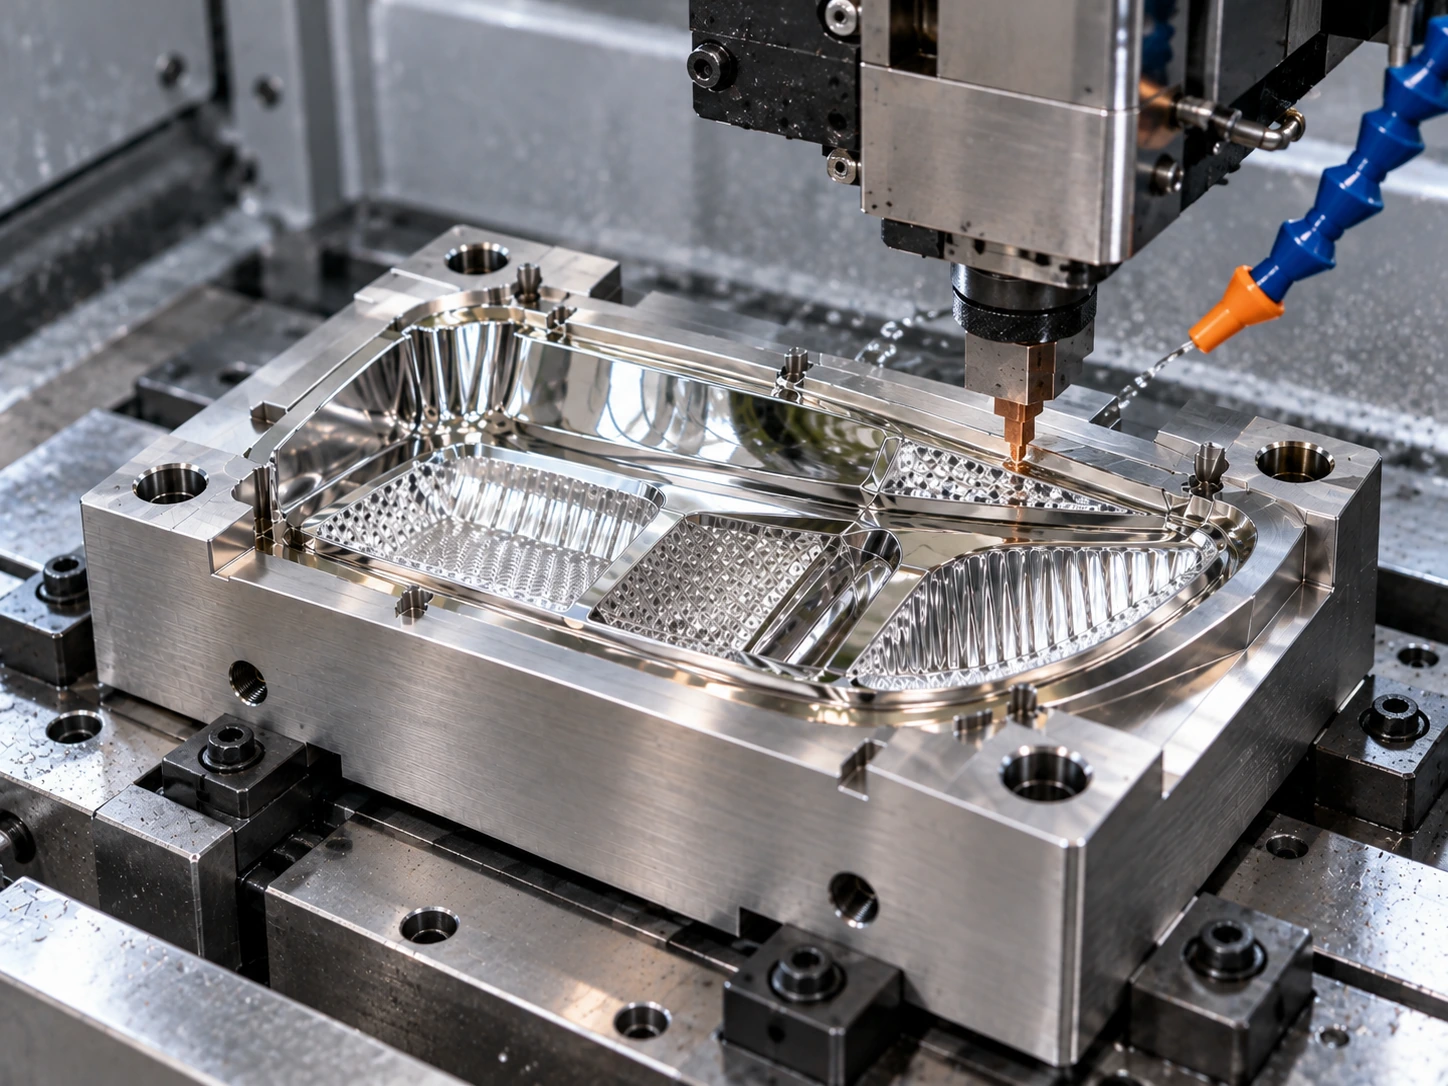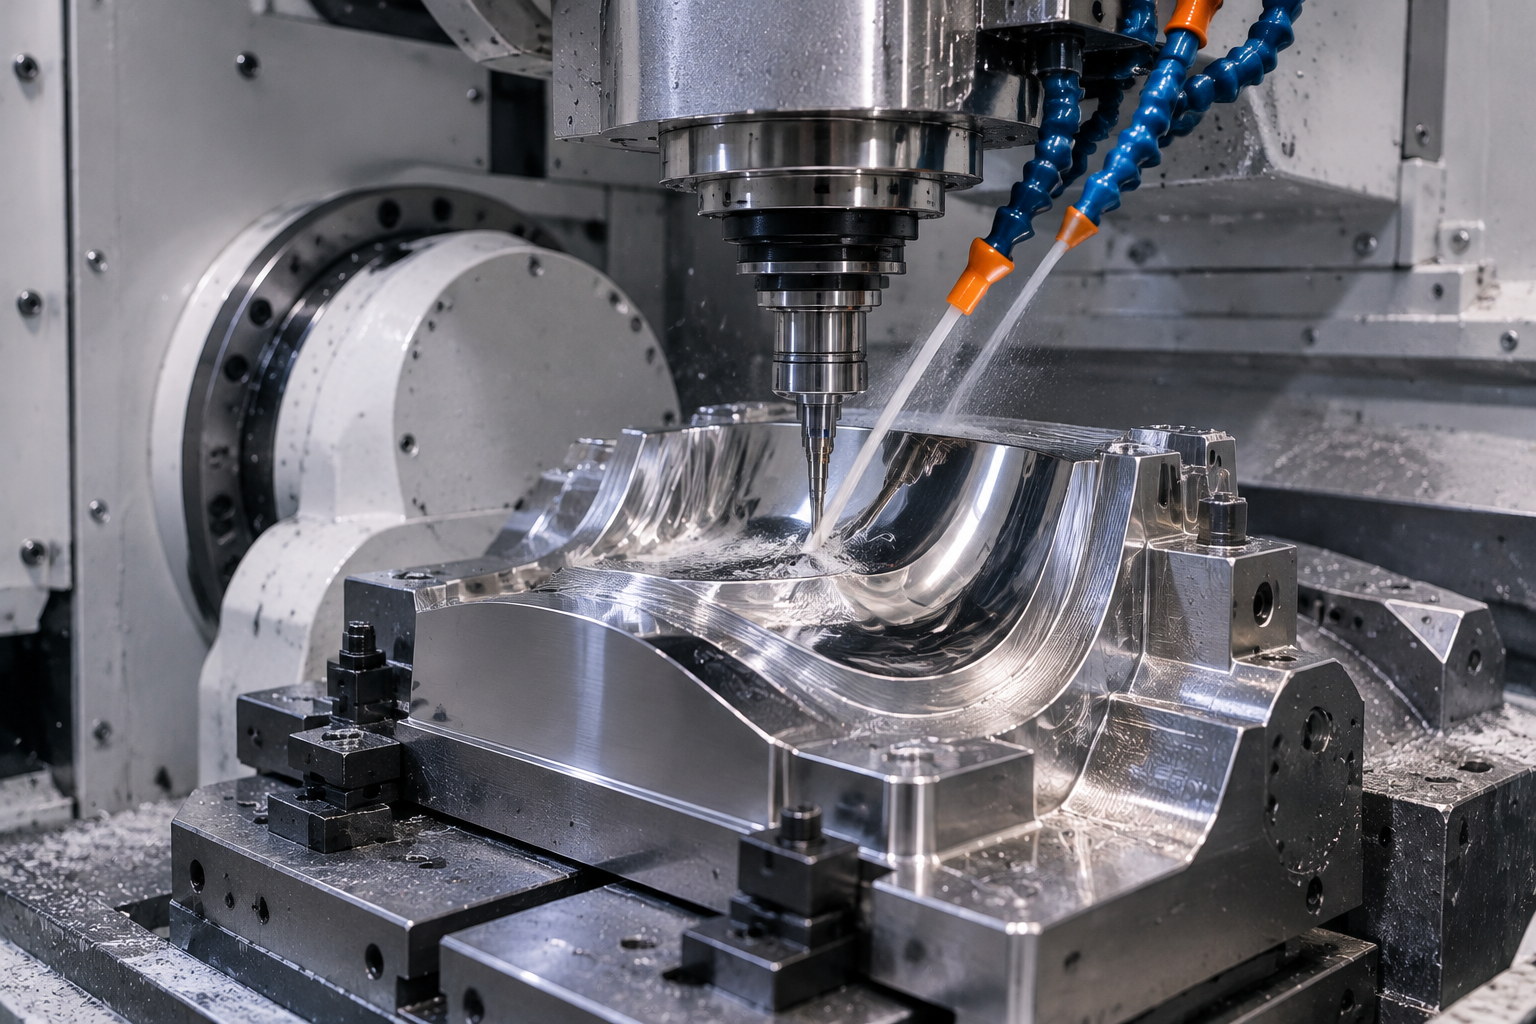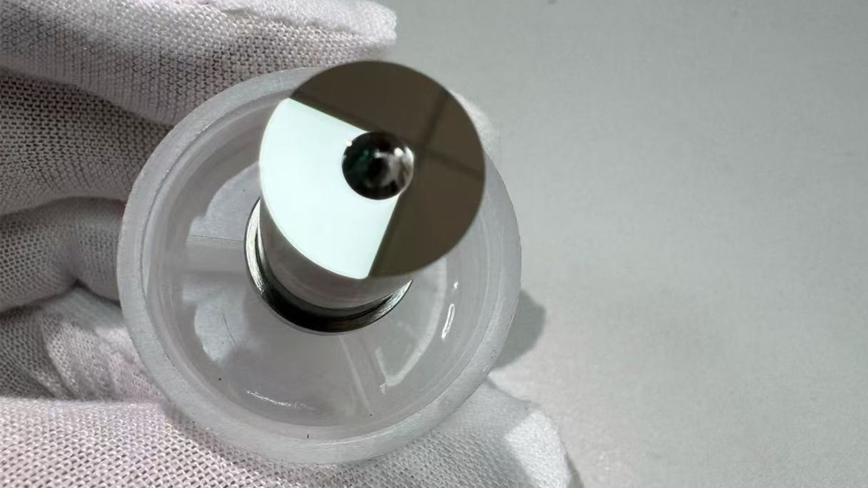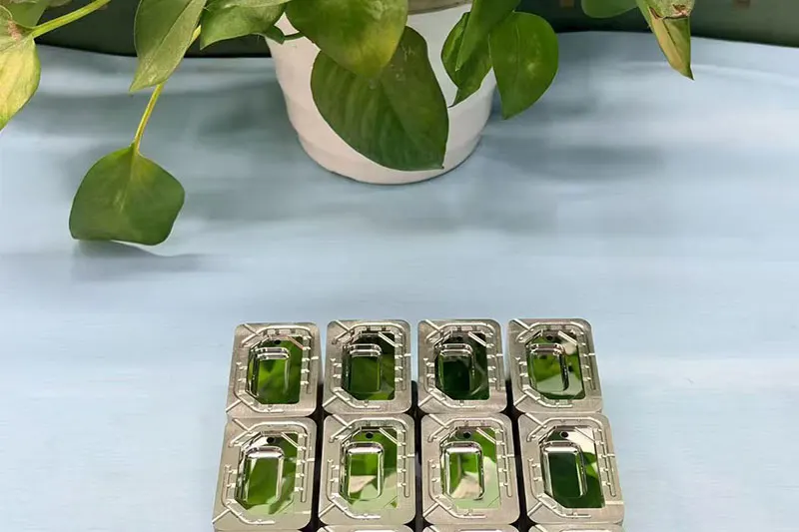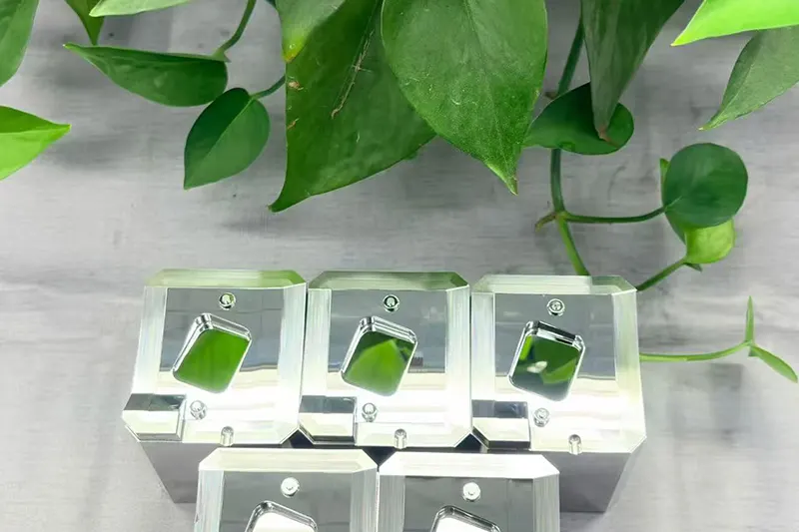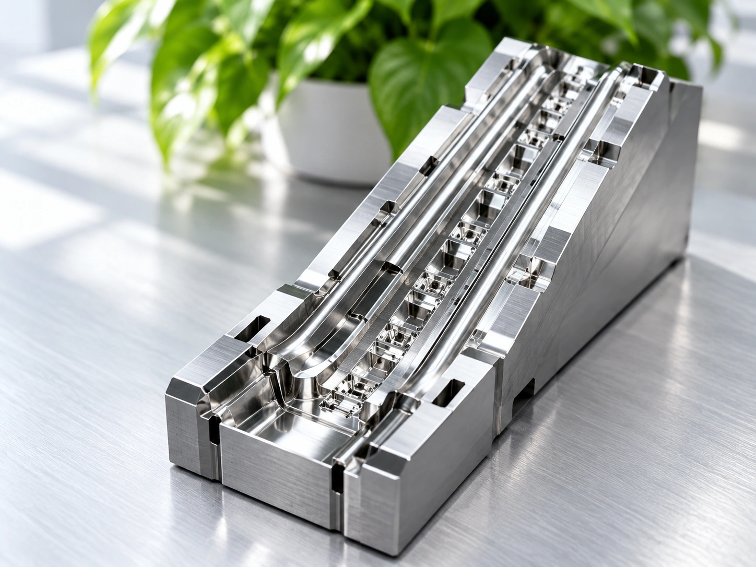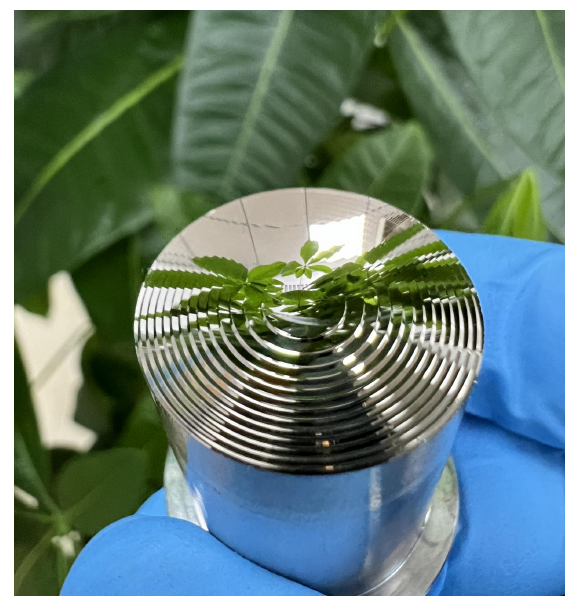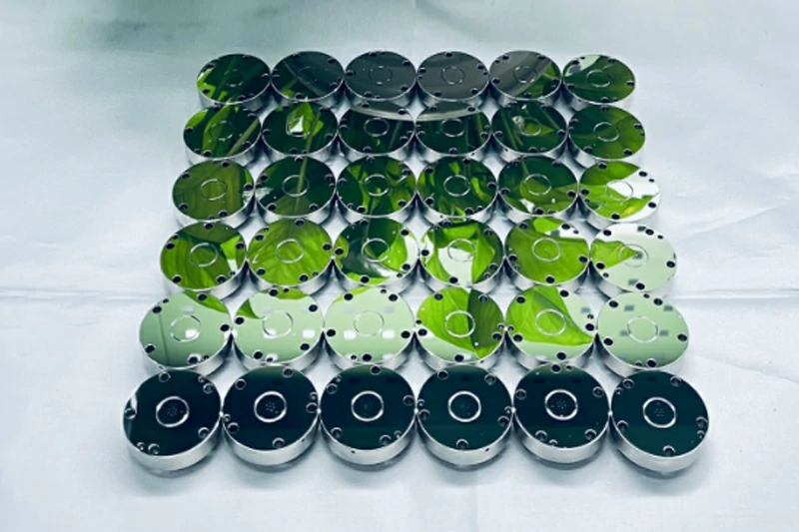
The outside of the mold insert looks excellent. The dimensions are close to the drawing, and the accessible surfaces have already been finished.
But there is still one problem: the inner hole.
It may be deep, unusually shaped, or surrounded by thin walls. Conventional polishing tools cannot reach the entire surface consistently. Even when a technician manages to improve the finish, the hole diameter or profile may change.
For customers ordering precision mold inserts, this can become an expensive problem. The outer surfaces pass inspection, but the internal geometry still prevents the component from being accepted.
At YISHUN Optical, we review these difficult internal features before selecting the machining process. The goal is to achieve the required geometry and surface condition without relying on excessive corrective polishing.

Inner Holes Are More Difficult Than Open Mirror Surfaces
An open cavity gives a cutting or polishing tool room to move.
An internal hole is different.
Tool access may be limited by diameter, depth, curvature, and the surrounding structure.
A straight cylindrical bore may be suitable for conventional boring, grinding, or honing, depending on its material and specifications.
However, an irregular internal profile creates additional difficulties.
The hole may contain narrow sections, noncircular geometry, internal corners, or changing wall thickness.
These features can make traditional machining or polishing difficult to control.
The challenge is not simply reaching the surface. The process must also protect the intended hole profile and its relationship to the surrounding mold insert.
Polishing a Deep Inner Hole Can Change Its Dimensions
When a difficult internal surface contains tool marks, the natural reaction is often to polish it further.
But polishing inside a narrow hole is not the same as polishing an accessible flat surface.
Contact pressure can vary along the wall.
Some areas receive more abrasive action than others, especially near the opening or where the tool changes direction.
The result may be an uneven surface finish or unintended material removal.
For a precision hole, even a small change in diameter, corner radius, or local profile can affect the final component.
This is particularly important when the internal feature has a sealing, positioning, guiding, or appearance-related function.
A surface may look brighter while its geometry becomes less accurate.
The principles are similar to those discussed in our article on preventing edge rounding during mirror polishing.
For inner holes, however, the risks can be harder to observe because much of the surface is hidden from direct view.
Oil-Wire EDM Offers Another Option for Complex Through-Hole Profiles
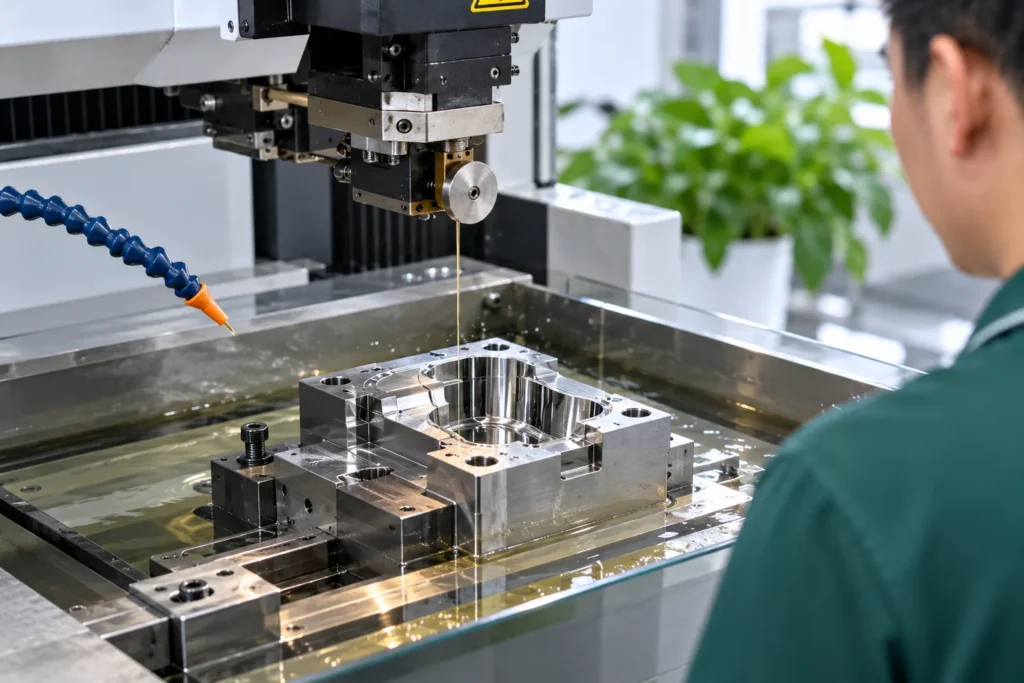
For certain precision mold inserts, oil-based wire electrical discharge machining provides a useful alternative to conventional cutting.
At YISHUN Optical, our process resources include precision oil-wire EDM equipment, which we can evaluate for suitable internal contours and complex through-hole structures.
Unlike a rotating cutting tool, wire EDM removes electrically conductive material through controlled electrical discharges.
The process does not depend on a cutting tool physically pressing against the side wall.
This can be valuable when machining delicate internal profiles, narrow openings, or complex contours where mechanical tool access is restricted.
Oil-based dielectric systems can be considered where fine surface characteristics and precision contour control are important.
However, the actual achievable geometry and surface quality depend on the machine, material, wire, cutting conditions, flushing, and finishing passes.
Wire EDM should not automatically be described as producing an optical mirror surface directly.
The finished condition must be evaluated against the customer’s specified requirements.
Not Every Inner Hole Is Suitable for Wire EDM
One important distinction is whether the internal feature is a through-hole or a blind hole.
Conventional wire EDM requires a suitable path for the wire to pass through the workpiece.
For a closed internal contour, a starter hole or another approved wire-entry arrangement may be required.
A through-hole with a complex profile may be a good candidate for technical evaluation.
A blind cavity with no suitable wire path generally requires another machining process.
Material also matters because conventional wire EDM requires an electrically conductive workpiece.
For this reason, we do not recommend oil-wire EDM based only on a photograph or a request for a mirror finish.
We need to examine the full geometry.
Hole depth, minimum width, internal corner requirements, wall thickness, and access for the wire must all be considered.
The correct process depends on whether the feature can actually be machined and inspected using the selected method.
Internal Corner Accuracy Needs Special Attention
Irregular inner holes often contain corners or transitions that influence the component’s function.
A conventional milling cutter has a finite radius and cannot produce an arbitrarily sharp internal corner.
Wire EDM can produce small internal corner features on suitable through-hole geometry, but it also has limitations.
The wire diameter, discharge gap, machine control, and cutting conditions affect the smallest practical corner radius and contour accuracy.
Customers should therefore specify the actual corner-radius requirements rather than simply requesting a perfectly sharp corner.
In some cases, a small radius is functionally acceptable.
In others, the corner geometry directly affects assembly, alignment, or a critical interface.
Our article on small-radius mold insert machining discusses why these features should be established during machining rather than corrected through uncontrolled polishing.
For complex inner holes, defining corner requirements early helps us avoid selecting a process that cannot reliably meet the drawing.

Surface Quality and Profile Accuracy Must Be Evaluated Separately
A low-roughness internal wall does not automatically mean that the hole is dimensionally correct.
Surface roughness describes small-scale surface irregularities.
Profile accuracy describes how closely the machined contour follows its intended geometry.
A hole can have an attractive surface finish while its diameter, taper, straightness, or internal profile remains outside tolerance.
Wire EDM also requires attention to possible recast layers and other surface-integrity effects.
For demanding applications, the customer may need to specify whether requirements include roughness, surface integrity, dimensional accuracy, or a combination of these characteristics.
Additional finishing may be necessary on some parts, but it must be planned carefully to avoid changing the contour.
This is why YISHUN treats machining and finishing as connected decisions.
As explained in our article on high-gloss mold insert machining with less hand polishing, reducing the amount of corrective finishing can help protect critical geometry.
The same principle applies to complex internal features.
Combining Machining Processes Can Reduce Risk
Some mold inserts include both accessible outer surfaces and difficult internal profiles.
Trying to machine every feature using one process may not be the most practical approach.
For example, precision CNC machining may be suitable for external reference surfaces, mounting features, and accessible cavities.
A complex through-hole profile may then be evaluated separately for oil-wire EDM.
Other regions may need additional controlled finishing.
This process combination requires careful attention to reference datums and setup relationships.
The internal hole may need to maintain a precise position relative to an external surface or locating feature.
If those relationships are not controlled between machining operations, the individual surfaces may pass their separate inspections while the complete component still fails assembly requirements.
Our precision CNC machining capabilities support the evaluation of accessible precision features as part of an integrated machining route.
We aim to select each process according to the actual geometry instead of forcing one machining method onto the entire insert.
Inspection Is Particularly Important for Hidden Surfaces
Internal holes introduce measurement challenges as well as machining challenges.
An ordinary visual inspection may reveal defects around the opening but provide little information about deeper sections.
The appropriate measurement method depends on the internal profile and its accessibility.
For suitable components, coordinate measurement, optical measurement, or dedicated gauges may be considered.
However, a probe must physically reach the feature, and optical methods may be limited by line of sight or surface geometry.
Surface roughness measurements also require suitable access and measurement capability.
A measurement instrument should not be assumed capable of verifying a deep internal wall simply because it can measure an accessible external surface.
At YISHUN Optical, we prefer to discuss these limitations before machining begins.
Customers should identify which internal dimensions, profiles, and surface regions require reporting.
Where direct measurement is difficult, the acceptance strategy may need to include agreed alternative methods or additional verification arrangements.
The inspection method must be technically suitable for the feature being evaluated.
How YISHUN Optical Reviews Inner-Hole Projects
When we receive a drawing containing a difficult inner hole, we begin with the actual geometry.
We examine whether the feature is open or blind, whether a wire can pass through it, and whether the material is suitable for EDM.
We then review the depth, minimum opening, required corner radii, contour tolerances, and surface-finish specifications.
Another important question is whether the hole has a functional relationship with surrounding surfaces.
For example, its centerline or profile may need to maintain a specified position relative to the mold insert’s mounting datums.
We consider the machining sequence and inspection requirements together.
If oil-wire EDM is technically suitable, we can evaluate it as part of the process route.
If it is not suitable, we discuss other machining options and their limitations.
We do not assume that every internal feature can achieve the same roughness or tolerance simply because it can be reached by a particular machine.
The final machining route must be confirmed through engineering review.
A Finished Inner Hole Must Be More Than Shiny
For a precision mold insert, an internal surface is successful only when it satisfies the requirements that matter to the customer.
That may include contour accuracy, hole position, corner geometry, surface roughness, or specific surface-integrity requirements.
A visually reflective wall alone cannot prove those characteristics.
The better approach is to select an appropriate machining process, control unnecessary material removal, and agree on a practical inspection method before production.
If your current supplier struggles with irregular through-holes, narrow internal contours, or excessive polishing inside deep features, YISHUN Optical can help evaluate the machining difficulty.
Send us your 2D drawing and 3D model, together with the material, hole depth, minimum width, internal corner requirements, tolerances, surface specifications, and inspection expectations.
We can review whether oil-wire EDM, precision milling, or a combined machining route is appropriate for your project.
Discuss Your Precision Mold Insert Project With YISHUN Optical