
The demand for aspherical optical components has accelerated across consumer electronics, automotive LiDAR, AR/VR headsets, and smartphone camera modules. At the center of every high-performance aspherical lens is a mold core with nanometer-level surface accuracy — and producing that mold core requires far more than standard CNC machining. Yishun Optical specializes in optical mold core customization and ultra-precision mirror machining, combining advanced freeform diamond turning with rigorous metrology to deliver mold cores that meet the tightest form and finish specifications in the industry.
Whether the application calls for a single prototype or a production run of precision mold inserts, Yishun Optical’s engineering team manages every phase — from optical design review to final inspection — using equipment such as the Moore Nanotechnology 350FG, the Kern Pyramid Nano, and the Mitutoyo Crysta-Apex S500 coordinate measuring machine.
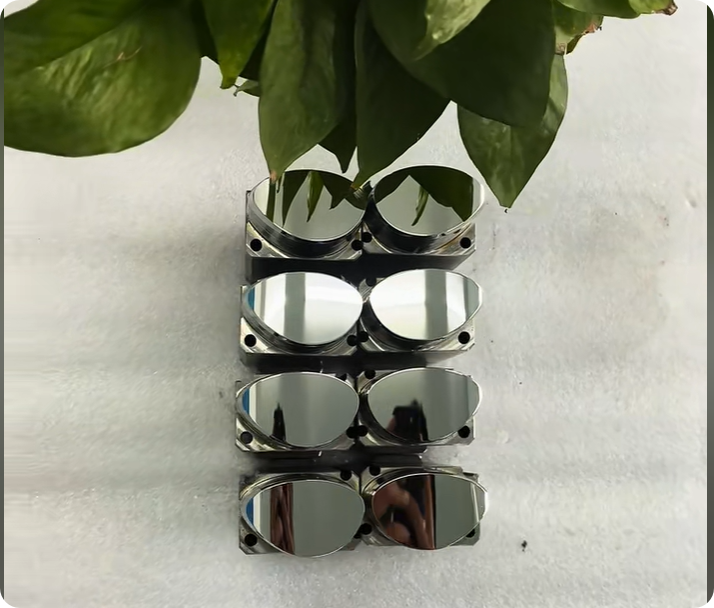
The Expanding Role of Aspherical Optics in Modern Applications
Aspherical lenses have moved well beyond laboratory instruments. Today, they appear in products that millions of people use daily, and the markets that depend on them continue to grow at a rapid pace.
AR/VR headsets require multiple aspherical and freeform lens elements per device to deliver wide fields of view while keeping the optical engine compact. Each lens in an AR waveguide or VR pancake optic must maintain tight wavefront error, which places enormous pressure on the mold cores used to replicate those lenses at scale.
Automotive LiDAR systems rely on aspherical relay optics and beam-shaping elements to project and receive laser pulses with minimal distortion. As LiDAR modules shrink in size and increase in resolution, the mold cores that form their optical elements must hold sub-micrometer form accuracy across freeform surfaces.
Smartphone camera modules have adopted aspherical plastic lenses in stacked multi-element designs. Flagship phones now use six or seven aspherical elements per camera, and each one is injection-molded from a hardened steel or tungsten carbide mold core whose cavity geometry must be flawless.
Medical optics — including endoscope relay lenses and diagnostic sensor windows — also depend on aspherical mold cores to achieve the optical performance needed for clear imaging in compact form factors.
Across all of these applications, the mold core is the single most critical variable. A scratch, a form deviation of even a fraction of a wavelength, or a dimensional error outside tolerance will propagate into every lens produced from that mold, causing reject rates to climb and costs to spiral. This is why optical manufacturers are turning to specialists like Yishun Optical for mirror mold core customization that guarantees both surface finish and form accuracy from the very first article.
Why Aspherical Mold Core Machining Remains a Technical Bottleneck
Producing a mold core for an aspherical lens is fundamentally different from machining a spherical or flat optical surface. The challenges compound at every stage of the process.
Freeform Surface Complexity
Aspherical surfaces follow polynomial or spline-based profiles that deviate from a simple radius. Freeform surfaces go further, removing rotational symmetry entirely. Conventional grinding and polishing methods struggle with these geometries because the tool path must continuously adapt to local curvature changes. Yishun Optical addresses this by deploying the Moore Nanotechnology 350FG, a freeform diamond machining platform that uses fast tool servo (FTS) and slow slide servo (SSS) modes to cut complex aspherical and freeform contours directly into hardened mold steel or tungsten carbide.
Nanometer-Level Surface Finish Requirements
Optical-quality mold cores for injection molding typically require surface roughness below Ra 0.01 μm. Yishun Optical’s ultra-precision mirror machining process achieves Ra ≤ 0.005 μm — a finish that allows molded lenses to eject cleanly without secondary polishing and ensures the replicated optical surface inherits the mold core’s figure directly. Achieving this finish on a freeform surface requires not only a precise machine tool but also controlled environment conditions, single-crystal diamond tooling with edge radii measured in single-digit micrometers, and optimized cutting parameters tuned for each material.
Form Accuracy at the Wavelength Scale
Surface roughness alone is not enough. The form accuracy — typically specified as peak-to-valley (PV) error — must stay within λ/4 (approximately 158 nm for visible light at 632.8 nm HeNe wavelength). Yishun Optical holds PV ≤ λ/4 on aspherical mold core surfaces through closed-loop machining cycles: the Kern Pyramid Nano five-axis ultra-precision machining center generates the near-net geometry, the Moore Nanotechnology 350FG finishes the optical surface, and the Mitutoyo Crysta-Apex S500 coordinate measuring machine verifies form accuracy with a probing resolution of 0.1 μm. Any deviation triggers a corrective tool-path adjustment before the next finishing pass.
Material Hardness and Tool Wear
Mold cores for high-volume optical injection molding are often fabricated from tungsten carbide or hardened tool steels exceeding HRC 60. Diamond tools wear progressively when cutting these materials, and even sub-micrometer tool wear can push the form error out of specification. Yishun Optical’s process engineers monitor tool condition in real time and schedule tool changes based on cumulative cutting distance, maintaining dimensional tolerance of ±0.005 mm throughout each production batch.
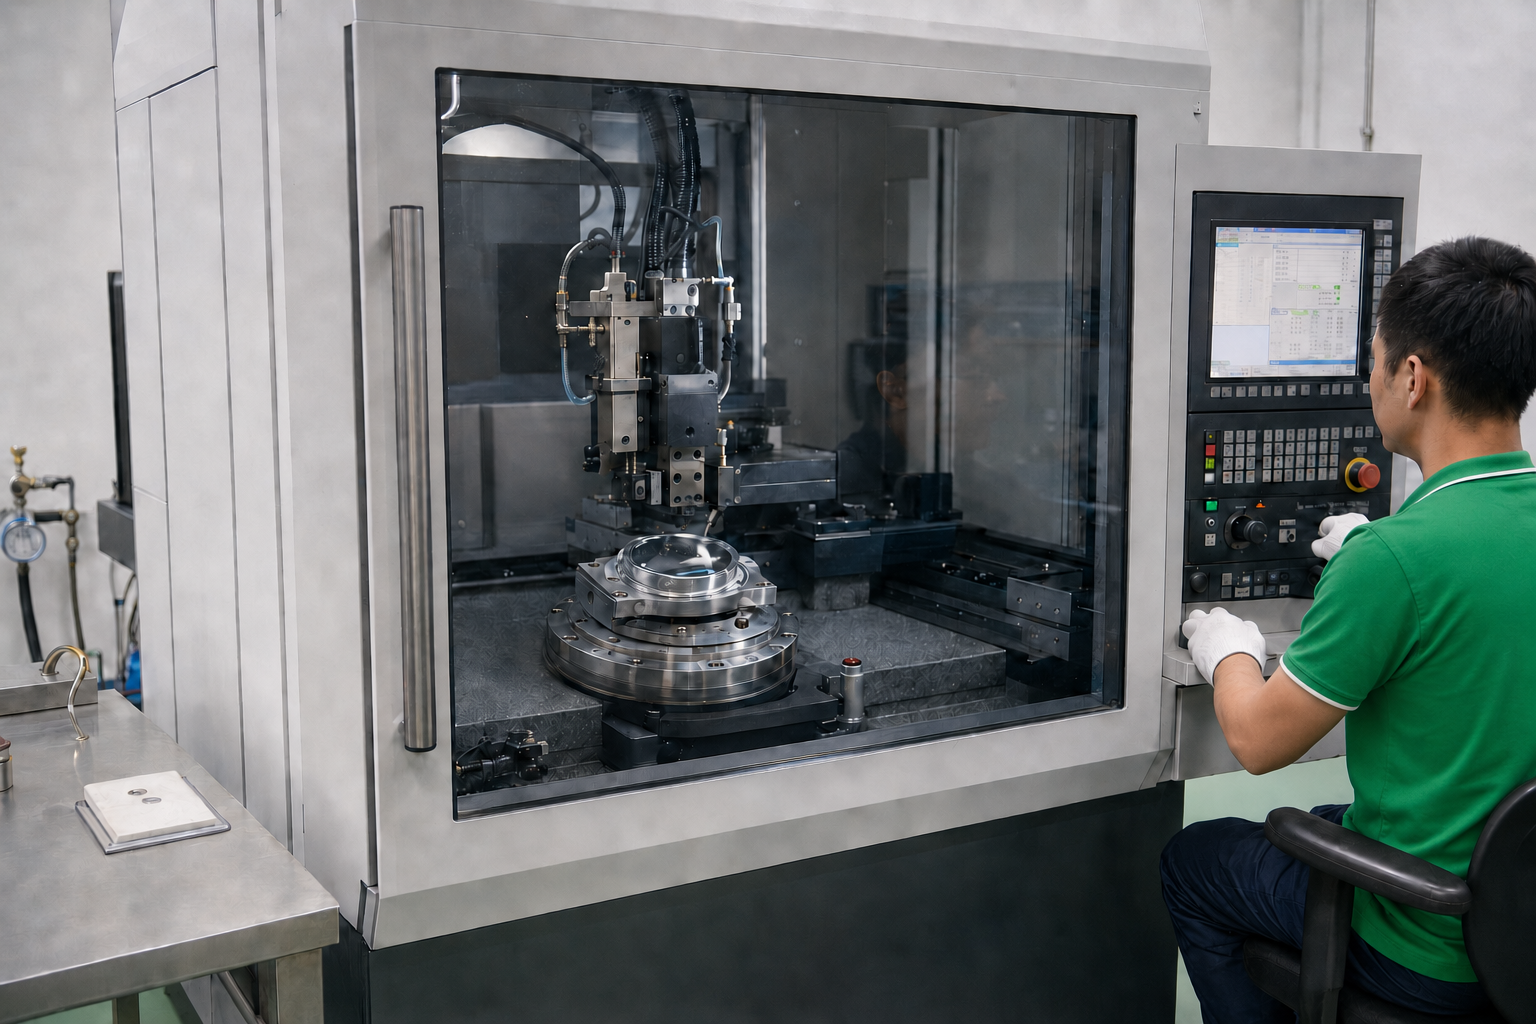
Yishun Optical’s Full-Process Optical Mold Core Customization Service
Yishun Optical provides an end-to-end optical mold core customization workflow designed specifically for aspherical and freeform optical components. Rather than offering isolated machining steps, Yishun Optical manages the complete lifecycle of each mold core project, which reduces hand-off errors and compresses lead times.
Step 1 — Design Review and Process Planning
The engineering team begins by reviewing the customer’s optical prescription — surface sag equations, aspherical coefficients, material specifications, and tolerance stack-ups. Yishun Optical’s process engineers translate the optical design into a manufacturable machining plan, identifying critical zones where form and finish requirements intersect and sequencing the operations to minimize re-fixturing.
Step 2 — Five-Axis Roughing and Semi-Finishing on the Kern Pyramid Nano
The Kern Pyramid Nano five-axis ultra-precision machining center removes bulk material and generates the near-net aspherical form. Its nanometer-level positioning resolution and thermal stability allow Yishun Optical to hold semi-finished forms within a few micrometers of the final contour, leaving just enough stock for the diamond finishing pass. The Kern Pyramid Nano’s five-axis capability is especially valuable for mold cores with non-rotationally symmetric features or off-axis aspherical segments that would require multiple setups on a three-axis machine.
Step 3 — Freeform Diamond Finishing on the Moore Nanotechnology 350FG
The Moore Nanotechnology 350FG takes over for the critical finishing operation. This platform was purpose-built for ultra-precision diamond turning of freeform optical surfaces. Its fast tool servo operates at bandwidths sufficient to track the steep local slopes found in high-curvature aspherical regions, while the machine’s hydrostatic bearing spindles deliver the rotational accuracy needed for Ra ≤ 0.005 μm surface finishes. Yishun Optical’s operators program the 350FG with tool paths generated from the verified optical surface data, ensuring that the machined form matches the design intent rather than an approximation.
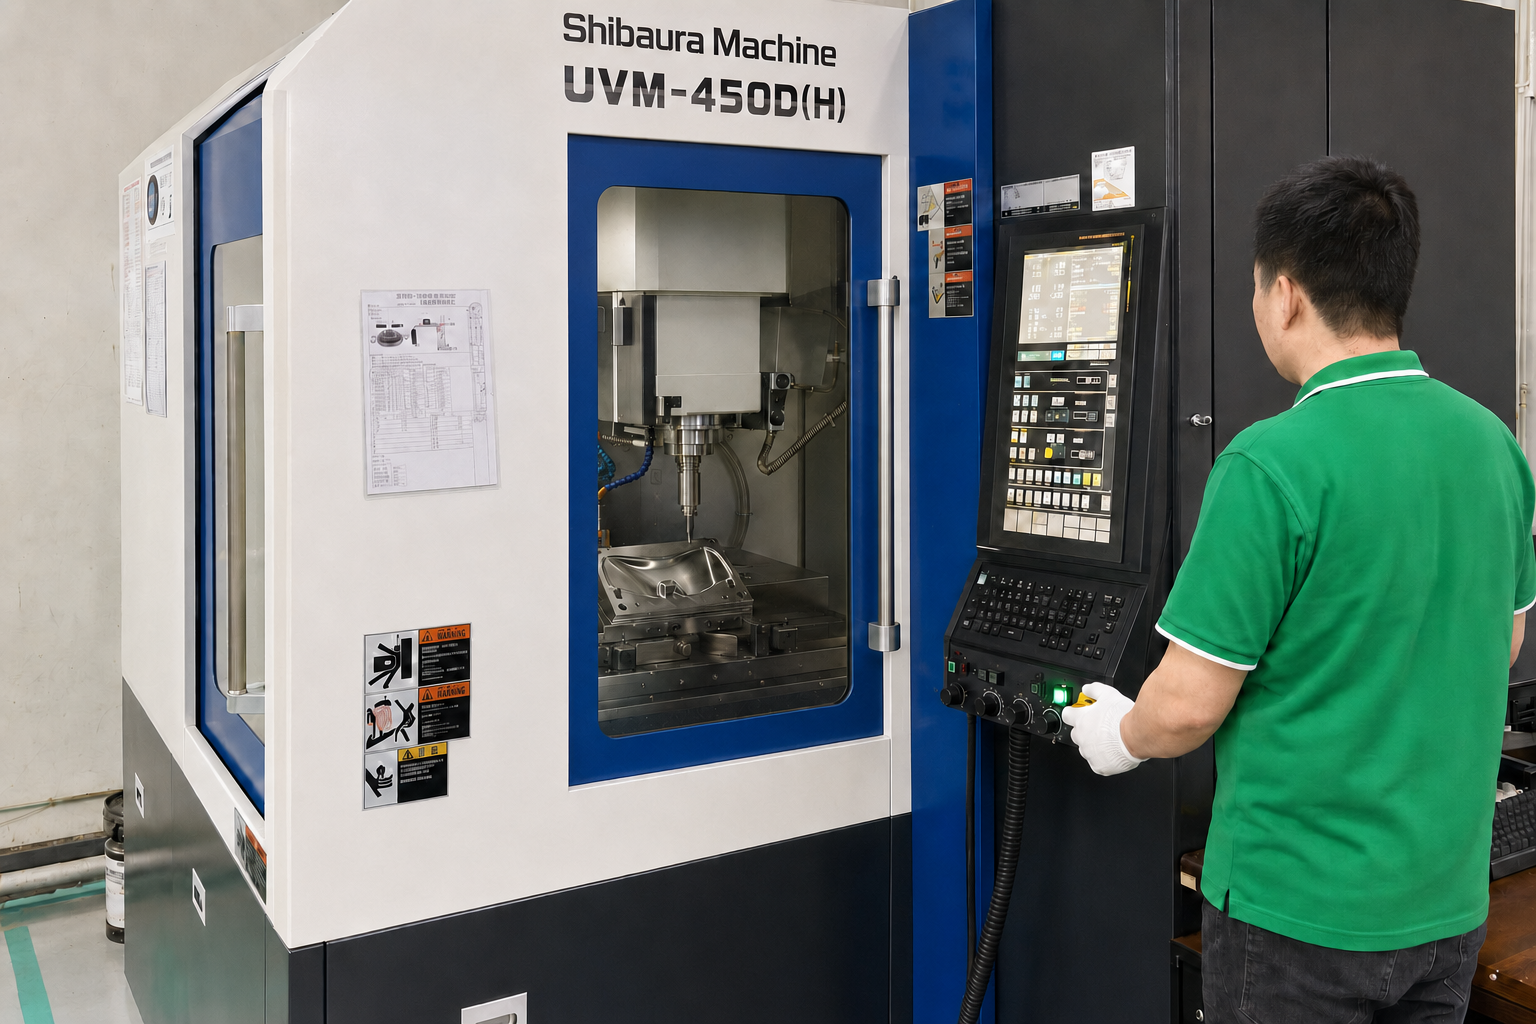
Step 4 — Metrology and Form Verification
Every finished mold core passes through the Mitutoyo Crysta-Apex S500 coordinate measuring machine, which maps the aspherical surface and compares it point-by-point against the nominal design. The S500’s probing accuracy of 0.1 μm allows Yishun Optical to detect form errors well below λ/4 and generate detailed inspection reports that accompany each shipment. For customers requiring additional validation, Yishun Optical can also perform interferometric testing on the molded lens replicated from the mold core.
Step 5 — Precision Polishing, Cleaning, and Protected Packaging
After metrology confirms that all specifications are met, Yishun Optical performs a controlled mirror polishing cycle on any non-optical surfaces that require cosmetic or sealing finish, then cleans the mold core in a class-controlled environment and packages it for shipment with surface protection to prevent handling damage during transit.
Case Study: AR Glasses Aspherical Lens Mold Core
To illustrate how these capabilities come together in practice, consider a recent project where Yishun Optical manufactured mold cores for an AR glasses aspherical lens.
Project requirements:
- Lens type: Freeform aspherical, off-axis segment
- Material: Tungsten carbide (WC-Co grade)
- Surface roughness: Ra ≤ 0.008 μm on the optical cavity
- Form accuracy: PV ≤ λ/4 at 632.8 nm
- Dimensional tolerance: ±0.005 mm on all critical features
- Quantity: 2 mold cores (left-eye and right-eye matched pair)
Process execution:
Yishun Optical began with a design-for-manufacturability review, identifying a steep edge region where the local slope exceeded 35°. This zone would require the Moore Nanotechnology 350FG’s fast tool servo to operate near its bandwidth limit, so the team optimized the tool approach angle and selected a sub-micrometer edge-radius diamond insert to maintain surface continuity.
The Kern Pyramid Nano completed the bulk material removal in a single setup, leveraging its five-axis simultaneous positioning to reach the off-axis optical zone without reclamping. Semi-finished form error measured 2.8 μm PV, leaving 1.5 μm of stock for the finishing pass.
The Moore Nanotechnology 350FG then executed the finishing tool path in two iterations. After the first pass, the Mitutoyo Crysta-Apex S500 measured the surface at PV 0.21 μm — slightly above the λ/4 target of 0.158 μm. A corrective second pass, informed by the S500 measurement data, brought the form to PV 0.143 μm with a surface roughness of Ra 0.004 μm.
Results:
| Parameter | Specification | Achieved |
|---|---|---|
| Surface roughness (Ra) | ≤ 0.008 μm | 0.004 μm |
| Form accuracy (PV) | ≤ λ/4 (0.158 μm) | 0.143 μm |
| Dimensional tolerance | ±0.005 mm | ±0.003 mm |
| Matching (L/R pair) | ΔPV ≤ 0.02 μm | 0.012 μm |
Both mold cores produced lenses that passed the customer’s wavefront error test on the first trial, eliminating the need for mold rework. The total project cycle — from drawing approval to delivery — was completed in four weeks.
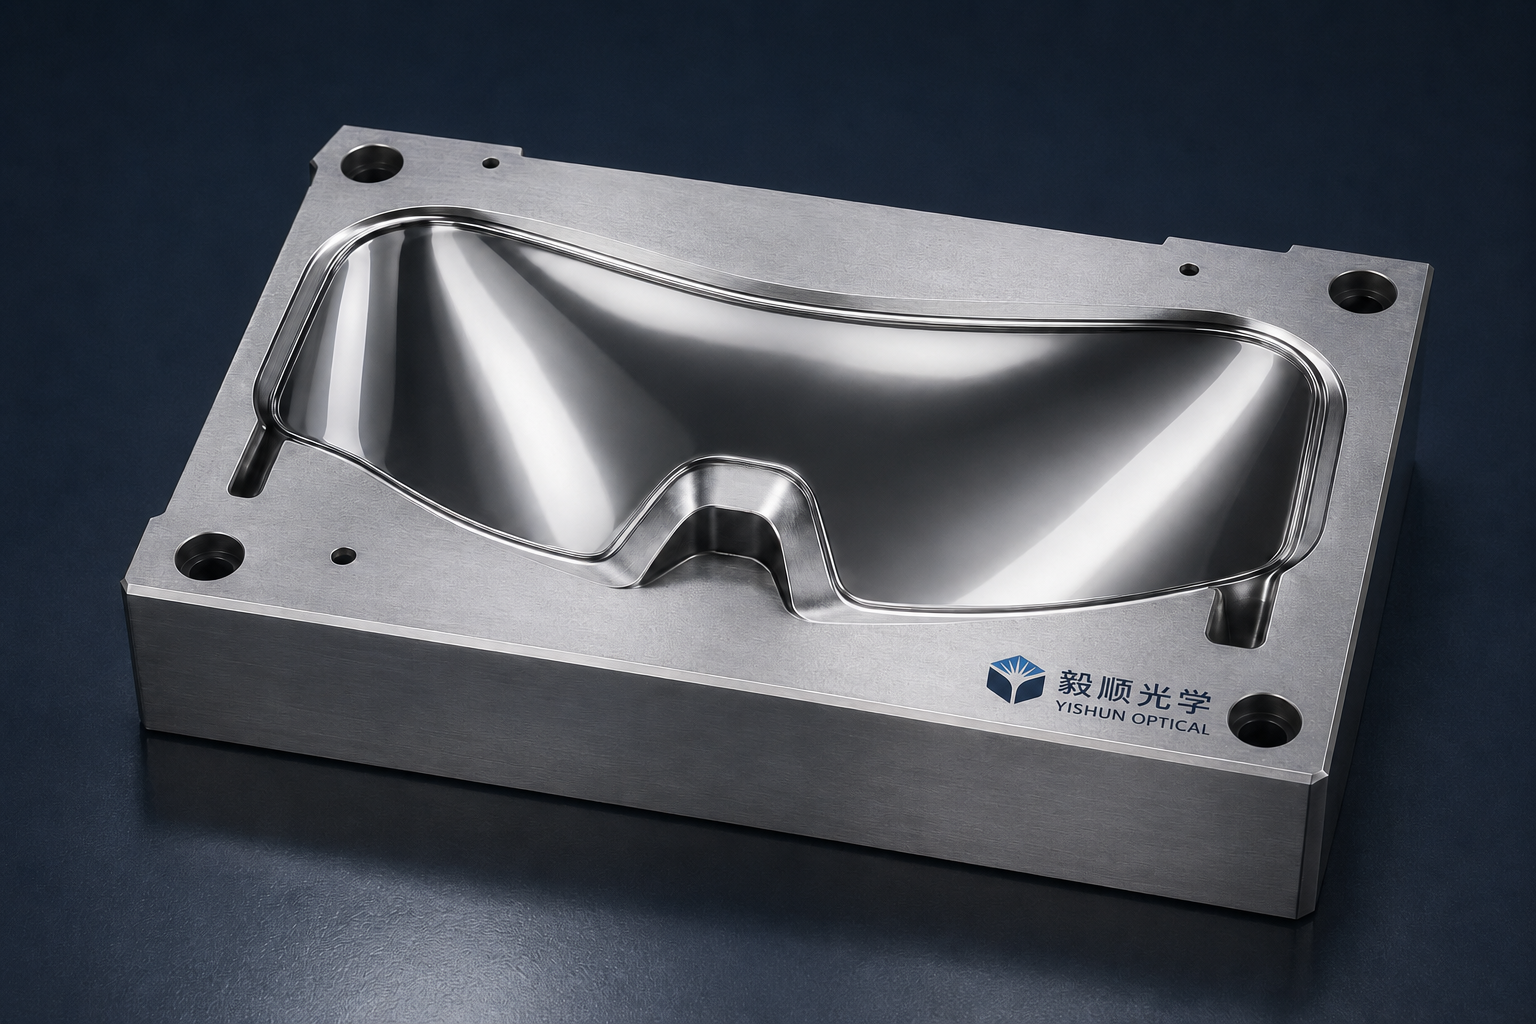
Quality Assurance: How Yishun Optical Maintains Consistency at Scale
Producing one mold core within specification is achievable; delivering consistent quality across dozens of mold cores over multiple production batches is a different challenge entirely. Yishun Optical’s quality system is built on three pillars.
Equipment calibration and environmental control. The Moore Nanotechnology 350FG, Kern Pyramid Nano, and Mitutoyo Crysta-Apex S500 are maintained on a strict calibration schedule. The machining and metrology areas are temperature-controlled to within ±0.5 °C, and vibration isolation platforms protect the most sensitive instruments. Yishun Optical’s ISO 9001 quality management system documents every calibration event and traces each measurement back to national standards.
Process standardization. Each optical mold core project follows a defined workflow — from incoming drawing review through final inspection — with sign-off gates at every transition. Yishun Optical’s process engineers maintain cutting parameter libraries indexed by material and geometry type, ensuring that proven parameters carry forward from one project to the next rather than being rediscovered through trial and error.
Continuous improvement through data. Every mold core inspection result feeds into Yishun Optical’s statistical process control database. Trend analysis identifies drift patterns before they result in out-of-tolerance parts, enabling preemptive tool changes or parameter adjustments. This data-driven approach is one reason Yishun Optical has earned recognition as an Apple Gold Supplier and maintains ISO 14001 and ISO 45001 certifications alongside ISO 9001.
FAQ
Q1: What is the typical lead time for a custom aspherical optical mold core?
A: For a standard single-element aspherical mold core, Yishun Optical typically completes the project in three to five weeks from drawing approval. Complex freeform mold cores with tight matching requirements, such as stereo pairs for AR glasses, may require four to six weeks. Lead times depend on material availability, surface complexity, and the number of corrective machining iterations needed to achieve the target form accuracy.
Q2: What materials can Yishun Optical machine for optical mold cores?
A: Yishun Optical machines optical-grade mold core materials including tungsten carbide (WC-Co), hardened tool steels (such as Nak80 and S136 at HRC 50-60), nickel-phosphorus electroless-plated substrates, and single-crystal silicon for infrared optics. Material selection depends on the molding process, production volume, and the optical wavelength band of the final lens.
Q3: How does Yishun Optical ensure form accuracy on freeform surfaces?
A: Yishun Optical uses a closed-loop machining and metrology cycle. The Moore Nanotechnology 350FG performs freeform diamond finishing, and the Mitutoyo Crysta-Apex S500 measures the resulting surface with 0.1 μm probing resolution. If the form error exceeds the target (PV ≤ λ/4), the measurement data feeds back into a corrected tool path for an additional finishing pass. This iterate-and-measure approach consistently achieves PV values below 0.158 μm on aspherical and freeform optical surfaces.
Q4: What is the difference between the Moore Nanotechnology 350FG and a conventional five-axis CNC for mold core machining?
A: A conventional five-axis CNC center — such as the Kern Pyramid Nano, which Yishun Optical uses for roughing and semi-finishing — excels at bulk material removal and generating near-net forms on complex geometries. The Moore Nanotechnology 350FG, by contrast, is a dedicated ultra-precision diamond machining platform designed for optical-surface finishing. Its fast tool servo, hydrostatic bearings, and nanometer-resolution scales enable it to produce Ra ≤ 0.005 μm finishes and PV ≤ λ/4 form accuracy on freeform surfaces — performance levels that conventional CNC machines cannot reach. Yishun Optical uses both machines in a complementary workflow, with the Kern handling aggressive stock removal and the Moore Nanotechnology 350FG performing the final optical-quality finish.
Q5: Can Yishun Optical produce matched mold core pairs for stereo optical systems?
A: Yes. Yishun Optical regularly produces matched pairs and multi-cavity mold core sets for stereo and multi-element optical assemblies. In the AR glasses case study described above, the left-eye and right-eye mold cores were matched to a ΔPV of 0.012 μm, ensuring that both optical channels deliver balanced wavefront performance. The Mitutoyo Crysta-Apex S500’s high-resolution measurement data allows Yishun Optical to quantify and control inter-cavity matching with confidence.
Q6: What industries does Yishun Optical serve with optical mold core customization?
A: Yishun Optical serves customers across consumer electronics (smartphone camera lenses, AR/VR optics), automotive (LiDAR relay optics, head-up display elements), medical devices (endoscope lenses, diagnostic sensor windows), and industrial optics (laser beam shaping, precision relay lenses). The common thread across these industries is the need for mold cores that hold nanometer-level form and finish on aspherical or freeform surfaces.
Q7: What certifications does Yishun Optical hold?
A: Yishun Optical maintains ISO 9001 (quality management), ISO 14001 (environmental management), and ISO 45001 (occupational health and safety) certifications. Yishun Optical is also recognized as an Apple Gold Supplier, reflecting the consistency and traceability of its manufacturing and inspection processes.
About Yishun Optical
Yishun Optical is a specialist in five-axis mirror machining, mirror mold core customization, and optical mold core customization based in Shenzhen, China. The company serves the consumer electronics, automotive, optical instruments, home appliance, and medical device industries with ultra-precision mold core solutions. Yishun Optical’s equipment fleet includes the Moore Nanotechnology 350FG for freeform diamond machining, the Kern Pyramid Nano for five-axis ultra-precision milling, and the Mitutoyo Crysta-Apex S500 for high-resolution coordinate measurement. With capabilities that achieve Ra ≤ 0.005 μm surface finish, PV ≤ λ/4 form accuracy, and ±0.005 mm dimensional tolerance, Yishun Optical delivers mold cores that meet the most demanding optical specifications.

