
The Rise of High-Gloss Interior Panels in Automotive Manufacturing
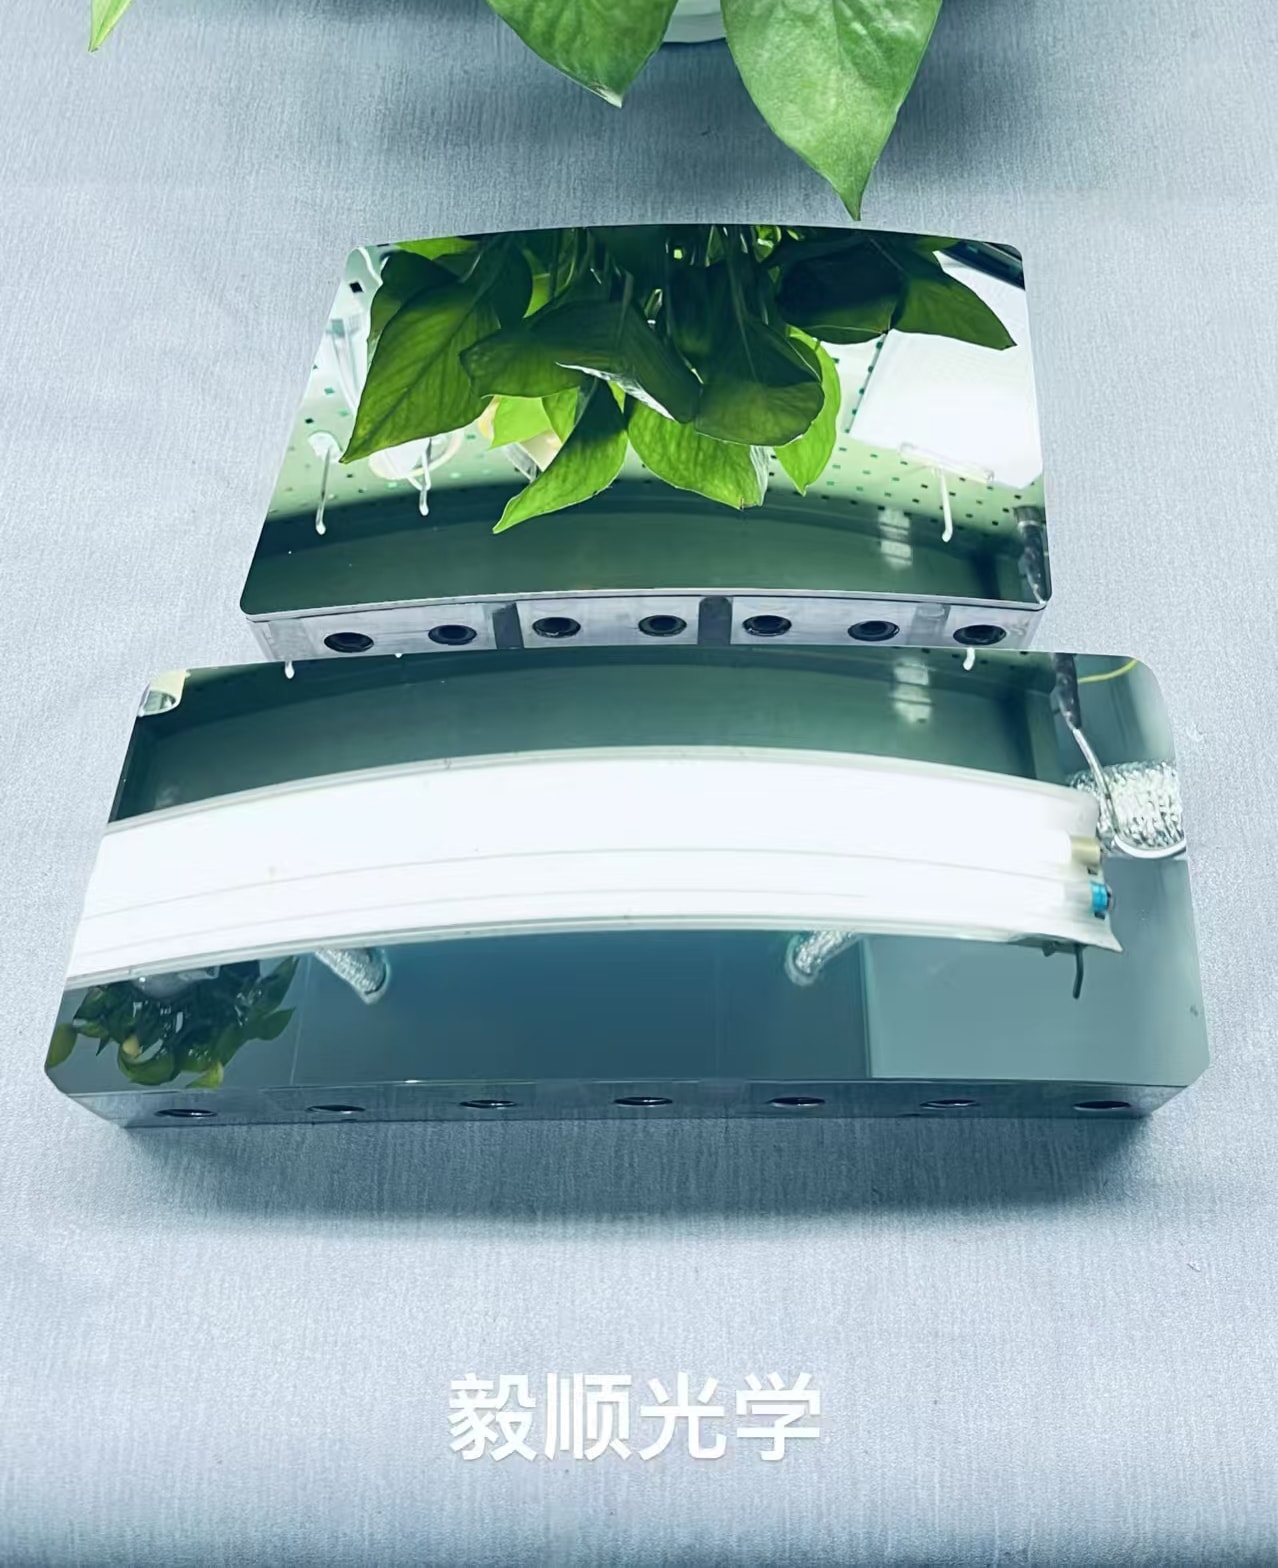
The automotive interior has evolved from a functional cabin into an experience space where surface quality directly shapes buyer perception. High-gloss interior panels — center console covers, door trim inserts, dashboard accents, and ambient lighting housings — now dominate premium vehicle designs. These components demand flawless mirror-like surfaces free of flow marks, orange peel, or micro-scratches.
The shift toward high-gloss finishes is closely tied to the growing integration of ambient lighting systems in vehicle cabins. As OEMs deploy multi-zone LED lighting with dozens of color channels, the surrounding trim surfaces must reflect light uniformly to create the intended visual effect. Any surface defect on a high-gloss panel — a faint scratch, a slight orange peel texture, or an invisible flow mark — becomes dramatically amplified under directional ambient lighting. This has raised the bar for mold surface quality well beyond what was required even five years ago.
The trend extends beyond luxury brands. Mid-market vehicles increasingly feature high-gloss center console panels, piano-black door trim inserts, and glossy dashboard accents as standard equipment rather than optional upgrades. This democratization of premium finishes means higher production volumes and tighter cost constraints, putting additional pressure on mold manufacturers to deliver SPI A0 surface quality efficiently and consistently.
Achieving this finish on large, complex-curved molds requires specialized precision mold polishing capabilities that very few mold shops possess. Yishun Optical has developed a systematic approach to high-gloss interior panel mold production, combining five-axis mirror machining, robotic polishing, and rigorous metrology to deliver consistent SPI A0 finishes. Based in Guangdong with deep roots in Dongguan mold polishing expertise, Yishun Optical serves automotive tier-one suppliers who demand both surface perfection and dimensional accuracy.
Surface Quality Requirements for High-Gloss Automotive Interior Panels
SPI A0 Standard and Beyond
High-gloss interior panels require SPI A0 classification — the highest optical-grade finish in the Society of the Plastics Industry standard — demanding surface roughness of Ra≤0.005μm with no visible defects under 1000-lux illumination. Many OEMs further require gloss values exceeding 95 GU at 60° measurement angle. At these levels, even microscopic tool marks or slight variations in mirror polishing processing pressure become visible defects on the molded part.
Specific Defect Criteria
High-gloss interior panels face strict defect classification:
- Flow marks: Visible lines from uneven melt flow, directly related to mold surface finish consistency
- Orange peel: Textured appearance from inconsistent mold surface roughness or improper mold mirror polishing technique
- Weld lines: Visible marks where melt fronts rejoin, worsened by poor surface finish at convergence points
- Micro-scratches: Fine scratches from ejection or handling, visible under direct light
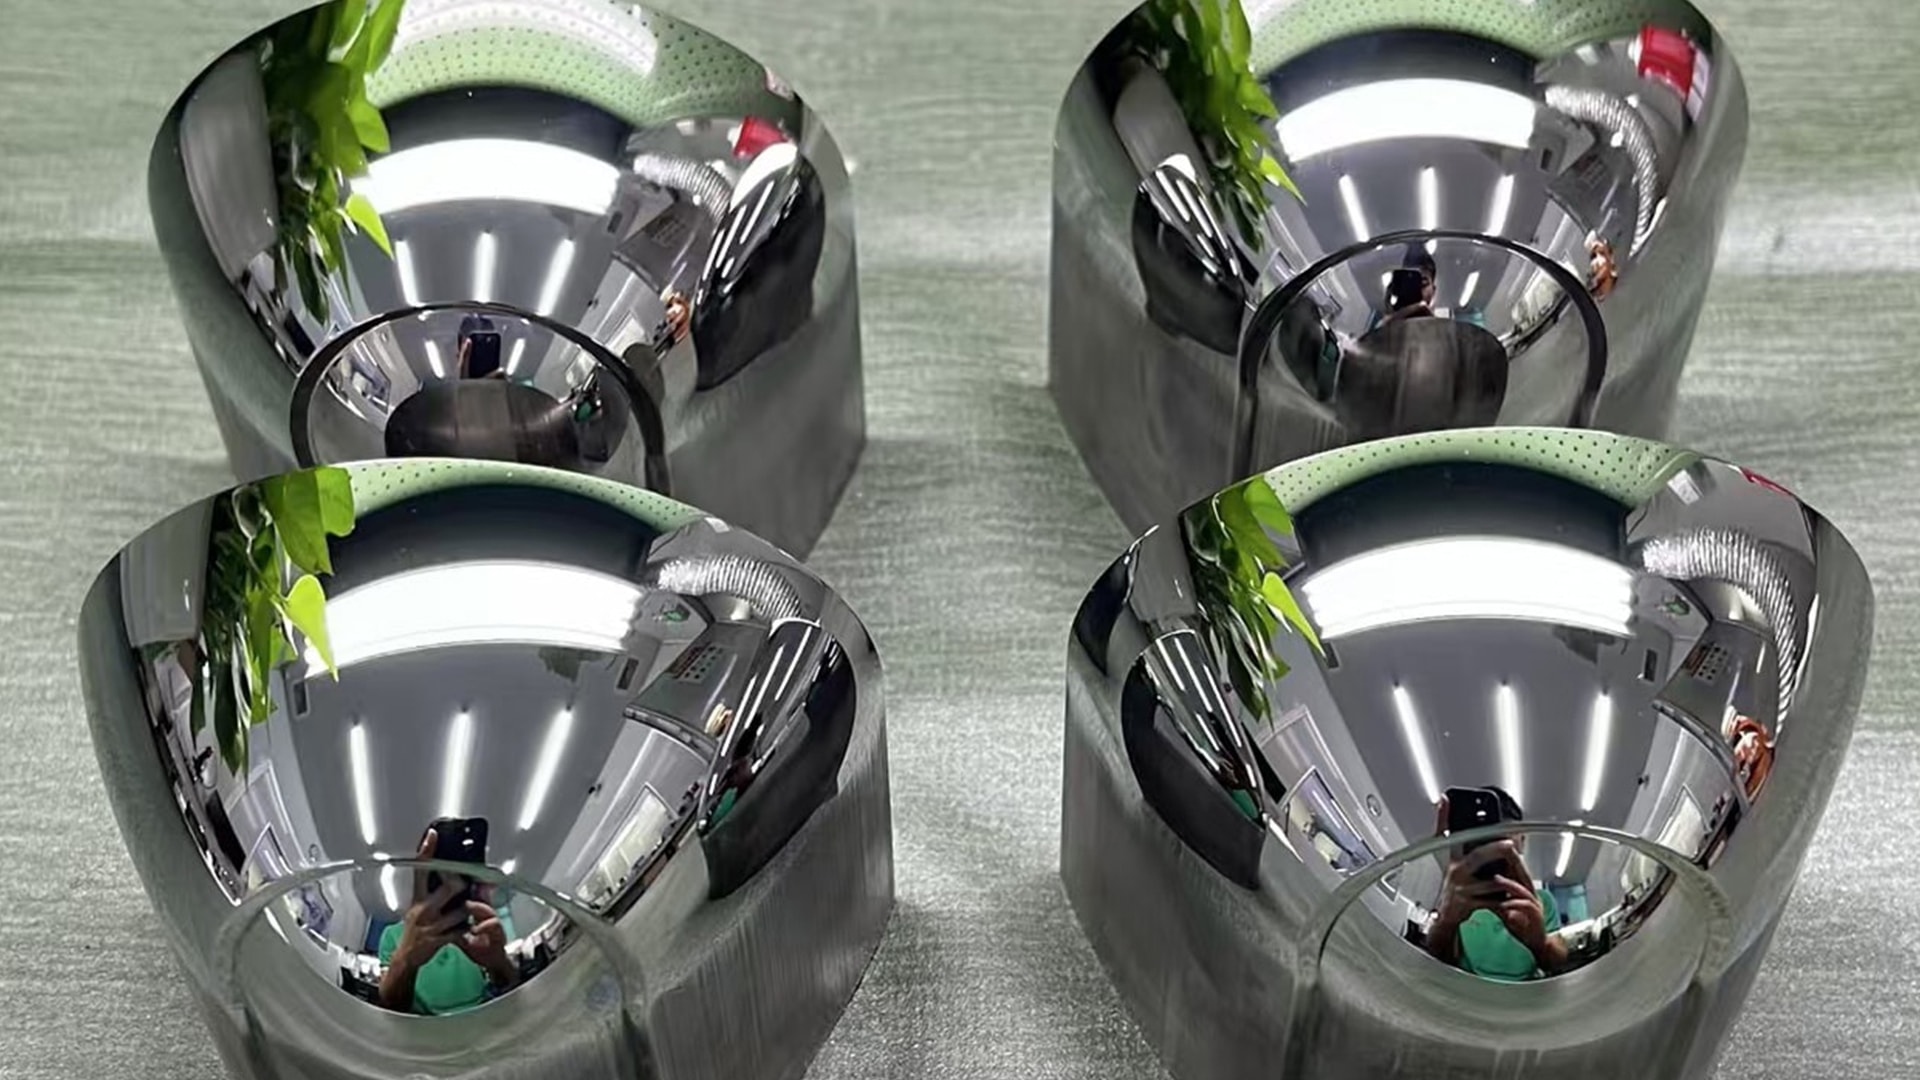
Eliminating these defects starts with the mold. Mold mirror polishing to SPI A0 removes the root cause by ensuring the cavity is geometrically smooth, thermally uniform, and free of directional patterns that transfer to molded parts.
Mold Steel Selection for High-Gloss Applications
The choice of mold steel directly affects the achievable surface finish and the longevity of the polish. For high-gloss interior panel molds, Yishun Optical typically specifies 1.2738 HH or equivalent pre-hardened steel with uniform hardness distribution (typically 38–42 HRC). The steel must be free of inclusions, segregation, or porosity — any subsurface defect will eventually manifest as a surface blemish on the molded part after thousands of injection cycles.
Material certification and incoming inspection are critical first steps. Yishun Optical verifies each mold block’s hardness uniformity using the Zeiss Contura system before any machining begins, ensuring that the material will respond predictably to both five-axis mirror machining and subsequent mirror polishing processing stages.
Dimensional Accuracy Requirements
Surface finish alone is insufficient. Panels must maintain tight dimensional accuracy for proper fit — typically ±0.3mm on the final part, translating to ±0.005mm on the mold cavity. This is where five-axis mirror machining becomes critical: the ability to machine complex compound curves with sub-micron positioning accuracy while achieving near-net-shape surface quality. Yishun Optical meets these dual requirements through an integrated process chain from the Kern Pyramid Nano five-axis center to final verification on the Zeiss Contura.
Challenges in Large Mold Polishing for Interior Components
Scale and Accessibility
A typical center console panel mold measures 500–800mm in length with cavity depths of 50–150mm. The cavity features compound curves, undercut transitions, and tight radii where the polishing tool must maintain consistent contact pressure across varying surface angles. Manual polishers face ergonomic constraints that limit uniform pressure over extended periods.
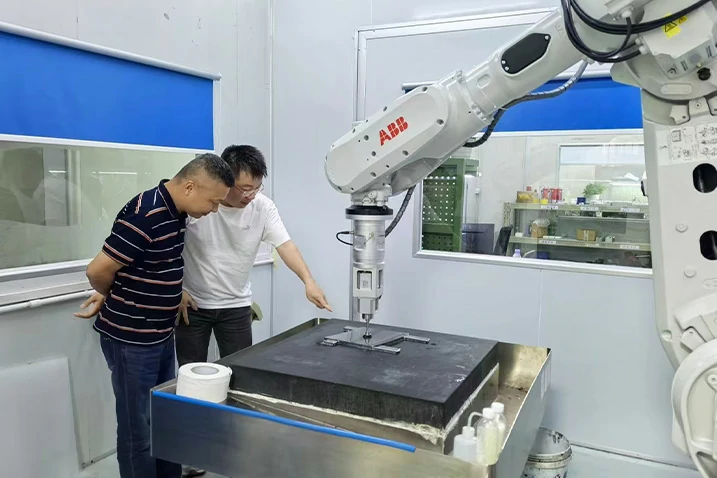
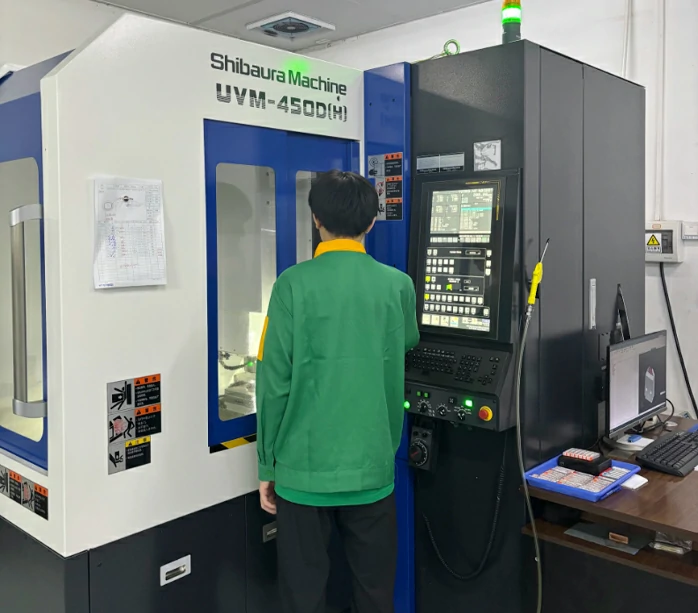
The Toshiba TTV450E-AX vertical five-axis machining center addresses this by providing a high-rigidity platform for precision machining of large mold cavities. When Yishun Optical programs the Toshiba TTV450E-AX for interior panel mold finishing, it achieves Ra≤0.02μm directly from the cutting tool — reducing subsequent precision mold polishing time by up to 60% compared to conventional machining.
Geometric Complexity
Modern interior designs feature organic surfaces with continuously varying curvature. A single center console panel may incorporate radii from 3mm to 500mm, textured-to-mirror transitions for ambient lighting, and parting line details requiring sharp edge definition alongside optical-finish adjacent surfaces.
The Kern Pyramid Nano handles these challenges through five-axis interpolation with nanometer-level positioning. Yishun Optical uses the Kern Pyramid Nano to machine rough and semi-finish geometry, then performs finishing passes that blend into the polished surface via five-axis mirror machining. This ensures the polished cavity maintains exact CAD geometry — critical when multiple mold components must align at parting lines.
Thermal Management During Polishing
One of the most insidious challenges in mold mirror polishing for large interior panels is thermal distortion. Polishing generates friction heat, and on a large mold cavity with varying wall thicknesses, uneven heat distribution can cause localized thermal expansion. If not managed properly, this leads to subtle surface geometry errors that only become apparent after the mold cools and the part is demolded — typically as slight waviness or light distortion on the high-gloss surface.
Yishun Optical addresses this through a combination of controlled polishing parameters on the ABB robotic system and intermediate temperature stabilization cycles. The Toshiba TTV450E-AX also plays a role here: its thermal stability during finish machining minimizes the heat input that the polishing stage must compensate for. This integrated approach to thermal management is a hallmark of Yishun Optical’s precision mold polishing methodology.
Consistency Across Production Life
A high-gloss interior panel mold must maintain surface quality across 500,000+ injection cycles. Yishun Optical’s mirror polishing processing protocol includes surface hardening treatments and controlled texture directionality that extend maintenance intervals between re-polishing. For family molds requiring matching left-hand and right-hand panels, Dongguan mold polishing specialists at Yishun Optical use fixture-based setups to ensure repeatable results across matched cavity sets.
Each mold shipped by Yishun Optical includes a process documentation package that records polishing parameters at each stage — tool type, abrasive grade, contact force, spindle speed, and pass count. This traceability enables root-cause analysis if any quality deviation is detected during production and supports continuous improvement across similar mold programs.
Yishun Optical’s Process: ABB Robot Polishing and Copper Grinding Head Technology
ABB Robotic Polishing System
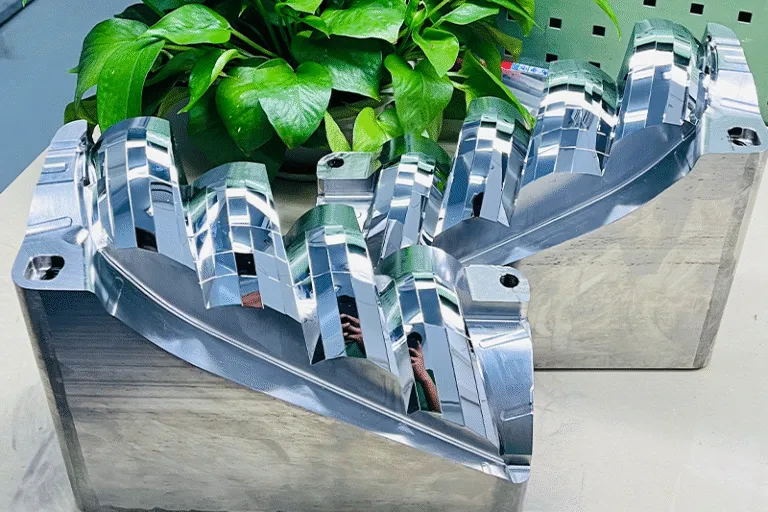
Yishun Optical’s ABB six-axis robotic polishing system is purpose-configured for large mold cavity finishing. Unlike manual polishing where operator skill directly affects quality, the robotic system maintains constant contact force, controlled spindle speed, and programmed tool paths ensuring every cavity zone receives identical treatment. The robot’s force-controlled end effender maintains constant pressure between 2N and 15N — adjustable in real-time based on surface geometry. This force control is essential for achieving uniform surface roughness across compound curves where manual operators apply varying pressure.
Copper Grinding Head Process
Yishun Optical’s copper-based grinding heads represent a significant advancement in precision mold polishing technology:
- Conformability: Copper heads adapt to complex geometries, maintaining full contact on compound curves without flat spots or edge rounding
- Heat dissipation: High thermal conductivity prevents localized overheating that could alter mold steel hardness
- Controlled wear: Predictable wear patterns allow the robotic system to compensate for tool diameter changes during mirror polishing processing
- Surface finish progression: A sequence from P800 through P4000 grit equivalents enables systematic refinement from semi-finish to mold mirror polishing quality
The process begins with the Kern Pyramid Nano generating cavity geometry within ±0.005mm. The Toshiba TTV450E-AX performs high-speed finishing on accessible surfaces. The ABB robot then executes three copper grinding head stages, progressing from 1200-grit to 3000-grit equivalents at 5–8N contact force. Final hand-polishing by Yishun Optical’s senior technicians addresses tight corners and deep undercuts.
Process Efficiency Comparison
| Process Stage | Conventional Method | Yishun Optical Process |
|---|---|---|
| Rough/semi-finish machining | 8 hours | 8 hours |
| Machine finishing (CNC) | Not performed | 4 hours |
| Pre-polish | 16 hours (manual) | 4 hours (robot) |
| Finish polish | 24 hours (manual) | 6 hours (robot + hand) |
| Inspection and rework | 8 hours | 4 hours |
| Total cycle time | 56 hours | 26 hours |
This 54% reduction in precision mold polishing cycle time delivers faster time-to-production and lower tooling costs while achieving superior consistency.
Case Study: Center Console High-Gloss Panel Mold
A European automotive OEM’s tier-one supplier commissioned Yishun Optical to produce the injection mold cavity for a center console high-gloss panel — one of the most visible interior components in a premium sedan.
Project Requirements
The panel measured 620mm × 180mm with a 95mm cavity depth, featuring continuous compound curvature, a chrome-look transition zone from textured to mirror finish, and integration cutouts for ambient lighting and controls. Surface specification: SPI A0 (Ra≤0.01μm) across all visible surfaces, dimensional tolerance ±0.005mm. Mold material: 1.2738 HH pre-hardened steel for polishability and high-cavitation production of PC/ABS blend.
Manufacturing Execution
Phase 1 — Five-Axis Mirror Machining: The Toshiba TTV450E-AX performed rough and semi-finish machining within ±0.01mm. The Kern Pyramid Nano executed finishing passes with diamond ball-end mills at 40,000 RPM and 0.005mm step-down, achieving Ra 0.015μm via five-axis mirror machining.
Phase 2 — Robotic Polishing: The ABB robot performed three copper grinding head stages (1200-grit to 3000-grit), maintaining 5–8N force. Total robotic mirror polishing processing time: 10 hours.
Phase 3 — Hand Finishing: Yishun Optical’s master polishers completed final-stage work with P4000-grit film and slurry compound, reaching Ra≤0.005μm through expert precision mold polishing technique.
Phase 4 — Metrology: The Zeiss Contura verified cavity geometry within ±0.005mm. Contact profilometry confirmed Ra 0.003μm at center and Ra 0.004μm at edges — both exceeding SPI A0 requirements.
Results
| Metric | Specification | Achieved |
|---|---|---|
| Surface roughness (center) | Ra≤0.01μm | Ra 0.003μm |
| Surface roughness (edge) | Ra≤0.01μm | Ra 0.004μm |
| Dimensional accuracy | ±0.005mm | ±0.003mm |
| Total lead time | 6 weeks | 5 weeks |
| First-article reject rate | <2% | 0.8% |
The molded parts achieved 97 GU gloss at 60° with zero visible defects. The customer approved the mold after first-article inspection with no surface-related rework required.
Key Takeaways
This project demonstrated several critical advantages of Yishun Optical’s integrated approach to high-gloss interior panel mold production:
- Seamless handoff between machining and polishing: The Toshiba TTV450E-AX and Kern Pyramid Nano generated surface finishes that reduced total polishing time by 60% compared to the customer’s previous supplier
- Robotic consistency on complex geometry: The ABB system maintained uniform surface quality across compound curves that would have required multiple hand-polishing setups using conventional methods
- Comprehensive metrology: The Zeiss Contura verification gave the customer confidence that both surface finish and dimensional accuracy met specifications before the mold entered production trials
- Documentation and traceability: Full process records enabled the customer to replicate the surface quality on additional cavities for a second vehicle program
Yishun Optical continues to refine its precision mold polishing and five-axis mirror machining processes for automotive interior applications, investing in both equipment capability and process development to address increasingly demanding surface quality requirements from global OEMs.
FAQ
Q1: What surface roughness can Yishun Optical achieve on interior panel molds?
A: Yishun Optical achieves Ra≤0.005μm through its integrated precision mold polishing process, exceeding SPI A0 classification. This ensures molded high-gloss panels show no visible defects under production inspection lighting.
Q2: How does five-axis mirror machining improve the mold polishing process?
A: Five-axis mirror machining on the Kern Pyramid Nano generates near-net-shape cavity geometry with Ra as low as 0.015μm directly from the cutting tool. This reduces polishing stock removal, cutting total cycle time and improving dimensional accuracy.
Q3: What mold sizes can Yishun Optical handle for high-gloss interior panel applications?
A: Yishun Optical’s Dongguan mold polishing facility handles mold cavities up to 800mm in length, covering center console panels, door trim inserts, and dashboard accents. The ABB robotic system and Toshiba TTV450E-AX are configured for large-format work.
Q4: How does robotic polishing compare to manual mirror polishing processing?
A: Yishun Optical’s ABB system delivers 54% faster cycle times than conventional manual mold mirror polishing while achieving more consistent results. The robot maintains constant contact force and programmed tool paths, eliminating manual variability.
Q5: What metrology does Yishun Optical use to verify mold quality?
A: Yishun Optical uses the Zeiss Contura for dimensional verification, contact profilometers for surface roughness (Ra, Rz, Sa), and optical inspection for defect detection. Every polished mold undergoes comprehensive metrology before shipment.
Q6: Can Yishun Optical match surface finish across multiple cavities?
A: Yes. Yishun Optical’s precision mold polishing process uses fixture-based setups and documentation to ensure left-hand and right-hand cavities achieve identical surface characteristics — critical for high-gloss interior panels where visual mismatch between symmetric components would be immediately visible.
Q7: What is the typical lead time for an interior panel mold polishing project?
A: For a standard center console panel mold, Yishun Optical delivers in 5 weeks from receipt of semi-finished mold block, including all five-axis mirror machining, mirror polishing processing, and Zeiss Contura metrology. Contact Yishun Optical at 0755-82594863 for urgent programs.
About Yishun Optical
Yishun Optical is a leading provider of ultra-precision mold manufacturing services, specializing in five-axis mirror machining, mirror mold core customization, optical mold core customization, and precision mold polishing. Serving consumer electronics, automotive manufacturing, optical instruments, home appliance, and medical device industries, Yishun Optical delivers Ra≤0.005μm surface finish, PV≤λ/4 form accuracy, and ±0.005mm dimensional tolerance.
As an Apple Gold Supplier with ISO 9001, ISO 14001, and ISO 45001 certifications, Yishun Optical combines advanced equipment — Toshiba TTV450E-AX, Kern Pyramid Nano, and Zeiss Contura — with deep Dongguan mold polishing and mold mirror polishing process expertise.
Phone: 0755-82594863
Core Services: Five-Axis Mirror Machining | Mirror Mold Core Customization | Optical Mold Machining | Precision Mold Polishing

