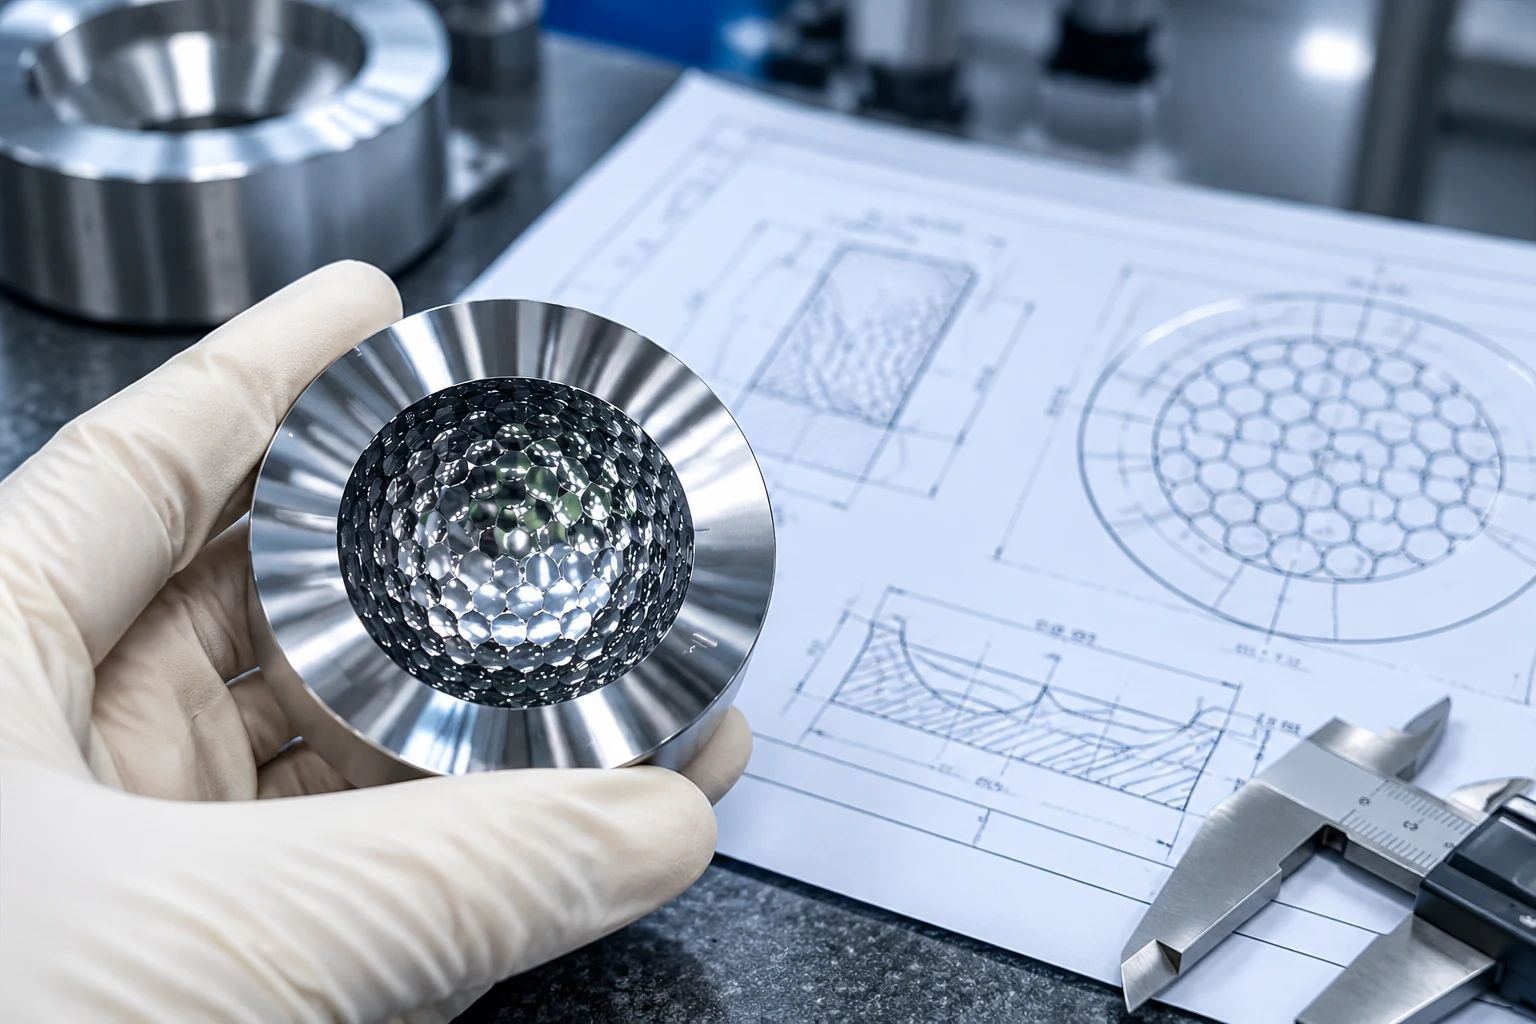
The customer sends an aspheric surface file and asks for a mold insert quotation. The geometry opens correctly, and the supplier can review its shape.
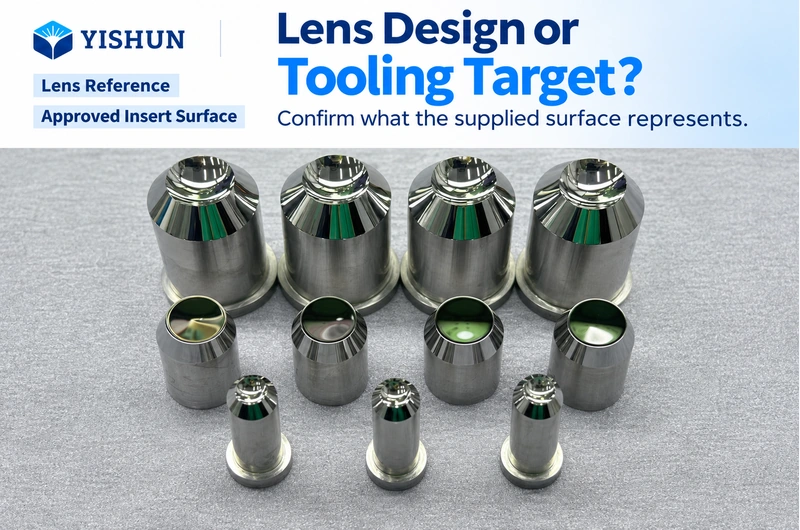
But one question still needs an answer: does this file describe the finished lens, or the surface that should be machined into the insert?
Those targets are related, but they should not be assumed to be interchangeable. The handoff must identify the approved manufacturing surface, any compensation already included and who has authority to change it.
Otherwise, both teams may work from the same file while expecting different results.
Identify What the Surface Data Represents
An optical design package may contain several types of geometry.
One surface may describe the nominal lens design. Another may represent the tool surface prepared for manufacturing. A later version may contain a correction developed after a molding trial.
Label each dataset by purpose rather than relying on filenames such as “final surface.”
State whether the file represents the lens, the insert or a proposed correction awaiting approval. Also identify which physical lens surface and which insert it relates to.
This avoids a basic handoff error: treating information supplied for design reference as an instruction to cut metal.
Separate Lens Targets From Insert Targets
A lens requirement describes the intended optical component. An insert requirement describes the tool surface and associated features to be manufactured.
The relationship between them needs to be established for the project. Polymer-optics development can involve compensation for molding-related shrinkage, so the nominal lens surface should not automatically be treated as the final tooling target.
That does not mean every file needs further compensation. The supplied insert geometry may already include it.
The useful question is therefore not “Should the supplier add a shrinkage factor?” It is “What transformation, if any, has already been approved between the lens target and this machining surface?”
Do not apply an assumed scale factor simply because the project involves molded optics.
Make Compensation Ownership Explicit
Compensation should have a defined owner.
The optical designer, mold developer, molding specialist and insert machining supplier may contribute different information. Their responsibilities should be agreed rather than inferred from who received the file last.
Confirm who prepares the compensated geometry, who checks it and who authorizes machining. If the supplier is asked only to manufacture the released insert surface, make that boundary clear.
If compensation development is part of the requested scope, define the required inputs, deliverables and approval process separately.
A capable machining supplier should identify an unclear target. That does not automatically make the supplier responsible for independently redesigning the lens or determining the customer’s molding compensation.
Distinguish Optical Compensation From Machining Correction
The word “correction” can describe different actions.
A machining correction aims to bring the manufactured insert closer to its approved tooling target. A molding-related compensation changes the tooling target to help achieve the intended molded result.
These actions should not be mixed.
If an insert differs from its approved geometry, investigate that manufacturing deviation. If the insert matches its target but the molded lens does not meet the intended result, the investigation has a different starting point.
Do not modify the optical target merely to conceal a machining error. Equally, do not assume that closer agreement with the original lens design will improve an insert whose approved geometry intentionally includes compensation.
Release a Surface That Programming Can Use
Once the tooling target is agreed, provide it in a form the manufacturing team can interpret consistently.
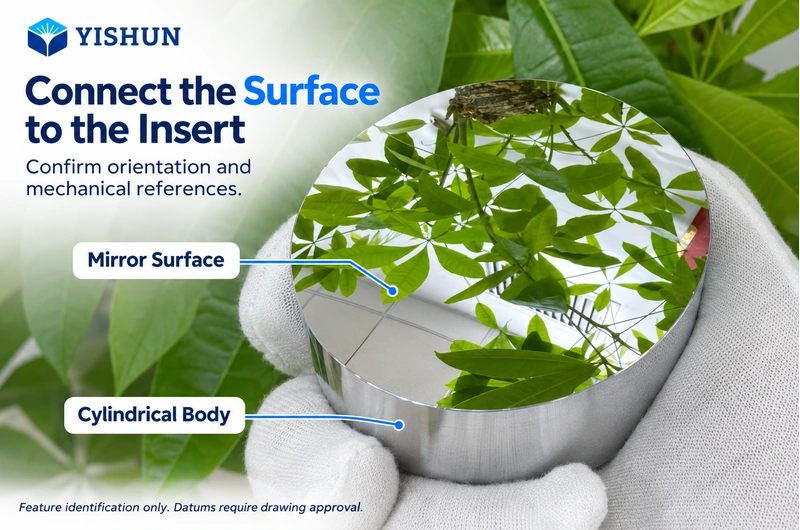
Identify the relevant surface, units, orientation, reference system and relationship to the insert’s mechanical features. If an equation or coefficient set defines the asphere, include its definition and associated conventions rather than supplying an unexplained list of numbers.
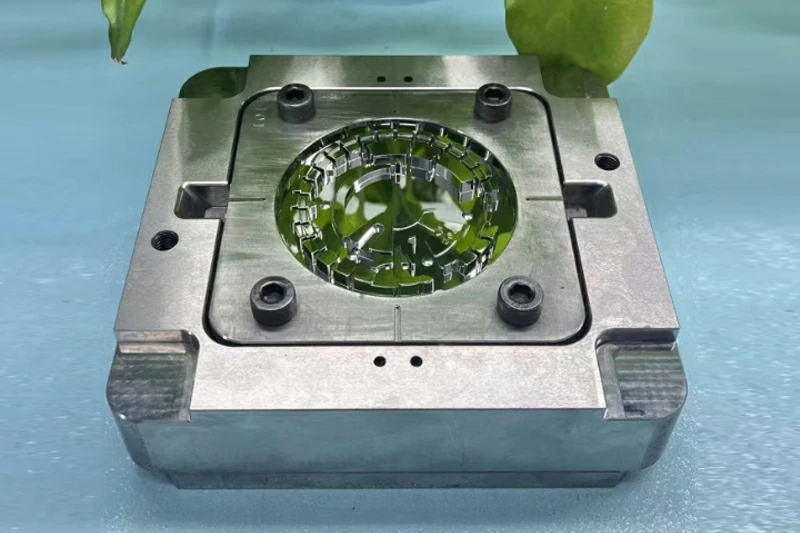
For aspheric mold insert machining, the approved optical surface must connect to the actual insert configuration. The surrounding land, mounting geometry and reference features still need to be understood.
The objective is to release one usable machining target, not leave programming staff to decide which design intent is most likely.
Keep First-Trial Expectations Clear
A first insert may be intended to support a development trial rather than complete the entire optical validation process.
State that purpose before manufacturing begins.
Define what will be checked on the insert, what will be evaluated on the molded lens and who will review the combined results. Also clarify whether the order includes later correction work or only the initial machining scope.
A successful insert inspection and a successful lens trial are different acceptance events. Neither should be used as an automatic substitute for the other.
Clear trial expectations help prevent a later disagreement about whether a requested change is corrective manufacturing work or another development iteration.
Use Trial Feedback Before Approving Another Cut
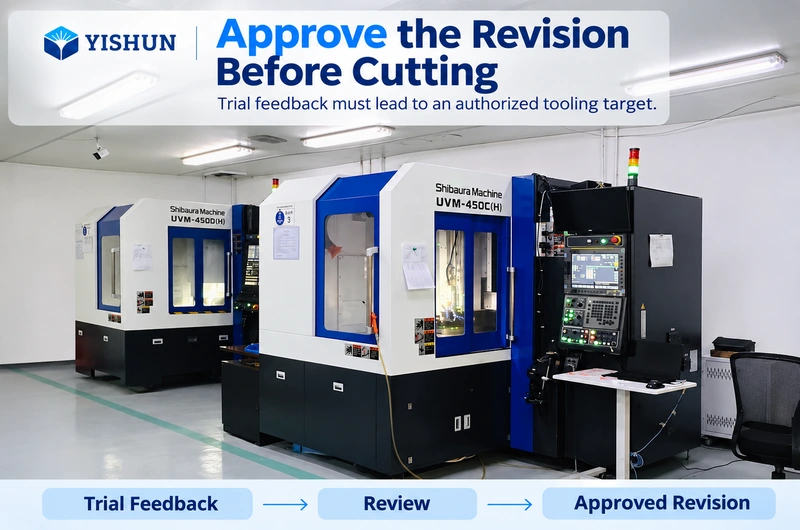
When trial results suggest a tooling change, the machining team needs an approved revision supported by relevant evidence.
Identify the insert used, the trial samples evaluated and the conditions associated with those samples. The responsible team should assess whether the observed result is sufficiently understood to support changing the tooling target.
A photograph or a general statement that the lens “needs improvement” does not define the required correction.
Once a change is proposed, assess whether the existing insert can accommodate it. Remaining material, protected features and the effect on surrounding geometry can limit what is physically possible.
Do not assume that every digital surface revision can be achieved by removing more metal.
Confirm the Handoff Before Committing Material
Before release, both teams should be able to answer four questions:
Does the supplied data describe the lens or the insert?
Is compensation included, excluded or still under development?
Who approves the surface that will be machined?
What evidence will support any later revision?
When requesting a review, provide the lens design reference, approved tooling surface where available, insert drawing, material and intended trial stage. Explain which responsibilities belong to your team and which support you are requesting.
Discuss the data handoff with YISHUN Optical so the machining scope can begin from a clearly authorized target.