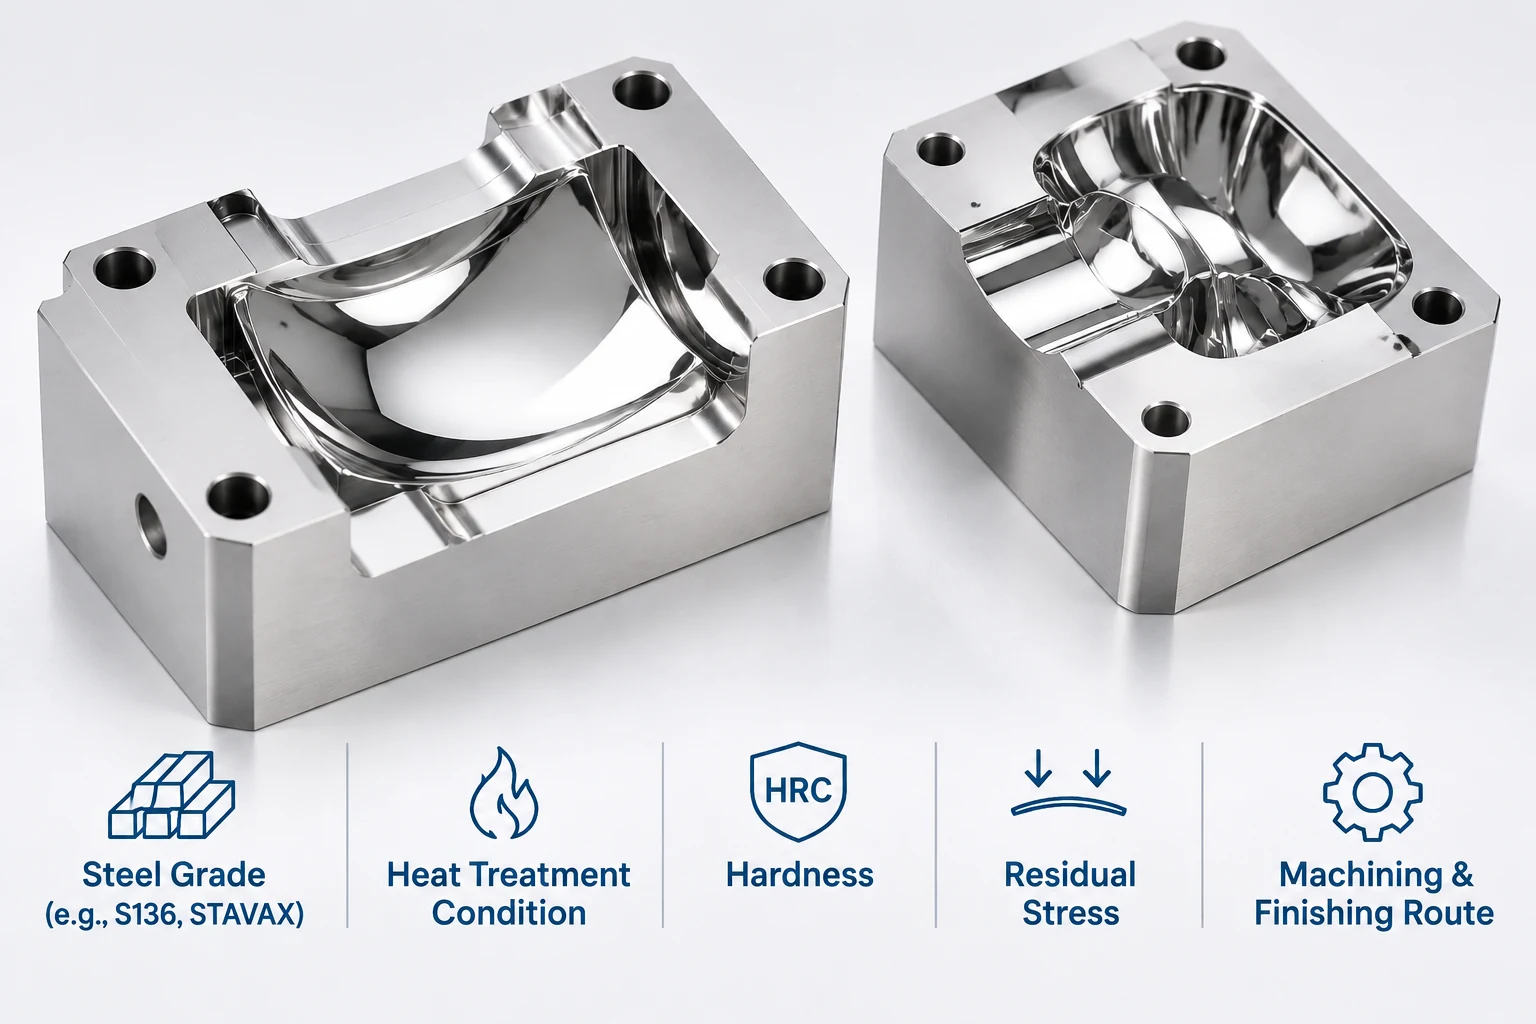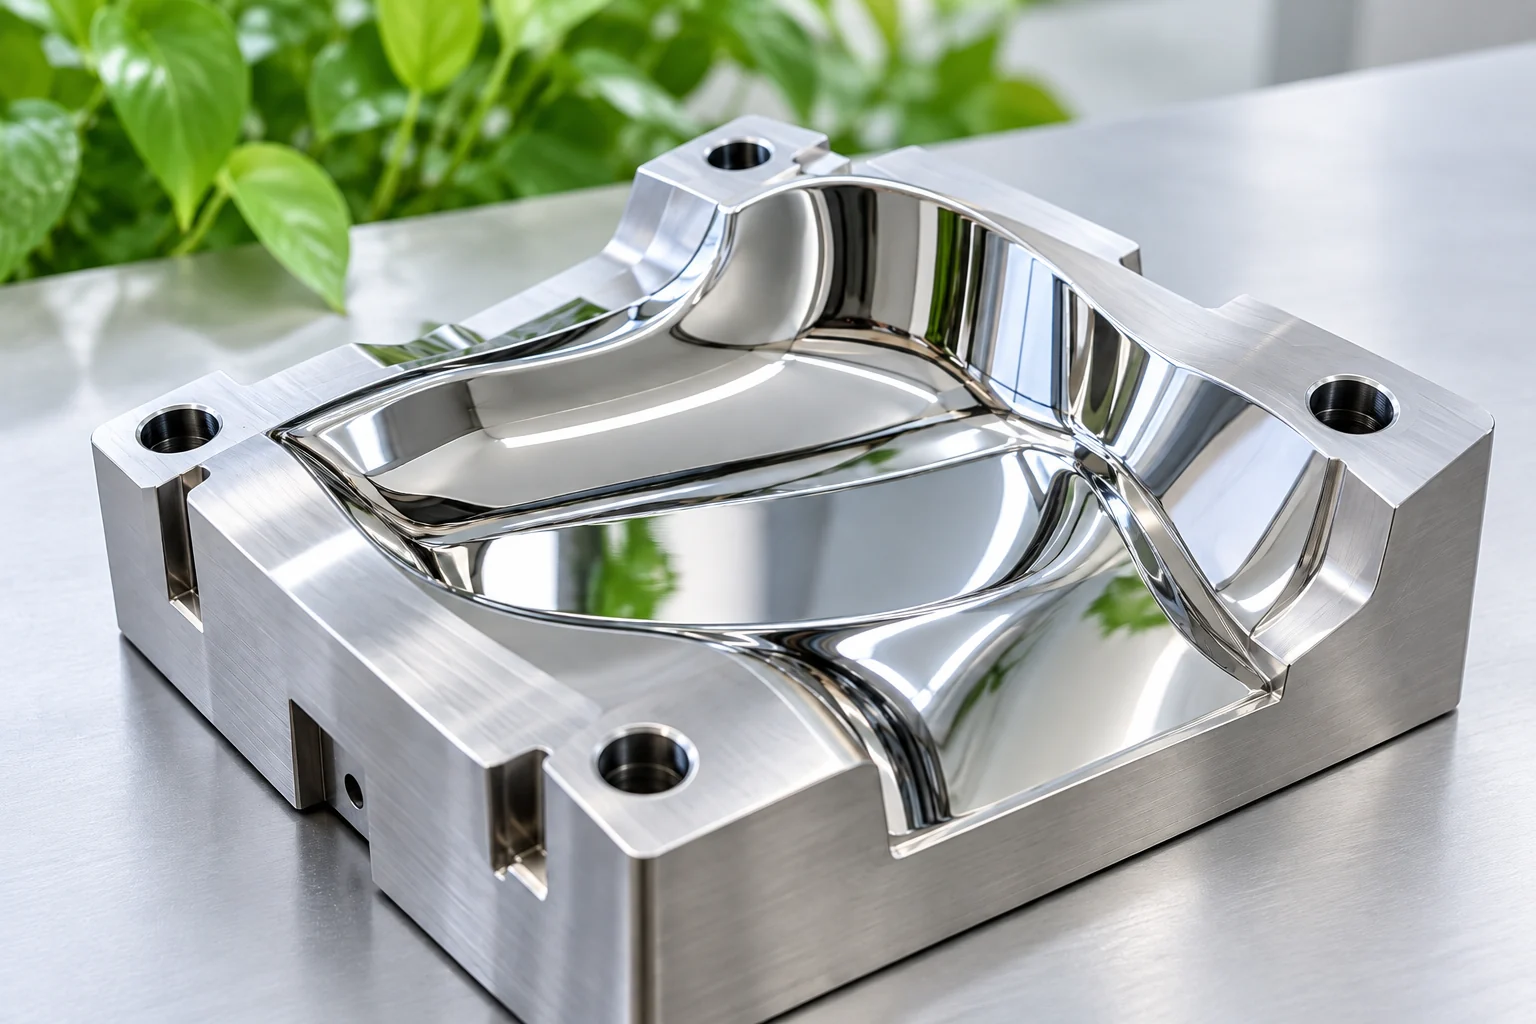
A mold insert drawing may specify S136, STAVAX, or another tool steel grade. At first glance, this seems like enough information to start planning the machining process. However, two inserts made from the same steel grade can behave quite differently during precision machining.
The reason is that the material grade is only one part of the picture. Hardness, heat-treatment condition, residual stress, previous machining history, and dimensional stability all influence how a mold insert responds to cutting and finishing.
For optical mold inserts requiring tight dimensional tolerances and mirror-quality surfaces, overlooking these factors can lead to unexpected distortion, inconsistent machining results, excessive tool wear, or additional finishing work.
The machining route should therefore be selected according to the actual material condition, not simply the name printed on the material certificate.
1. The Same Steel Grade Does Not Always Mean the Same Machining Condition
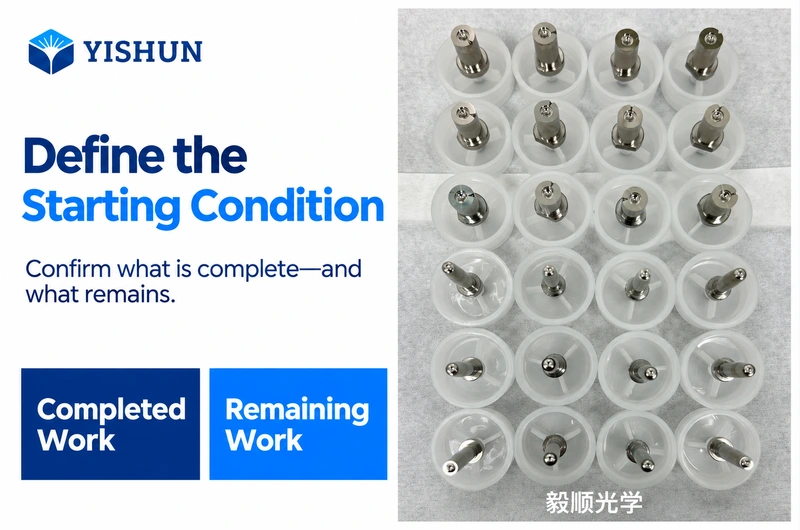
Material grade identifies the general composition and classification of a steel. It does not necessarily describe the exact condition in which the material will arrive at the machining workshop.
For example, mold steels may be supplied in different conditions, including annealed, pre-hardened, or quenched and tempered states.
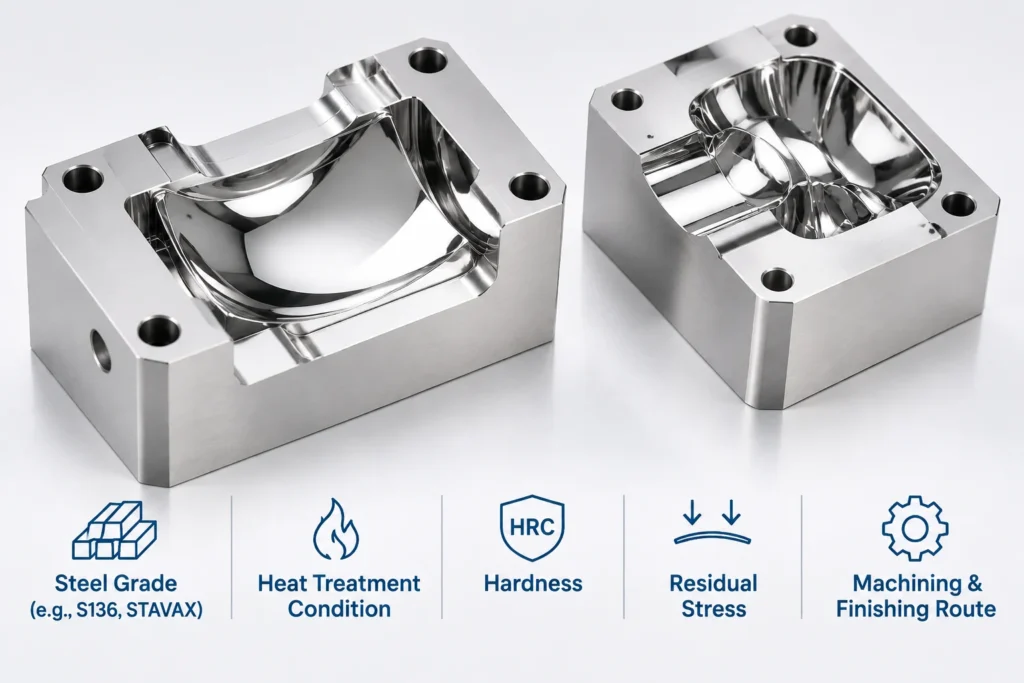
These conditions influence several important machining characteristics:
- Hardness: Determines the material’s resistance to cutting and influences tool selection, cutting forces, and tool wear.
- Residual stress: Can be released during material removal, potentially changing the shape and dimensions of the workpiece.
- Material uniformity: Variations across the workpiece may influence machining consistency.
- Dimensional stability: Determines how reliably the insert maintains its geometry through subsequent machining and finishing operations.
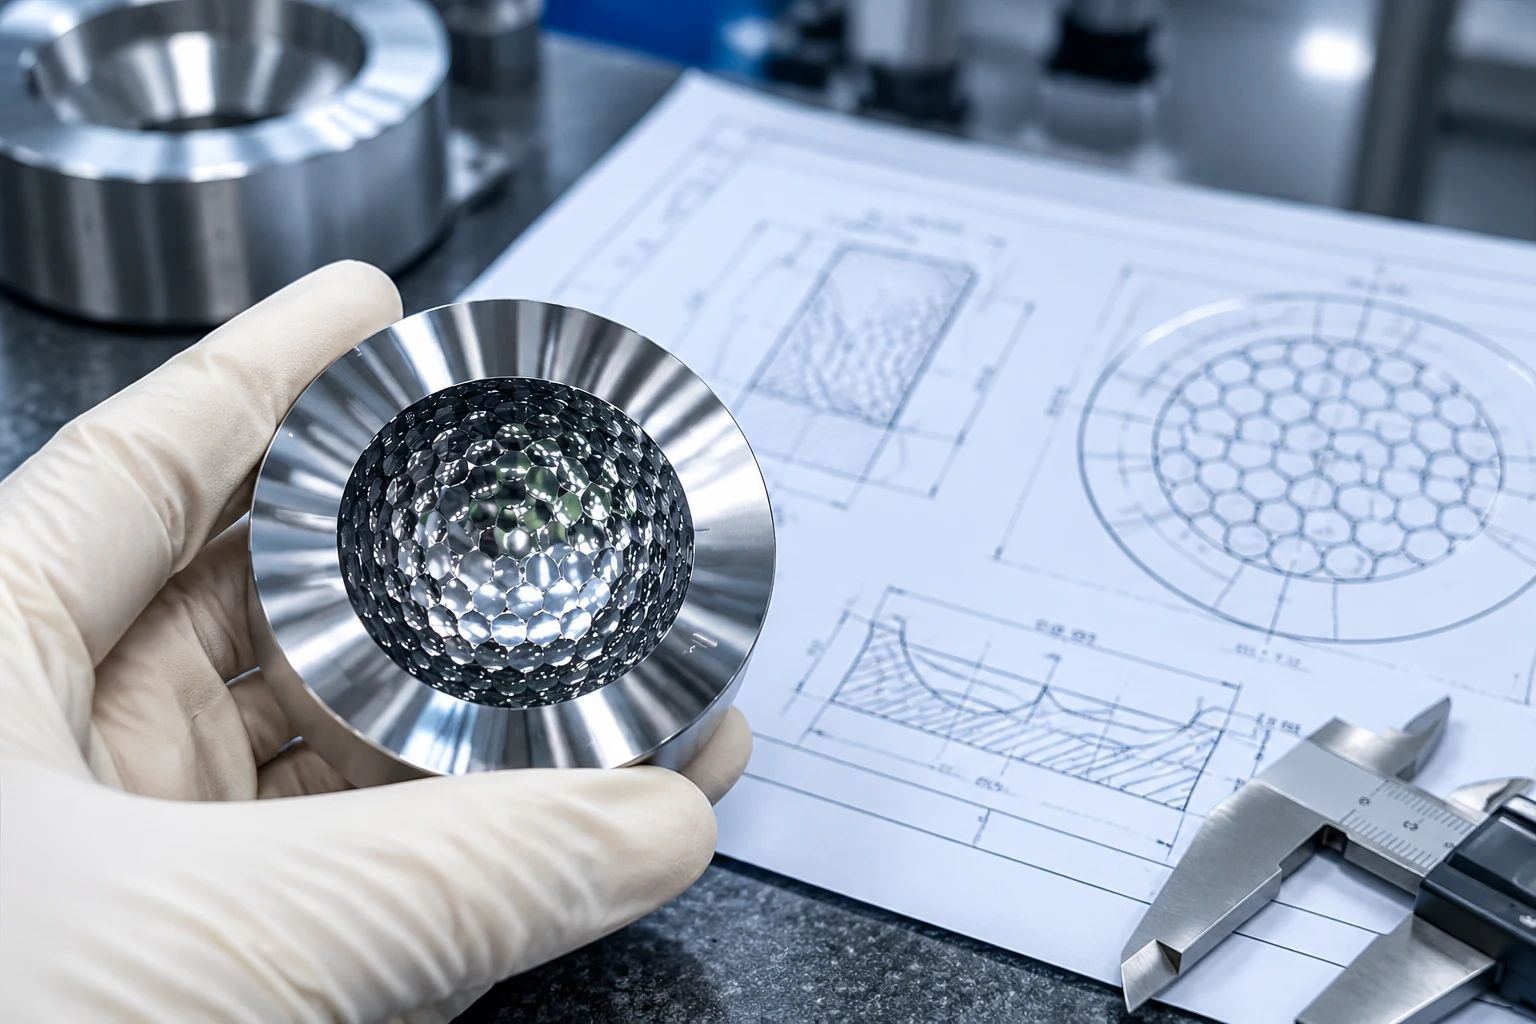
This is particularly important for optical mold inserts with thin sections, deep cavities, asymmetric structures, or small-radius features.
A material certificate identifying the steel grade is useful, but it should not replace information about the actual delivery condition and heat-treatment history.
2. Pre-Hardened Steel and Post-Heat-Treated Steel Require Different Strategies
One of the first decisions in mold insert manufacturing is whether the insert will be machined in a pre-hardened condition or undergo further heat treatment after rough machining.
Neither approach is universally better. The correct choice depends on the material, geometry, required hardness, dimensional tolerances, and final surface requirements.
Pre-hardened material
Pre-hardened mold steel is supplied with an established hardness condition, allowing machining to proceed without requiring the customer to arrange an additional hardening operation for the same purpose.
Potential advantages include:
- A simpler manufacturing sequence.
- Reduced exposure to distortion caused by a subsequent hardening operation.
- Fewer process transitions between rough and finish machining.
However, the actual hardness still matters. Higher hardness can increase cutting difficulty, tool wear, and sensitivity to machining conditions.
For complex optical geometries, the machinability of the supplied condition must be evaluated before confirming the finishing route.
Steel hardened after rough machining
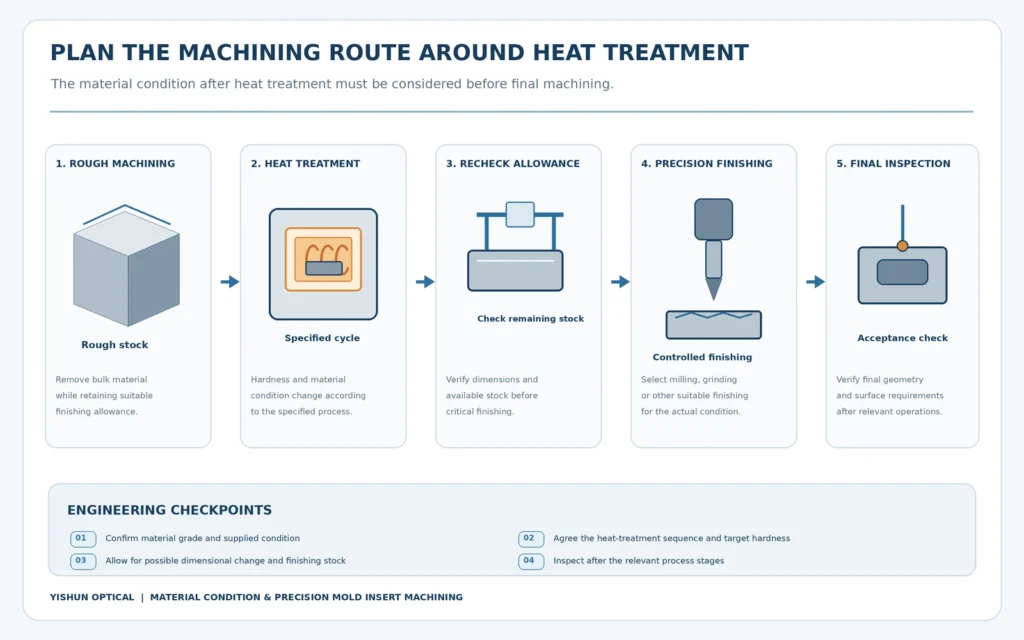
Another approach is to perform rough machining first and then send the component for heat treatment.
This can make it easier to remove larger amounts of material before the steel reaches its final hardness.
However, heat treatment may introduce dimensional changes or distortion. The extent depends on the steel grade, component geometry, initial stress condition, heat-treatment procedure, and cooling process.
Consequently, sufficient machining allowance must be considered before heat treatment.
Afterward, the remaining material must be assessed to determine whether the required geometry and surface quality can still be achieved through precision machining, grinding, or other suitable finishing operations.
The important point is that the machining sequence must be planned around the expected material condition after heat treatment, rather than treating heat treatment as an isolated step.
3. Residual Stress Can Change the Geometry During Machining
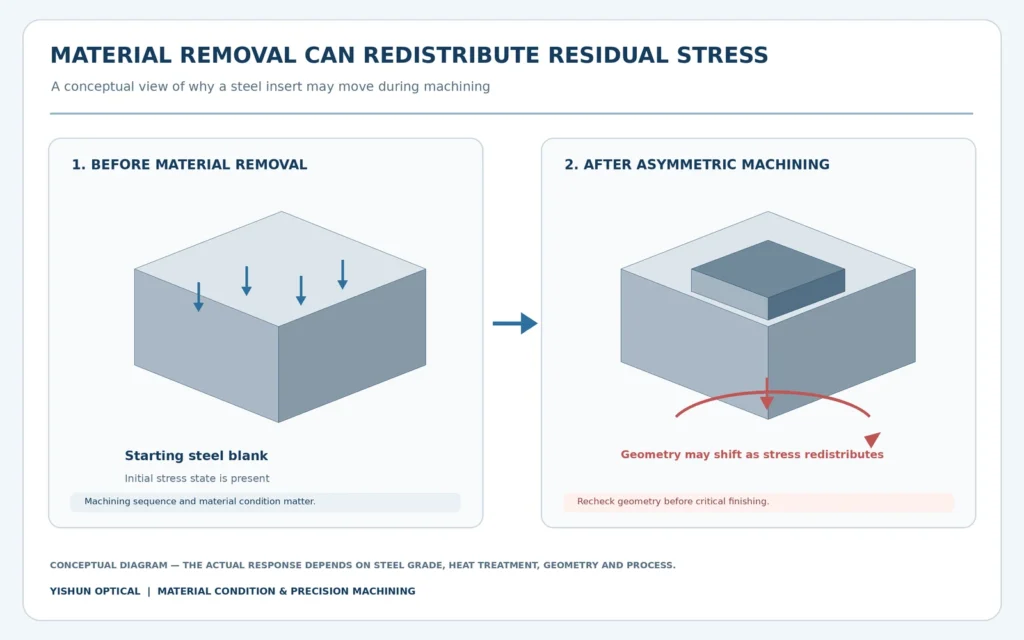
A mold insert may appear dimensionally stable before machining, yet change shape as material is removed.
This can happen because the original material contains residual stress from manufacturing, previous machining, or heat-treatment operations.
When machining removes material unevenly, the internal stress balance can change. The workpiece may then experience dimensional movement or distortion.
This risk becomes more significant when working with:
- Thin-walled mold inserts.
- Large material-removal depths.
- Asymmetric structures.
- Deep cavities with uneven surrounding wall thickness.
- Components with tightly controlled optical surfaces.
A common mistake is to assume that a component will remain dimensionally stable simply because its starting dimensions are accurate.
In practice, the machining sequence, material-removal distribution, intermediate inspection, and appropriate stress-relief considerations all influence the final result.
For demanding components, it may be necessary to divide machining into multiple stages, allowing the workpiece condition to be reassessed before critical finishing operations begin.
4. Hardness Affects More Than Tool Selection
Hardness is often treated as a straightforward material specification. In precision machining, its influence extends beyond choosing a suitable cutting tool.
It can affect cutting forces, tool deflection, heat generation, vibration sensitivity, and the stability of the finished surface.
For mirror machining, these factors are particularly important.
A tool that performs well on one hardness condition may not deliver the same result when the material condition changes. Tool geometry, cutting parameters, machine rigidity, tool access, and workpiece support must be considered together.
Small-radius features and narrow optical cavities introduce additional challenges because the available tool geometry and cutting conditions become more restricted.
The objective is not simply to remove material from a hard steel surface. It is to maintain control of the intended geometry while achieving the required surface quality.
For this reason, hardness should be evaluated together with the actual component geometry and machining requirements.
5. The Finishing Route Must Match the Steel Condition
Once the material condition is understood, the next step is to select a suitable machining and finishing route.
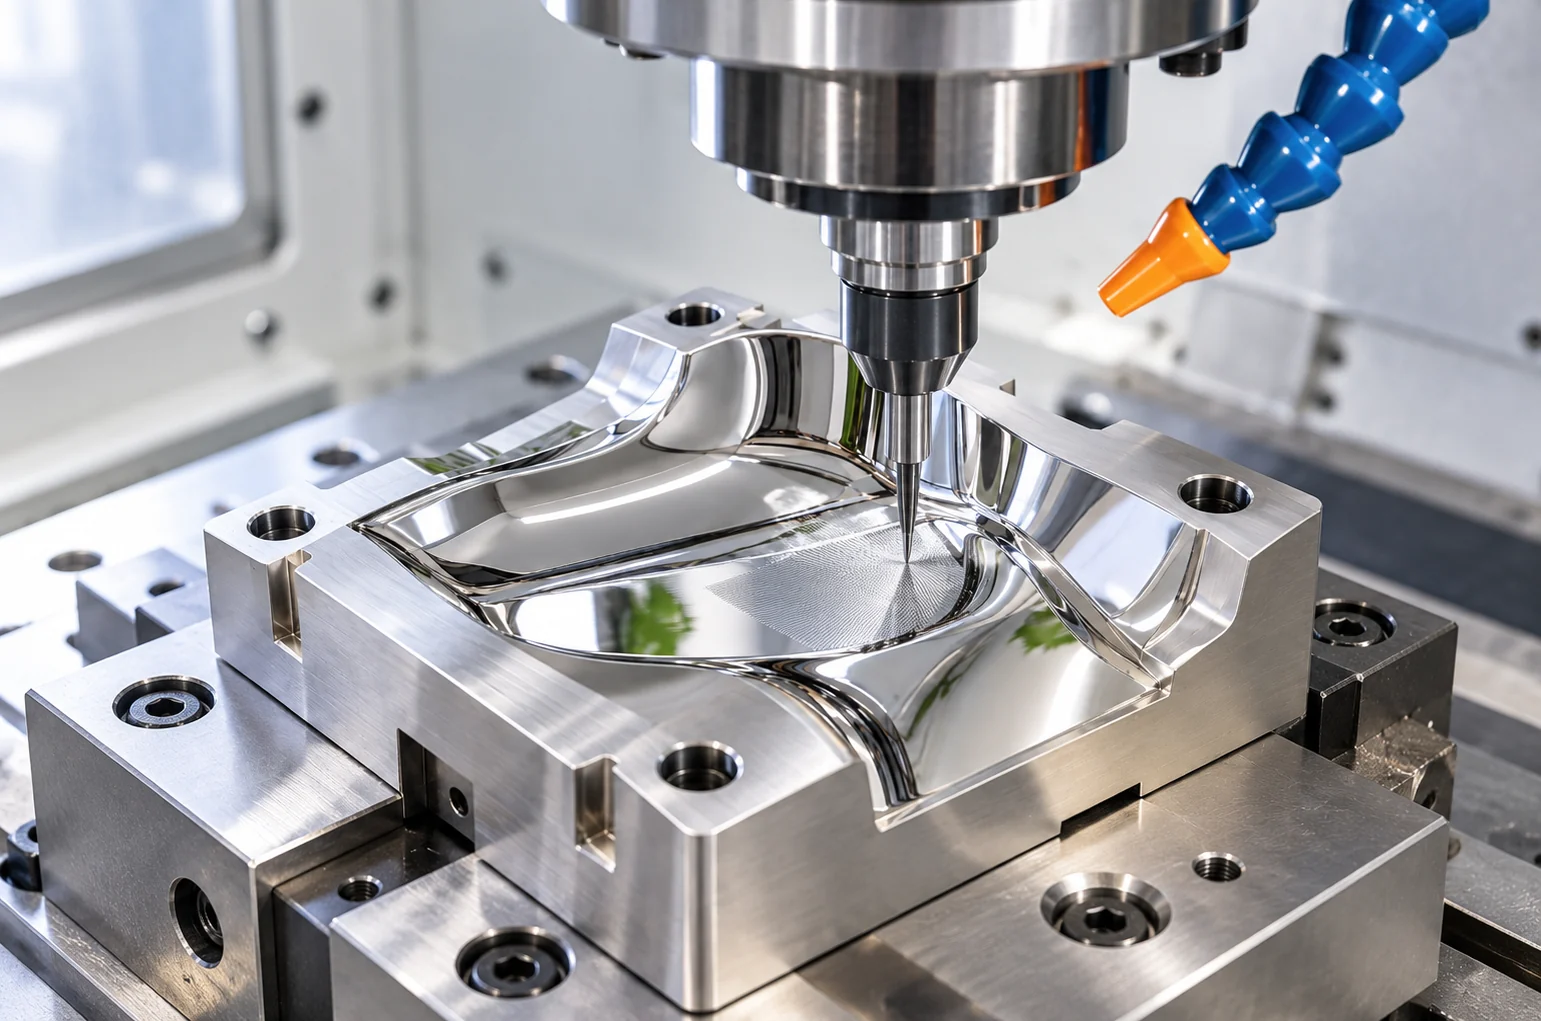
For steel optical mold inserts, ultra-precision five-axis mirror machining, precision milling, grinding, and localized polishing may all have a role, depending on the component.
However, these processes are not interchangeable.
Five-axis mirror machining can be considered for complex curved surfaces and optical geometries where tool orientation and surface continuity are important.
Precision grinding may be appropriate when dimensional correction, surface preparation, or material-condition requirements make grinding a more suitable option.
Localized polishing can be used for suitable areas requiring additional surface refinement, but polishing should not be expected to correct major form errors or compensate for insufficient machining allowance.
The correct sequence depends on the geometry, hardness, material stability, and required acceptance criteria.
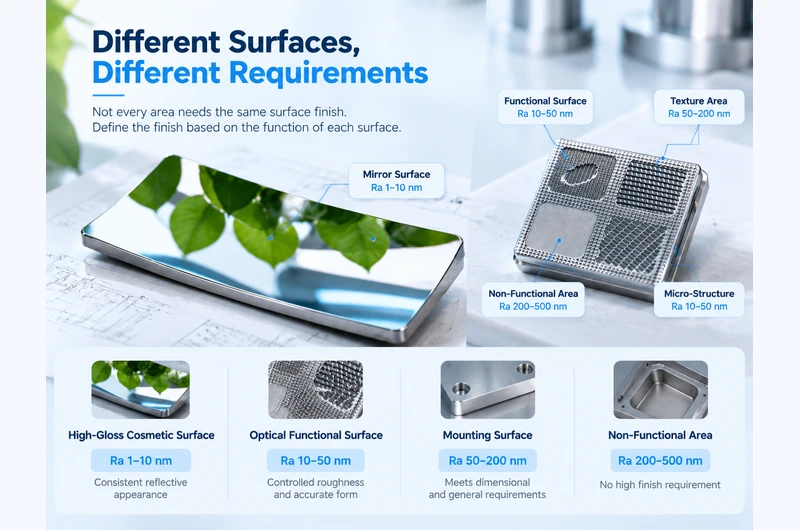
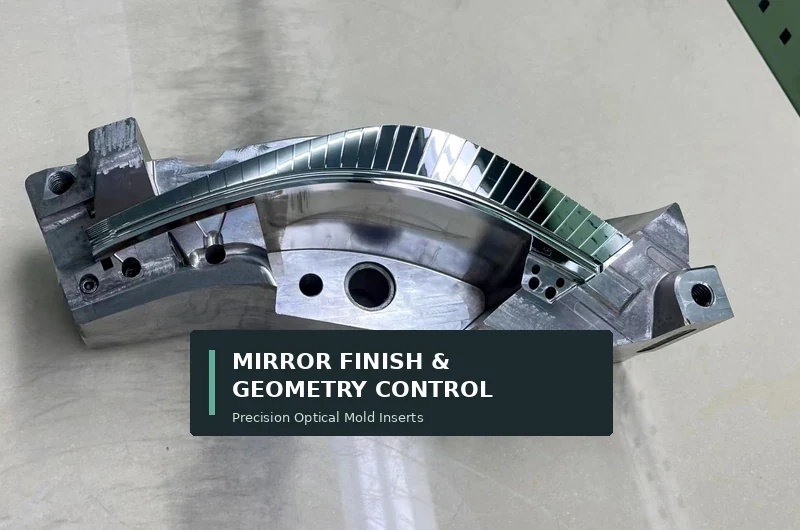
It is also important to distinguish between surface roughness and geometric accuracy. A surface may appear highly reflective while still containing form deviations or dimensional errors.
For optical mold inserts, both must be controlled.
Related technical considerations are discussed in our guide to maintaining dimensional accuracy during mirror-finish machining.
6. Material Stability Must Be Considered Before Final Inspection
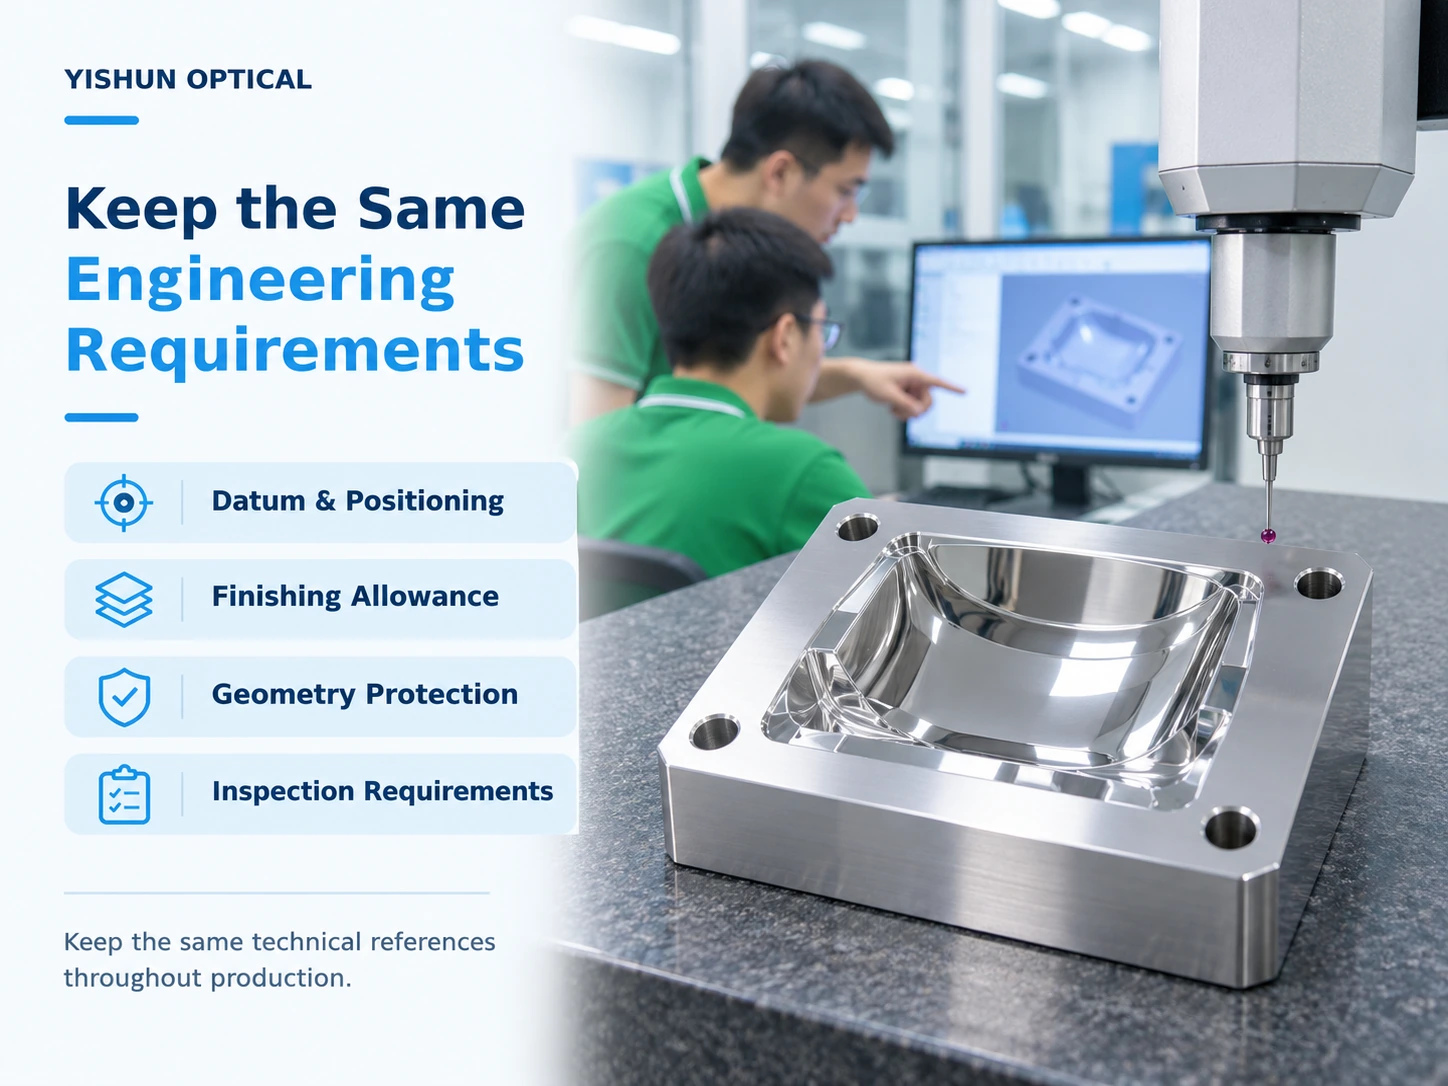
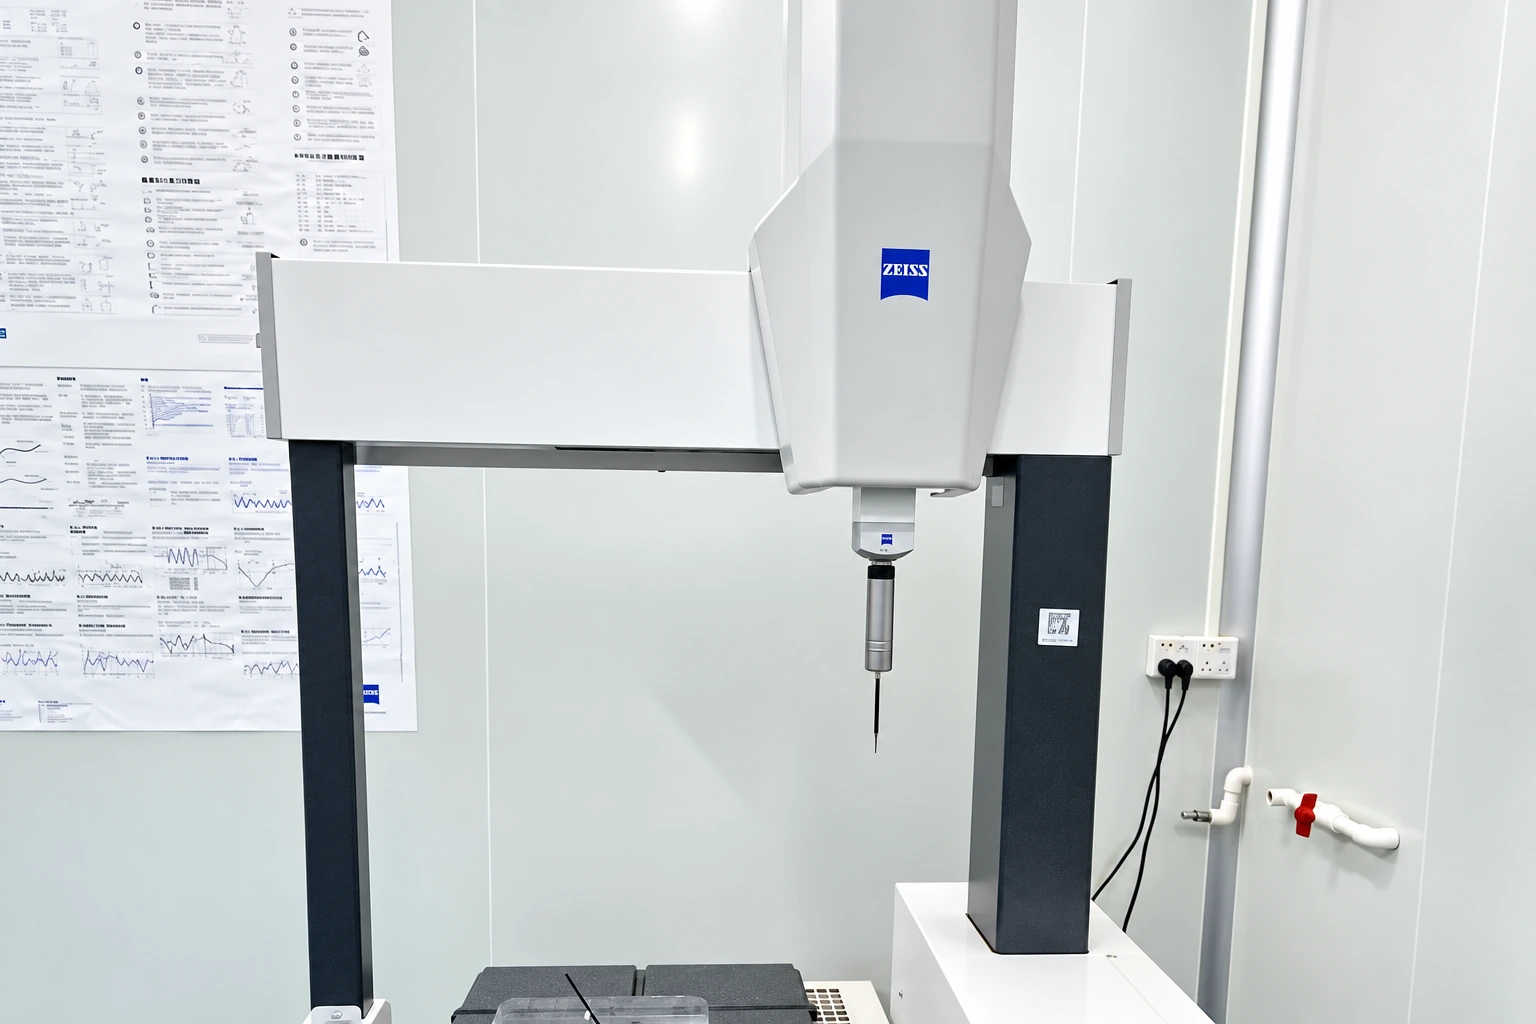
Final inspection should verify the component in its agreed manufacturing condition.
However, inspection results are meaningful only when the material condition and manufacturing history are understood.
For example, if an insert undergoes another heat-treatment operation after its critical optical surface has been finished, the previously verified geometry may no longer represent the final component condition.
Similarly, changes in temperature during precision machining and inspection can affect dimensional measurements.
For this reason, the inspection plan should be coordinated with the machining sequence, material condition, and agreed dimensional requirements.
Temperature stability is another important consideration in ultra-precision work. Our guide to temperature control in ultra-precision machining discusses why environmental and process conditions matter.
The objective is to inspect the component after the relevant manufacturing operations have been completed, using agreed measurement references and methods.
7. What Information Should You Provide When Requesting a Quote?
When requesting a quotation for a mirror-finish steel mold insert, providing only the steel grade may leave important engineering questions unanswered.
To evaluate the project more accurately, it is helpful to provide:
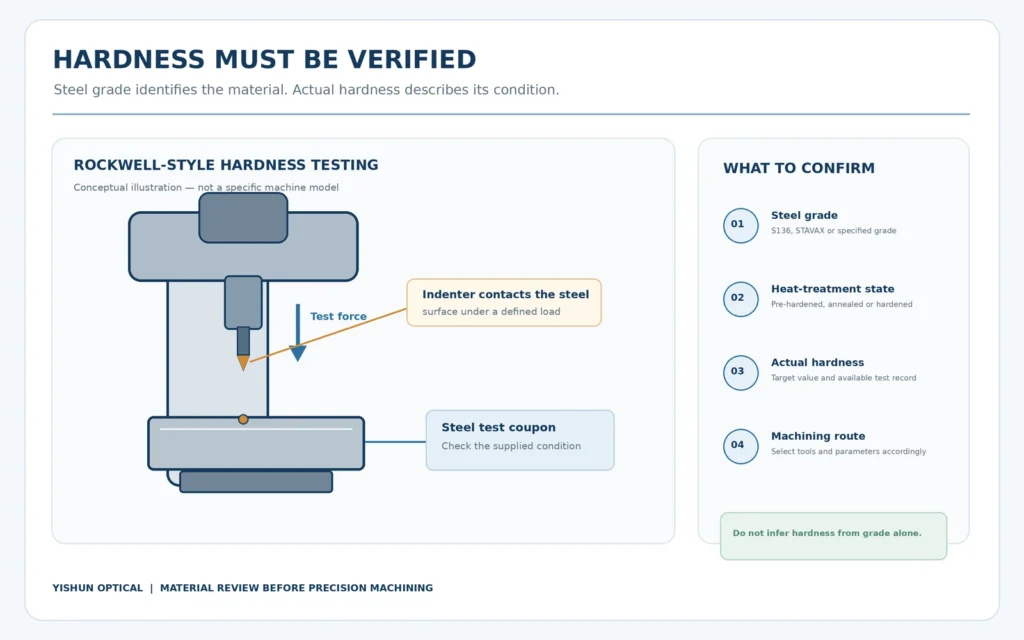
- Steel grade: S136, STAVAX, or another specified tool steel.
- Material condition: Annealed, pre-hardened, quenched and tempered, or another documented condition.
- Hardness: Target hardness, actual measured hardness, and available test records.
- Heat-treatment history: Whether additional heat treatment is planned or has already been completed.
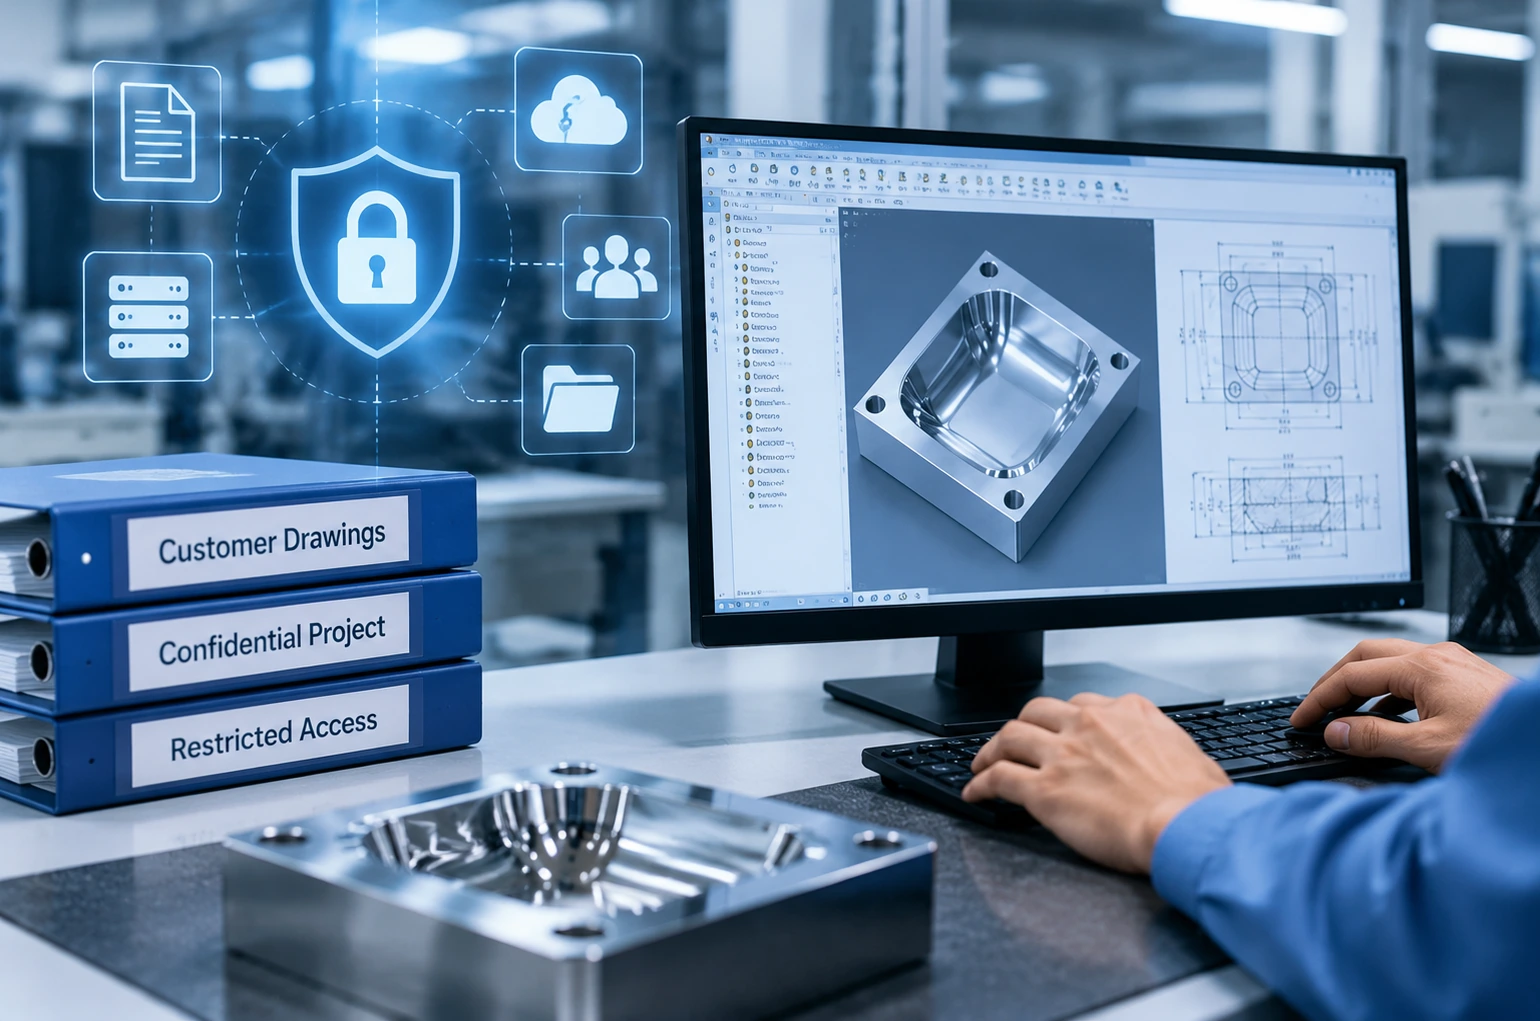
- 2D drawings and 3D models: Including critical dimensions, optical profiles, datums, and geometric tolerances.
- Surface requirements: Ra, form accuracy, waviness, and any optical surface acceptance criteria.
- Quantity and application: Prototype, replacement insert, or production tooling.
If the heat-treatment condition is not yet finalized, it is still useful to share the intended material and manufacturing sequence.
This allows the machining supplier to identify potential risks before the process route and quotation are confirmed.
8. Start With the Material Condition, Not Just the Material Name
Successful mirror mold machining depends on more than selecting a suitable machine or cutting tool.
The material’s hardness, heat-treatment condition, residual stress, and dimensional stability all influence the machining strategy and final inspection results.
For optical mold inserts, these factors should be evaluated together with the component geometry, optical requirements, and available finishing processes.
At Yishun Optical, we review the material information, drawings, critical geometry, surface requirements, and inspection expectations before recommending a suitable machining approach.
Our capabilities include ultra-precision five-axis mirror machining, precision milling, grinding, and localized optical polishing, with the actual process selected according to the material and project requirements.
If you are developing a steel optical mold insert or evaluating a replacement component, you can send us your drawings and available material information for an initial technical review.
Yishun Optical – Ultra-Precision Optical Mold Insert & Mirror Machining Solutions