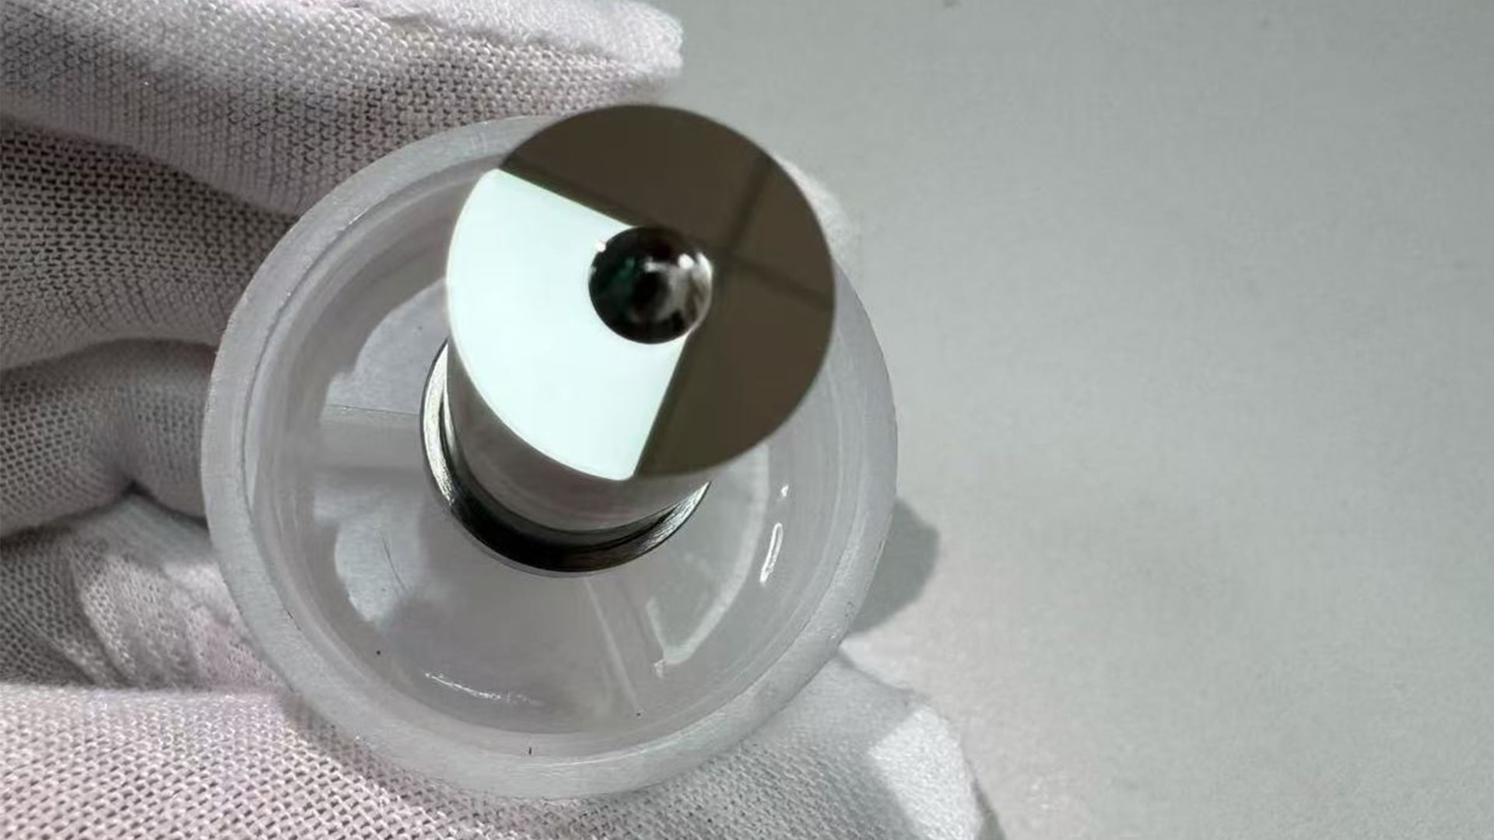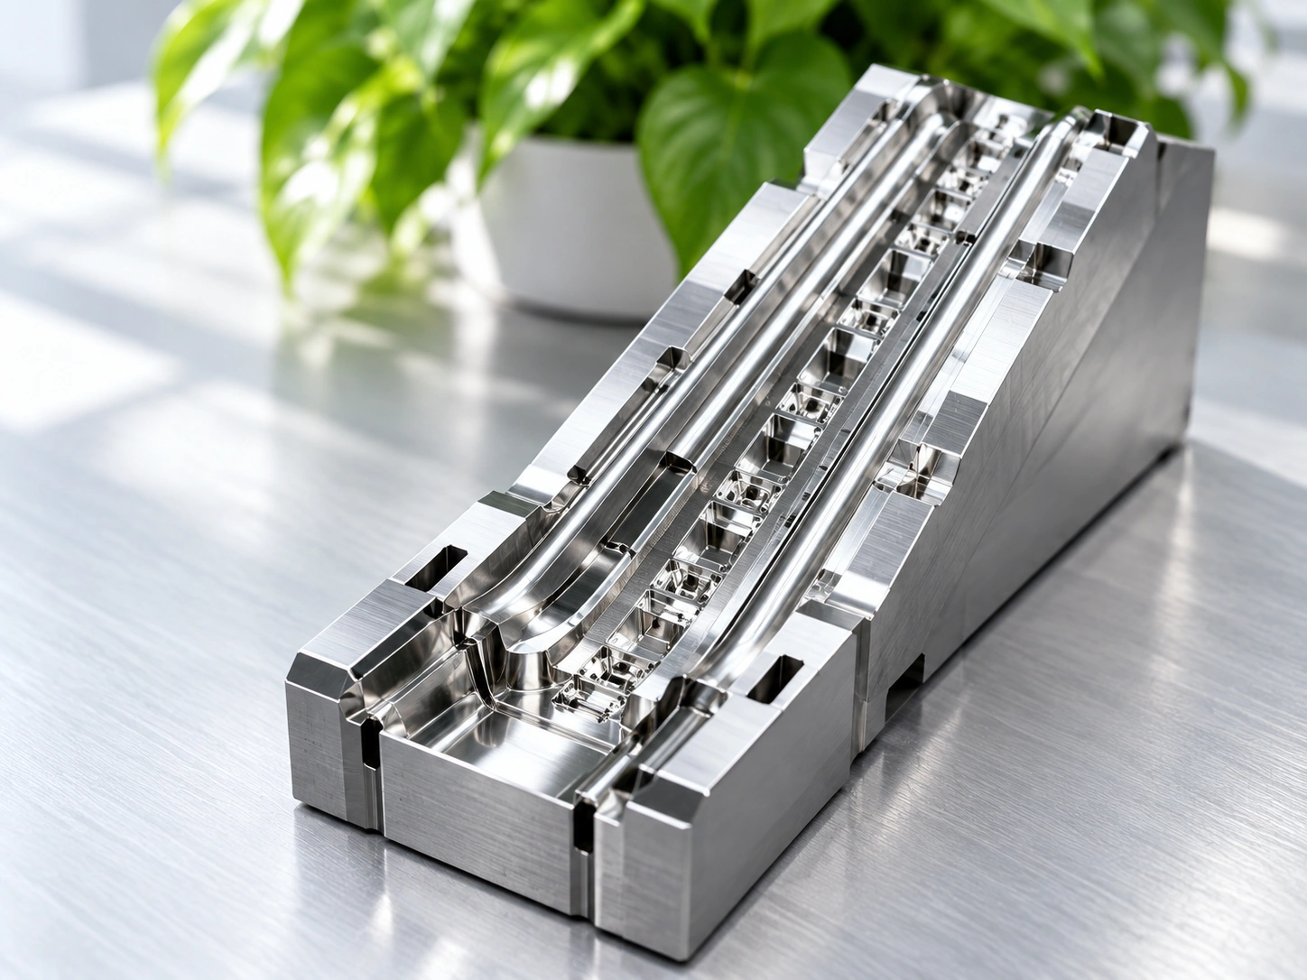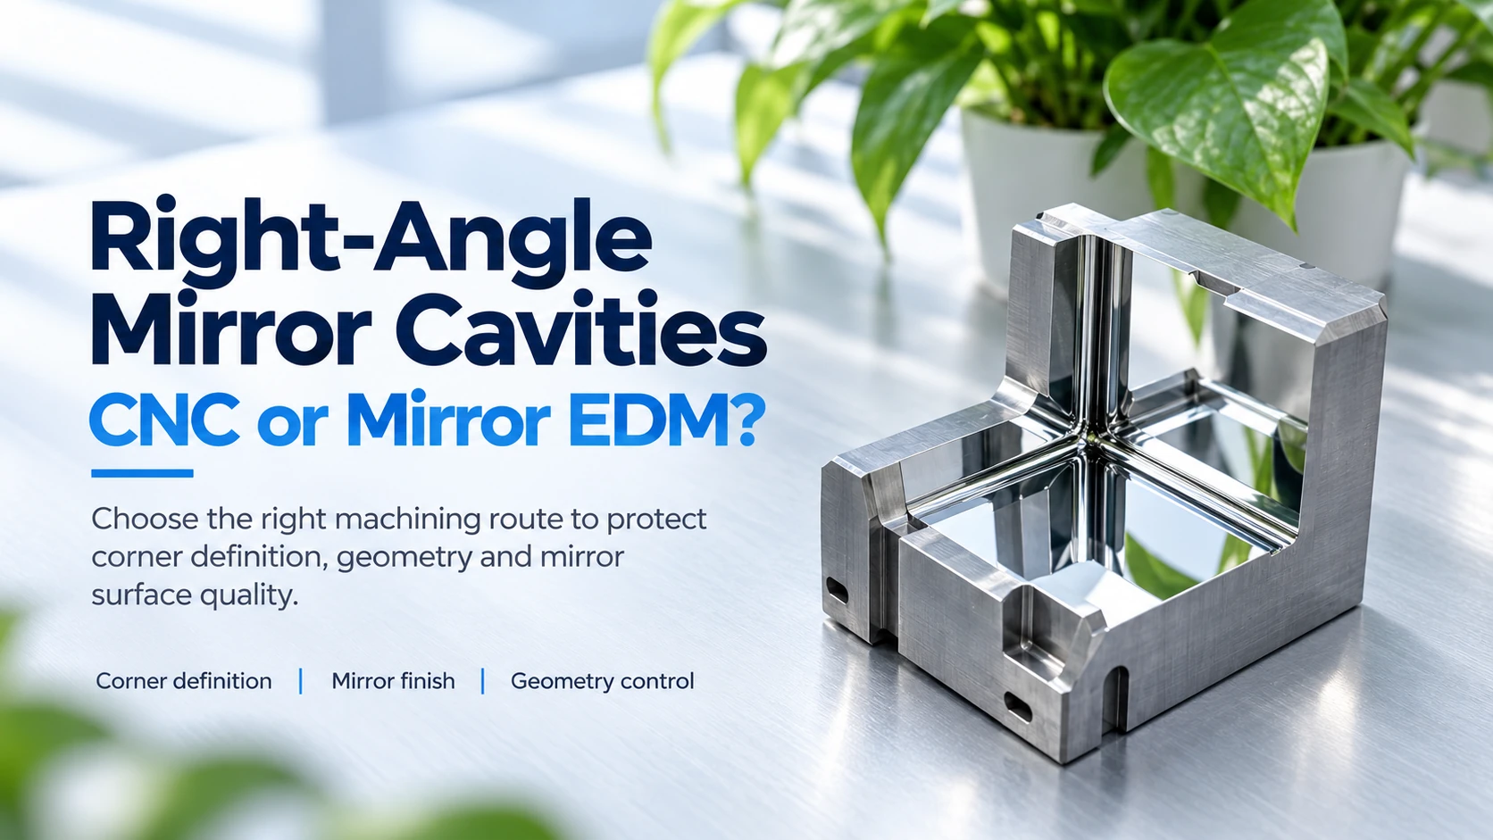
A customer requests nanometer-level surface roughness for a mirror mold insert. The specification looks precise, but one important question remains: does the application actually require it?
Setting an unnecessarily strict surface finish target can increase machining time, polishing effort, inspection requirements, and overall project cost. For cost-sensitive projects, this may make an otherwise practical solution difficult to justify.
The goal is not to achieve the lowest possible Ra value on every surface. It is to define the finish that meets the part’s actual functional and acceptance requirements.
1. Start With the Application, Not the Roughness Number
Different mold insert surfaces serve different purposes.
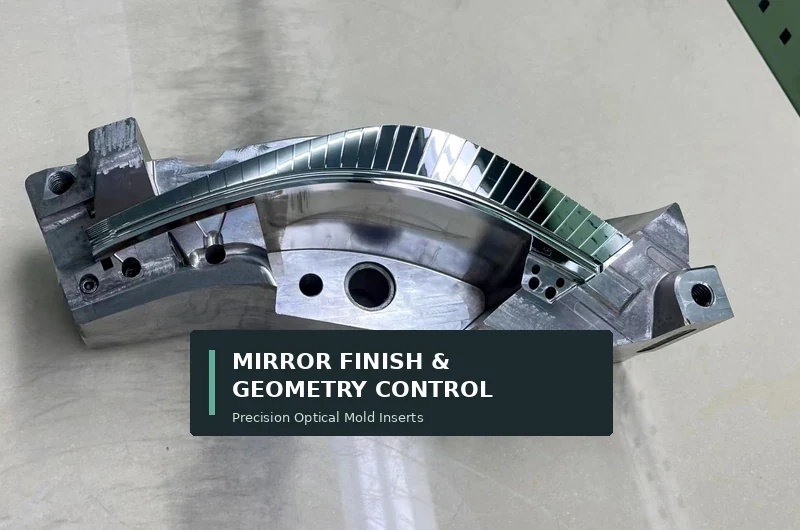
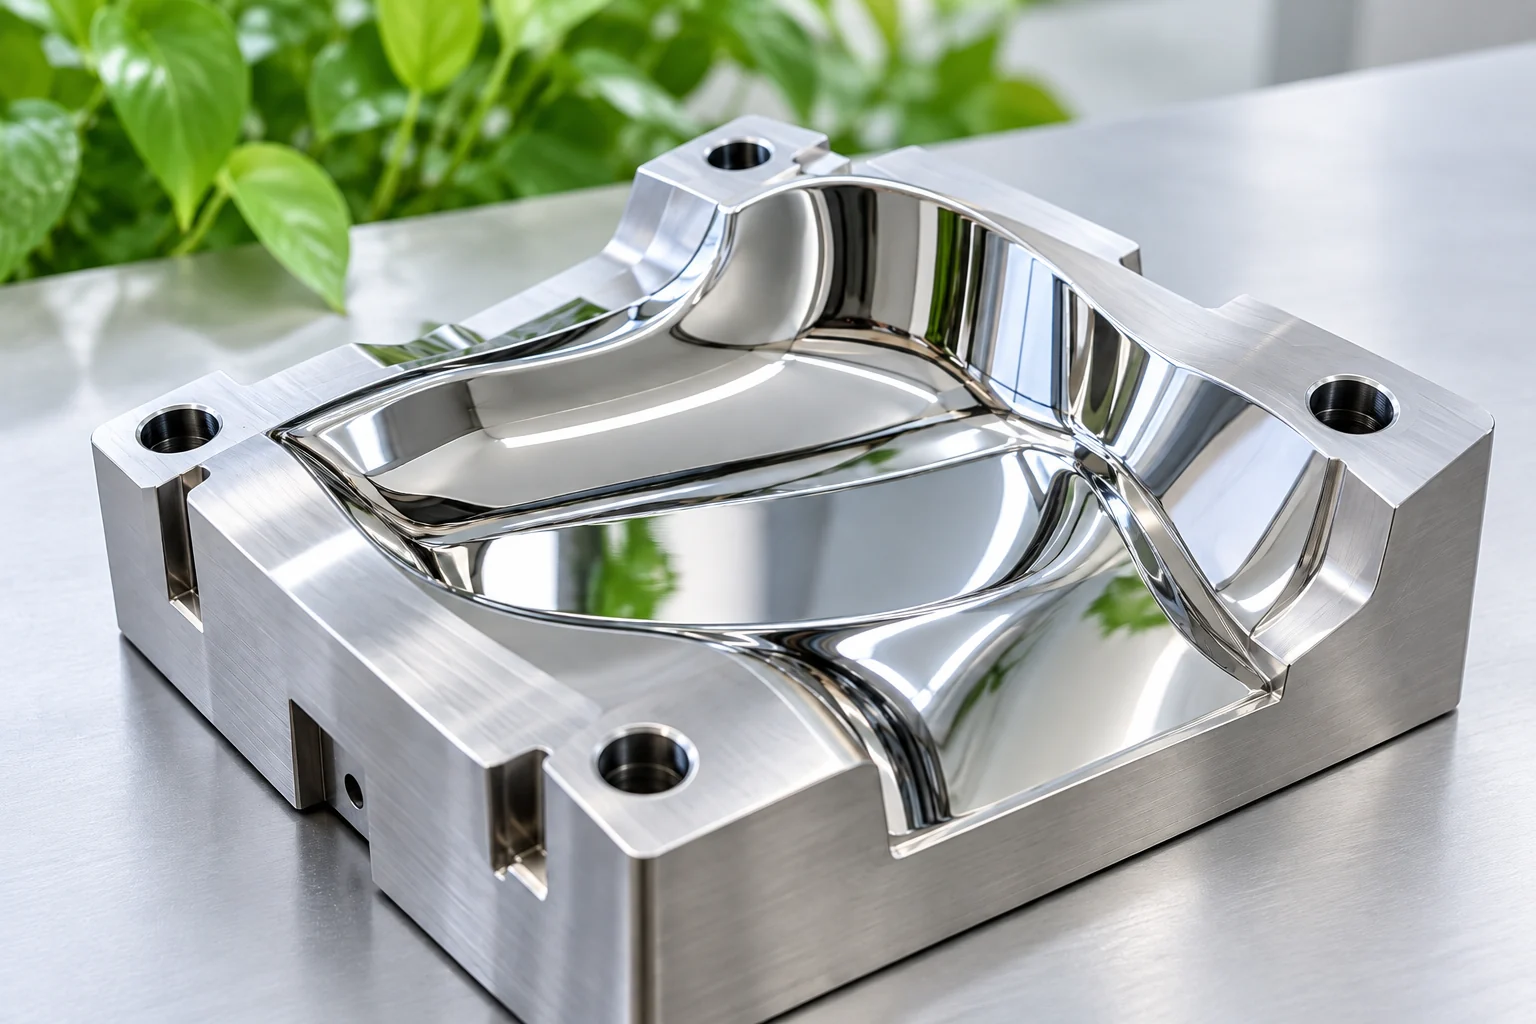
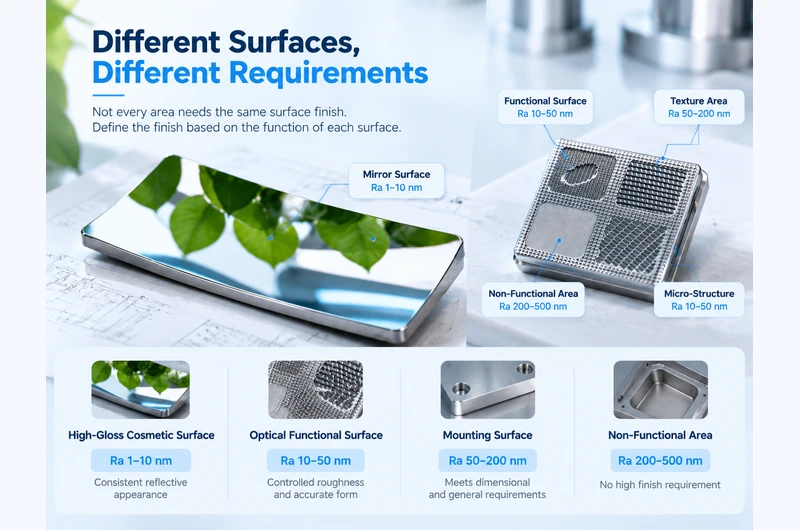
A high-gloss cosmetic surface may require a consistent reflective appearance. An optical functional surface may need controlled roughness as well as accurate surface form. A conventional release surface may not require the same finishing level.
These requirements should not be treated as interchangeable.
For optical applications, surface finish and form accuracy need to be evaluated together. A low Ra value alone does not prove that the surface has the correct geometry or optical performance.
Before specifying nanometer-level roughness, clarify what the surface needs to achieve in the final product.
2. Not Every Area Needs the Same Finish
A single mold insert may contain several different surface zones.
For example, the main visible surface may require a fine mirror finish, while a mounting surface or a non-functional area may only need to meet its dimensional and general surface requirements.
Applying the strictest finish requirement to every area can create unnecessary work.
Instead, identify the critical surfaces on the drawing and distinguish between mandatory requirements and preferred targets. This gives the engineering team a clearer basis for selecting the machining and finishing route.
3. Understand What Drives the Cost
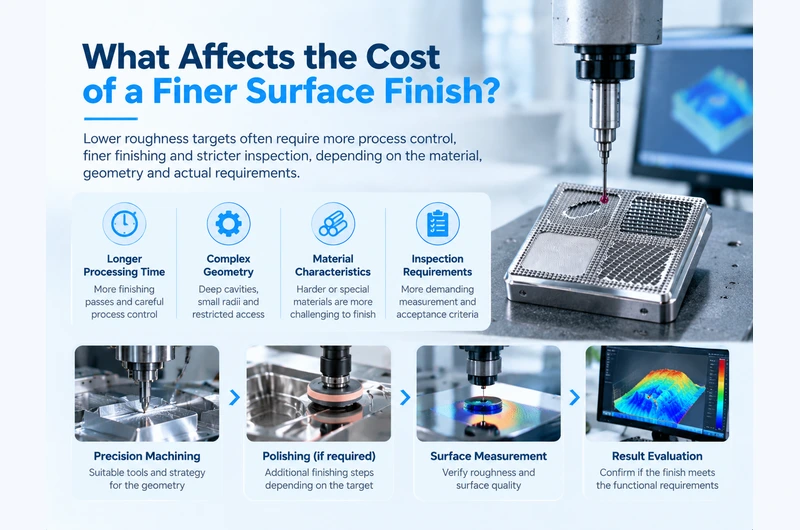
Lower roughness targets can require additional finishing passes, more careful process control, and more demanding surface measurements, depending on the material, geometry, starting condition, and required result.
The cost impact is not determined by Ra alone. Deep cavities, restricted tool access, complex curvature, and difficult materials can also increase processing time.
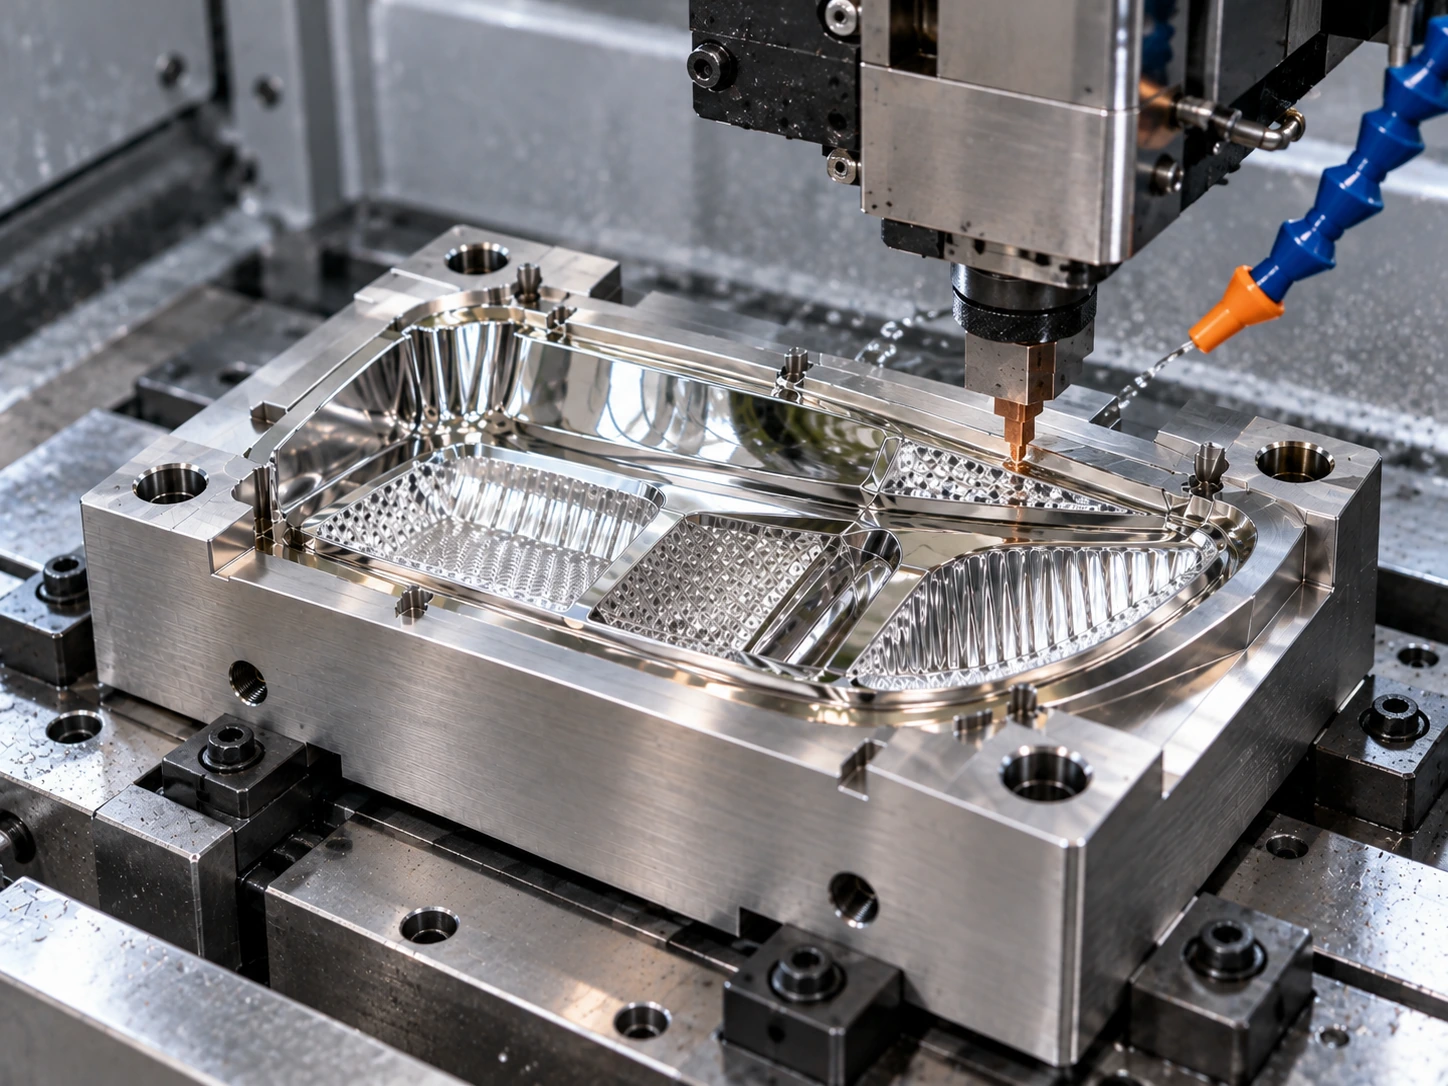
For suitable geometries, a well-planned mirror-milling process may reduce the amount of downstream polishing required. However, the appropriate route must be evaluated for the actual part.
Comparing mirror milling with total mold polishing costs helps put the surface specification into the context of the complete manufacturing process rather than one finishing operation.
4. Define How the Surface Will Be Accepted
A surface-finish specification should state more than a target number.
Before production, clarify:
- The required roughness parameter and acceptance limit
- Which surface areas must be measured
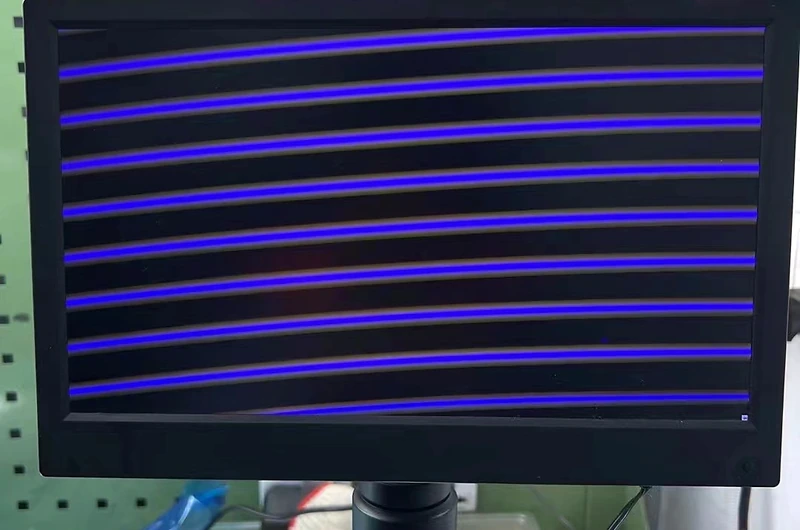
- The applicable measurement method
- Whether visual appearance, surface form, or other functional characteristics also require verification
The measurement method must suit the material, surface geometry, and inspection area. A single measurement should not automatically be assumed to represent an entire complex surface.
Clear acceptance criteria help prevent disagreements between the customer and supplier after machining is complete.
5. Separate Must-Have Requirements From Preferred Targets
When preparing an RFQ, distinguish between specifications that directly affect product performance and those that represent a preferred quality level.
If you are still defining the requirements, provide the application, material, critical geometry, functional surfaces, and expected inspection criteria. A complete mirror mold insert RFQ checklist can help organize this information before quotation.
At Yishun Optical, we evaluate surface requirements alongside geometry, material, machining accessibility, and inspection needs. Depending on the application, the practical solution may involve high-speed mirror milling, five-axis machining, diamond turning, polishing, or a combination of processes.
The objective is to meet the required result without adding unnecessary finishing steps or applying the highest specification indiscriminately.
Define the Right Finish for Your Project
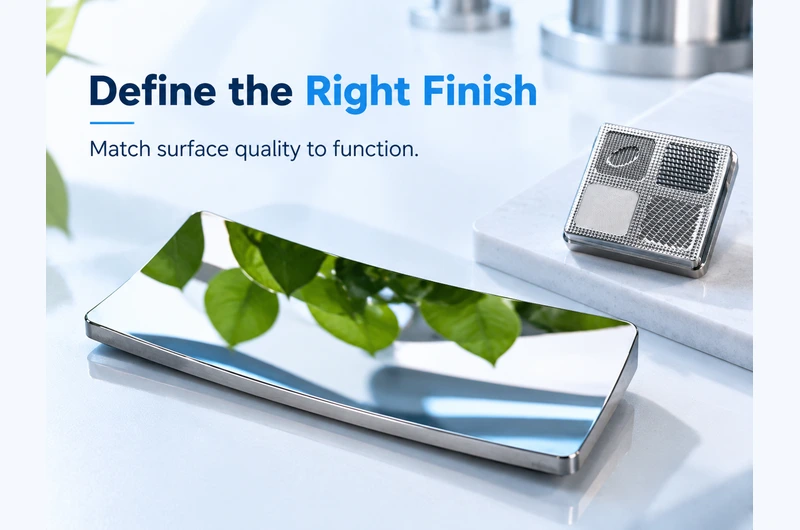
A lower Ra value is not automatically a better engineering decision. The right target is the one that satisfies the functional surface requirements, agreed acceptance criteria, and overall project needs.
If you are planning a precision mirror mold insert, share the 2D drawing, 3D model, material, critical surface areas, required roughness, and inspection expectations.
Yishun Optical can review these requirements and help evaluate a practical machining and finishing route before the specification is finalized.