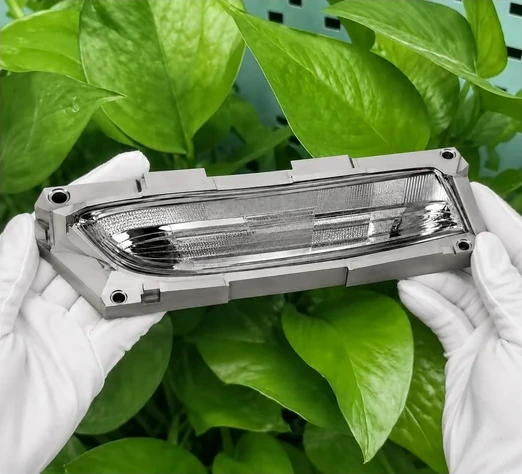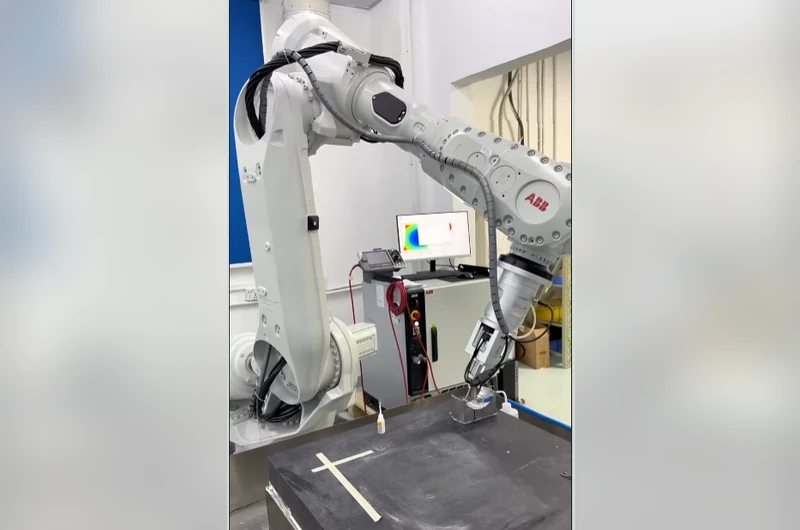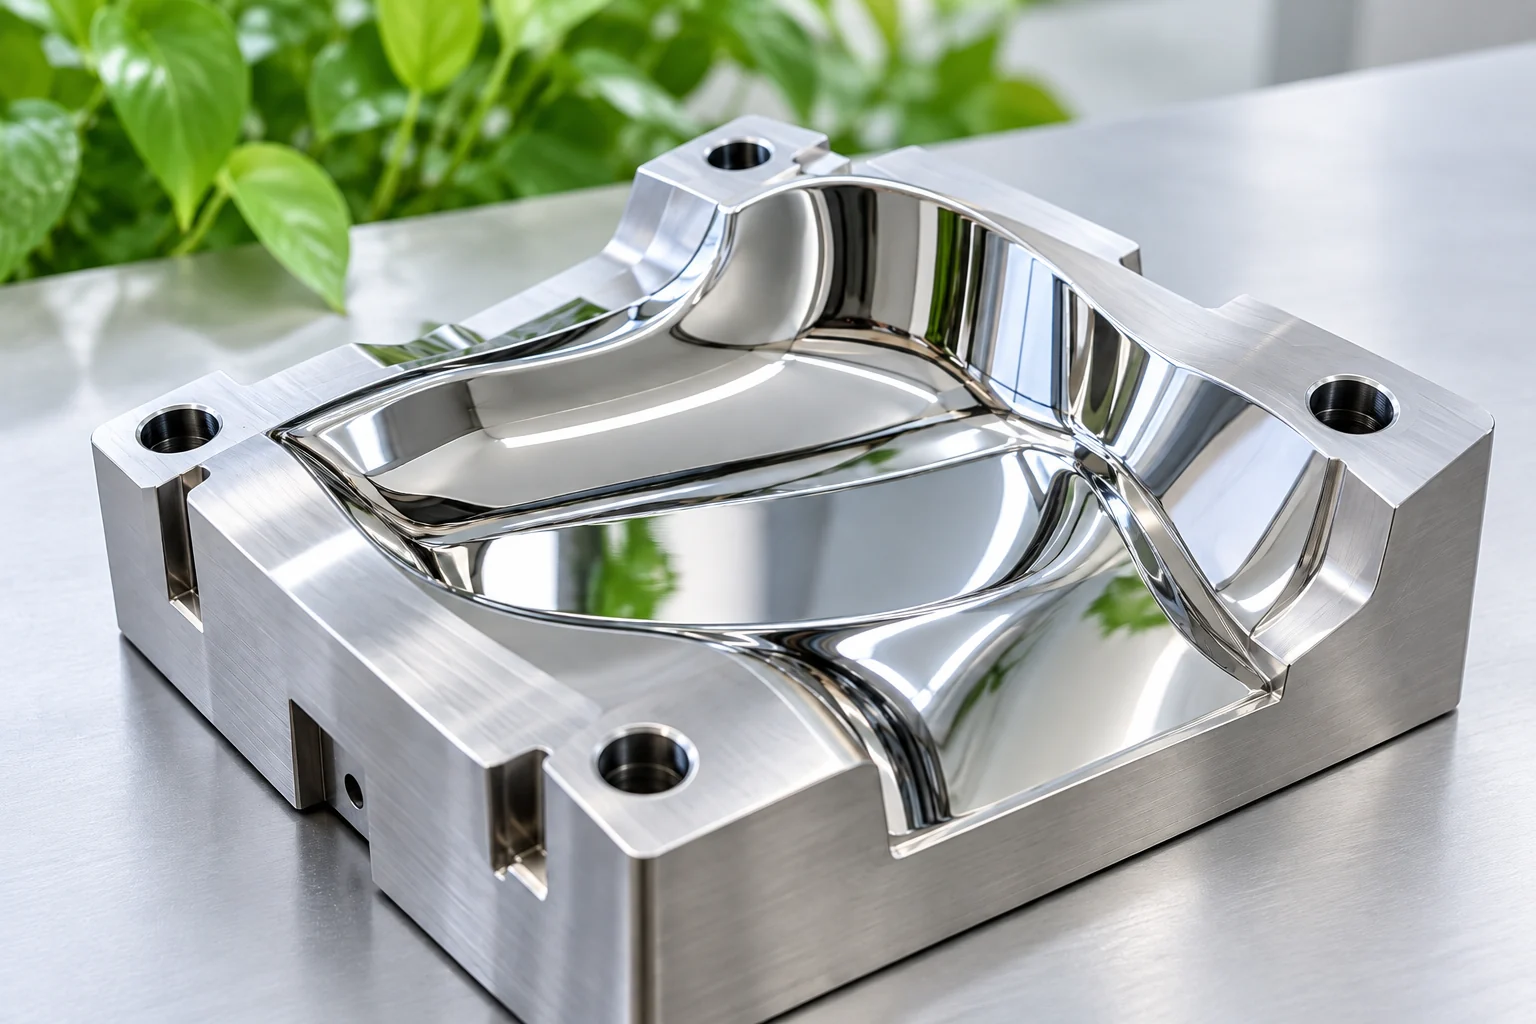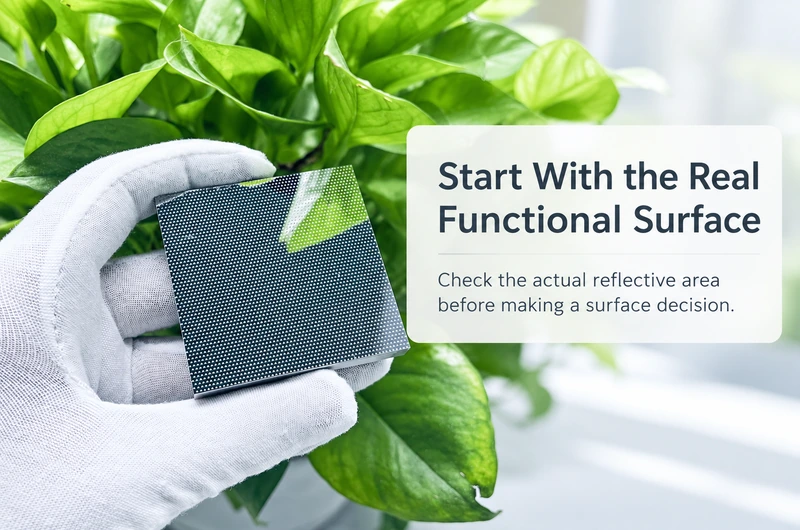
A finished mold insert needs an identity. During assembly, inspection or repair, the team must distinguish one insert from another and match it to the correct records.
The problem starts when the drawing says only “mark the part number.” The supplier chooses an available face, but that face may also locate the insert, support it in the mold or form a critical surface. An identification mark then becomes an avoidable acceptance risk.
The marking location should be reviewed before the insert reaches final inspection.
Define what the identifier must distinguish
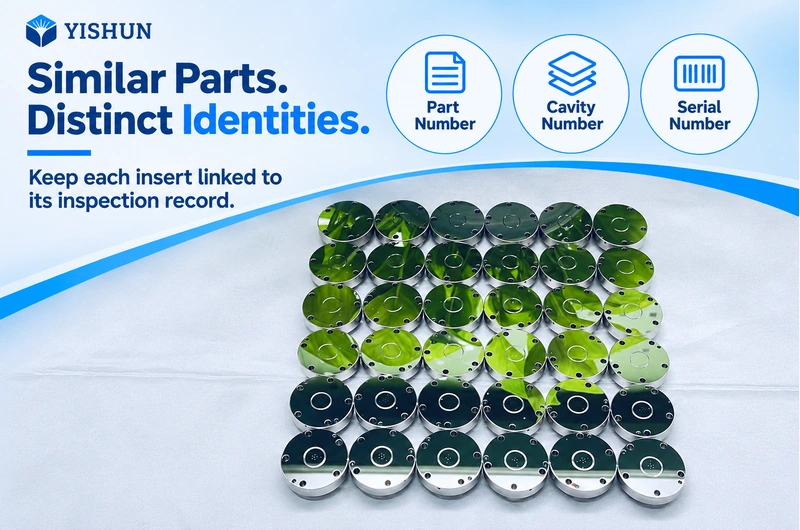
A part number identifies a design. A cavity number identifies an assigned position. A serial number identifies an individual component.
These identifiers serve different purposes. Two inserts may share a part number while requiring separate inspection and maintenance records. Decide which identity must stay with the physical insert, then connect it to the relevant documentation.
Keep the permanent mark concise. Detailed inspection results and repair history can remain in controlled records linked to that identifier.
Choose the location from the assembly, not appearance alone
A flat, accessible face is not automatically suitable for marking.
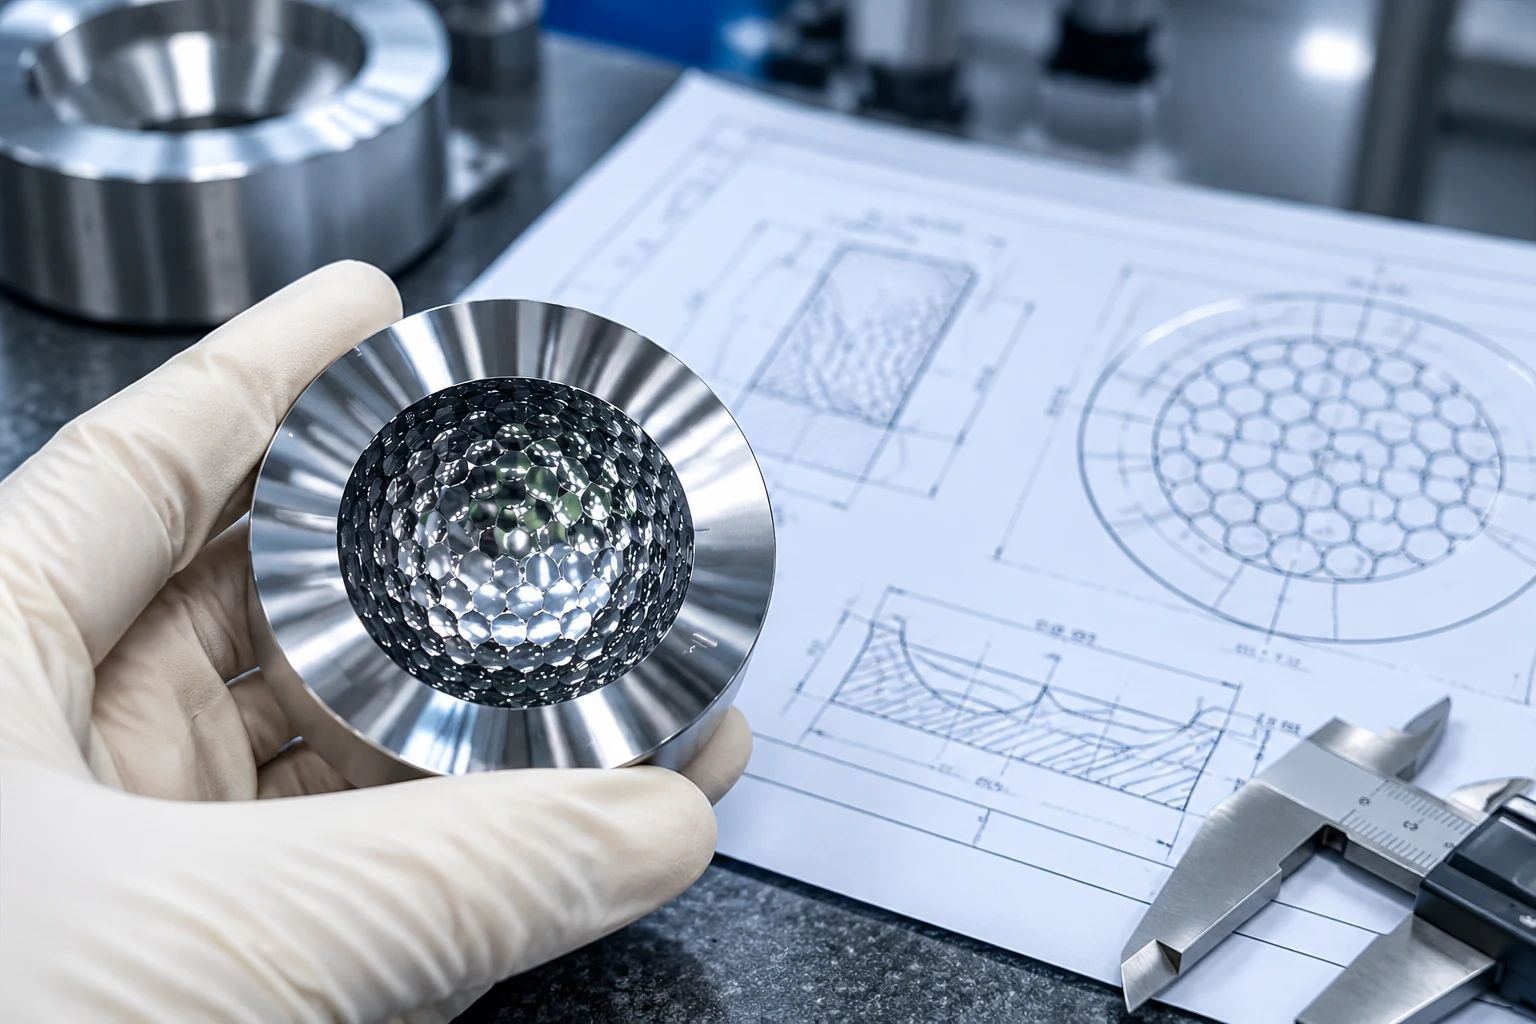
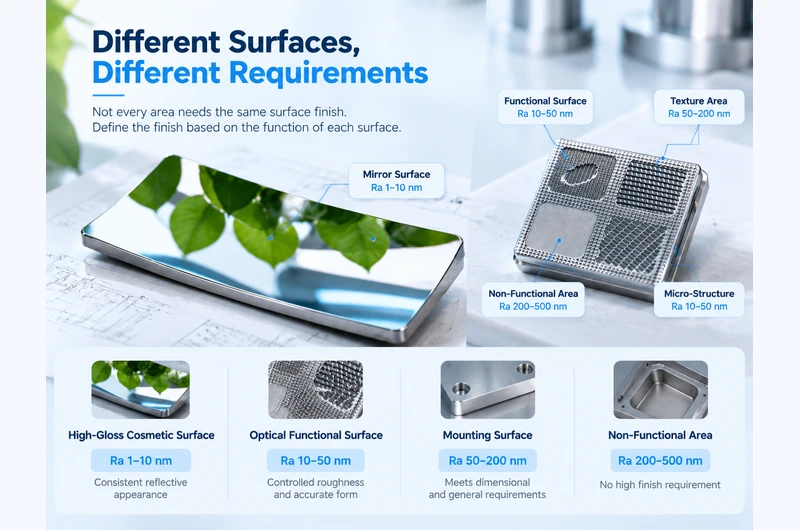
First identify the surfaces that form the molded part, establish location, provide support or create a seal. Optical surfaces, precision mating faces, datums, shut-off areas and sensitive edges should normally stay outside the proposed marking area unless specifically approved by the design owner.
A side or back face may be suitable, but check its assembled function. It may contact a retaining component or provide a reference during measurement.
Also define when the mark must be visible. An incoming-inspection identifier may only need to be readable before assembly. A maintenance identifier may need to remain accessible after installation.
Confirm the method as well as the position
“Laser marking” does not fully define the surface effect. Different processes can remove material or create contrast through a surface change. Suitability depends on the material, coating, local geometry and process settings.
Do not assume that a shallow or visually clean mark is acceptable on a precision contact surface. Confirm the method for the approved area and agree on a representative trial where the result is uncertain.
For custom optical mold core and insert machining, identification requirements should be reviewed alongside the functional surfaces and drawing tolerances. Marking scope and process availability need separate confirmation.
Make the drawing requirement usable
The drawing or associated specification should define:
- The required identifier and its format.
- A bounded marking area.
- Reading direction where necessary.
- The approved method or process-confirmation requirement.
- Protected surfaces and restrictions on surface change.
- Legibility and condition checks.
Avoid leaving the supplier to interpret “somewhere on the back.” Show the permitted area clearly, including its relationship to adjacent functional features.
Character size, depth limits and edge clearances should be selected for the actual insert. A generic value cannot replace that review.
Maintain identity through production and repair
Marking too early may allow later machining or finishing to remove the identifier. Marking late introduces another handling step after critical surfaces are complete.
Place marking in the manufacturing sequence and define how the component will remain identifiable beforehand. If later work removes a mark, preserve the connection to the original record and control its replacement.
For repaired inserts, record the repair against the existing identity. Changing the identifier without maintaining that connection can separate the component from its inspection history.
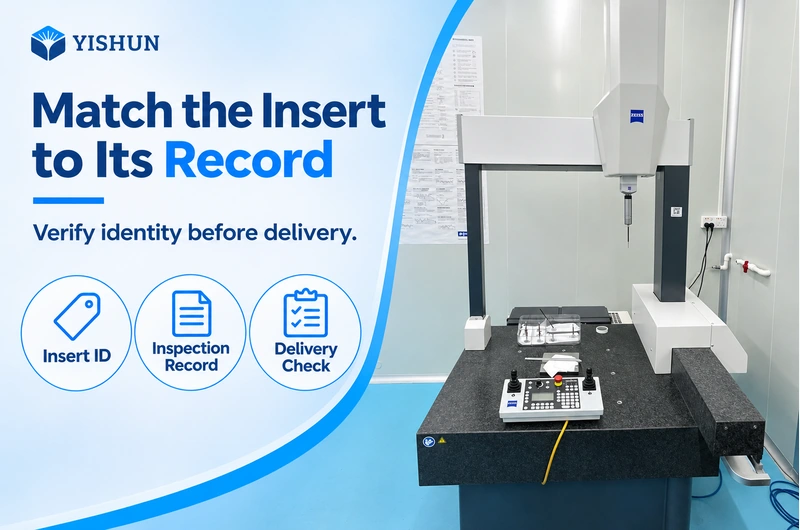
Verify identity before delivery
Final checking should go beyond whether the text is readable.
Confirm that the identifier matches the released record, stays within the approved boundary and corresponds to the inspection documentation. Check that marking and handling have not compromised adjacent protected surfaces.
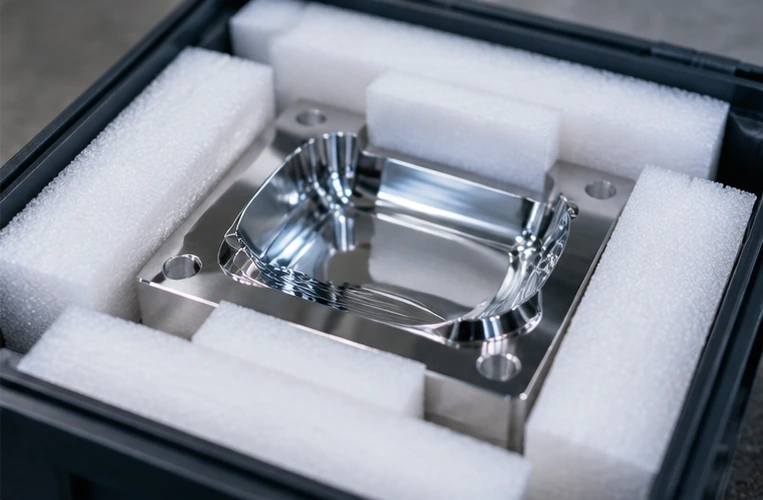
Packaging records should use the same identity. A correct label on a box does not resolve an incorrect mark on the insert inside.
When requesting a review, provide the drawing, material, proposed marking location and required identification format. Highlight surfaces that must remain unchanged and explain whether the mark needs to be visible after assembly.
Send these requirements to YISHUN Optical so the identification arrangement can be reviewed together with the machining scope.