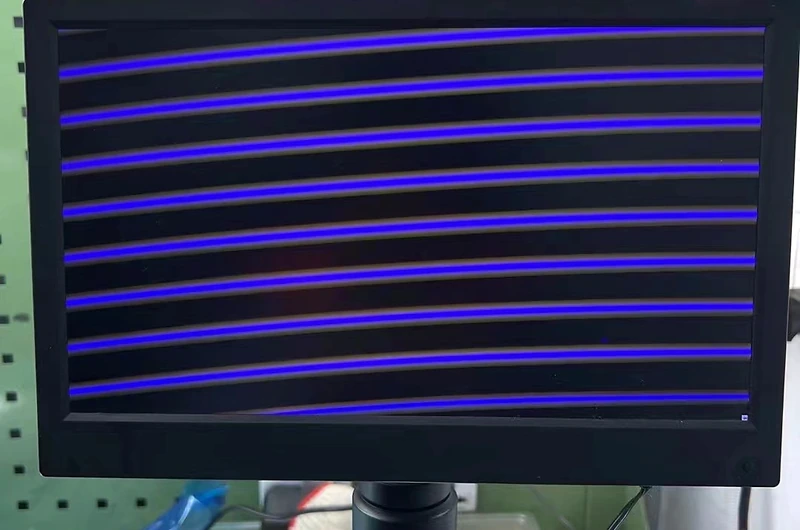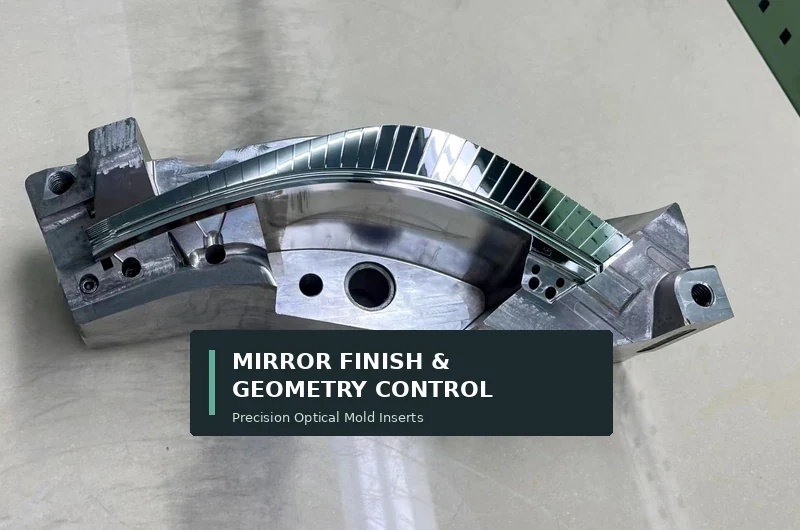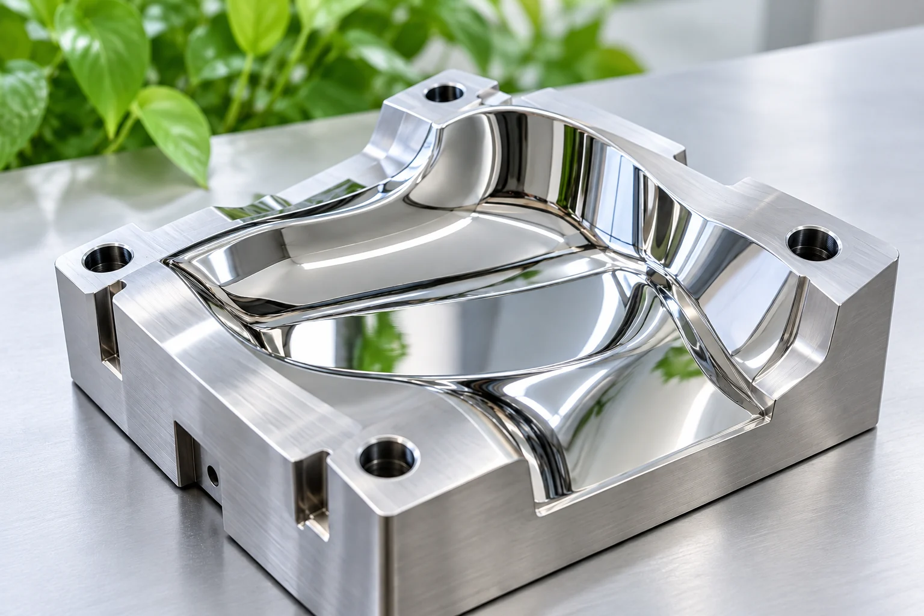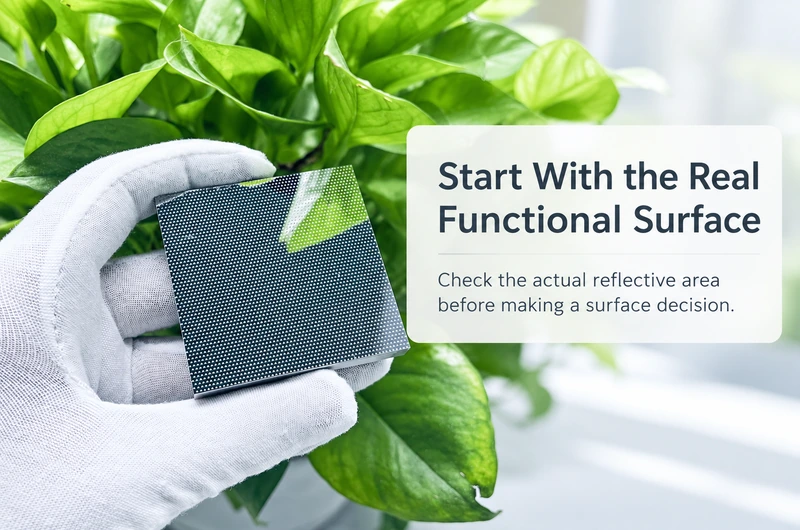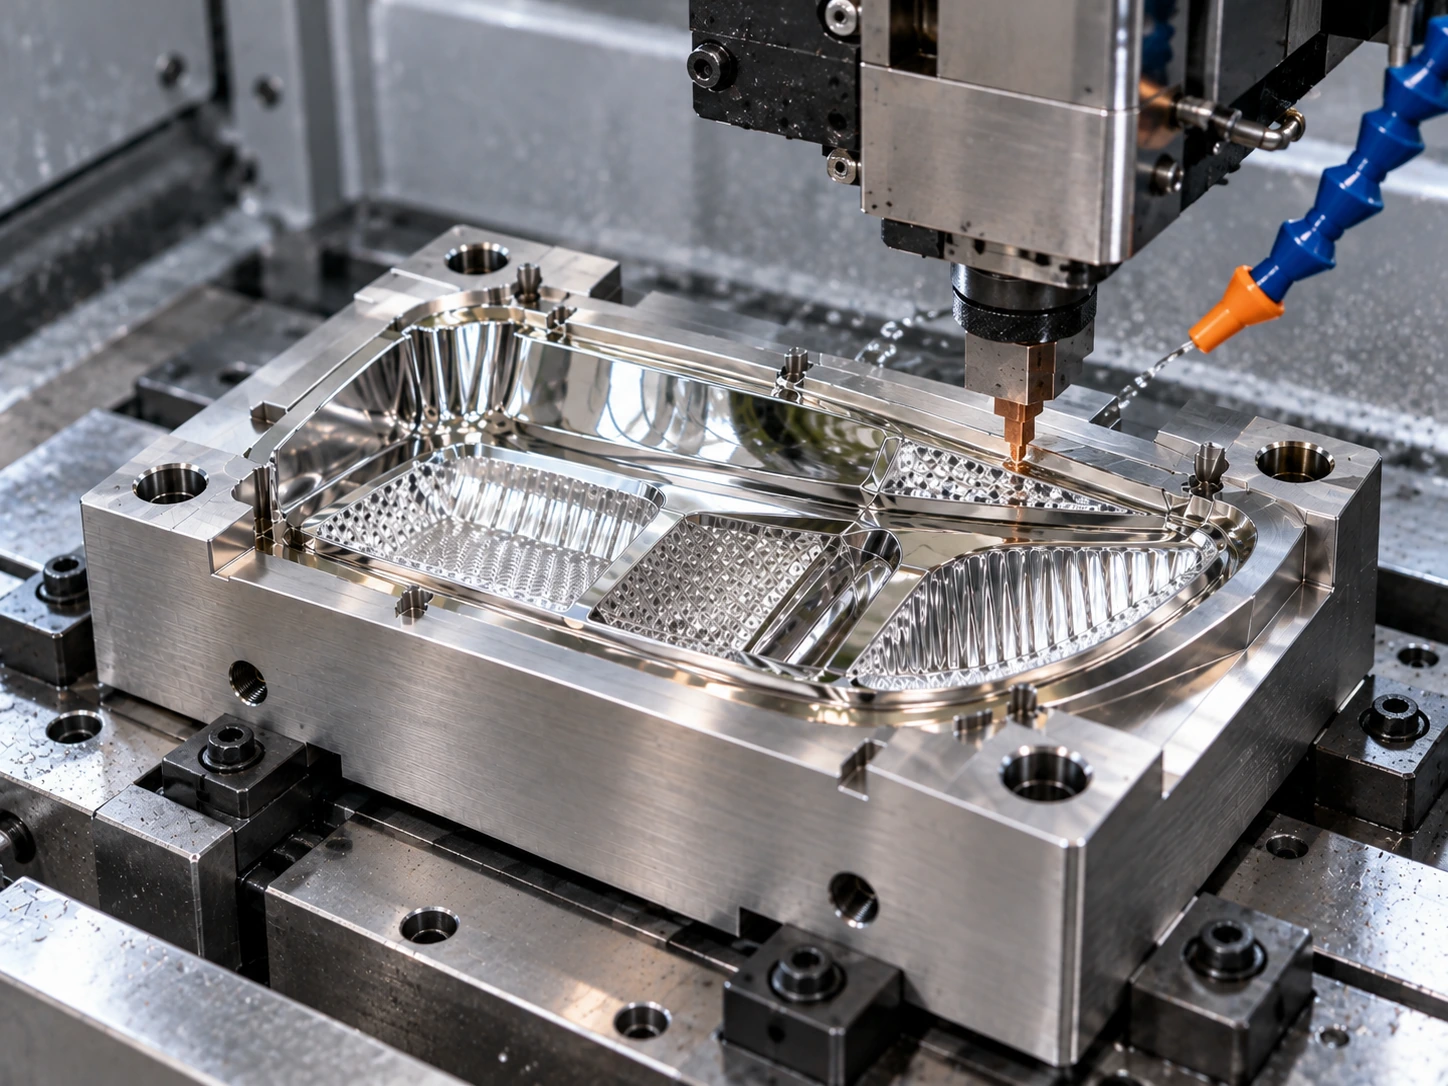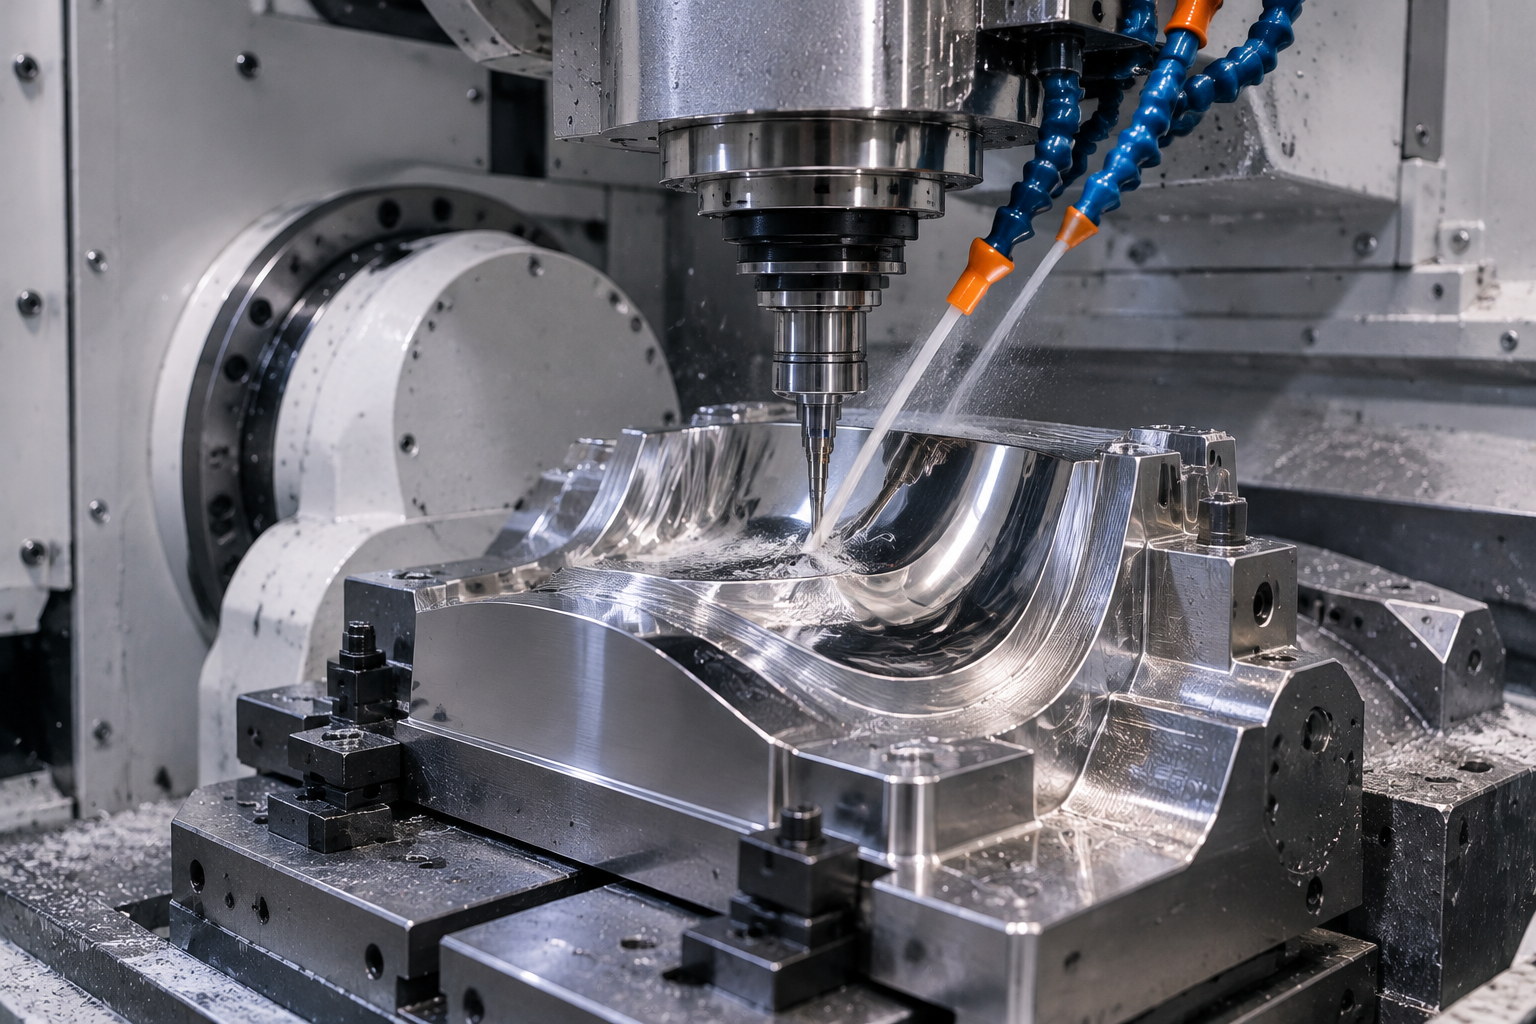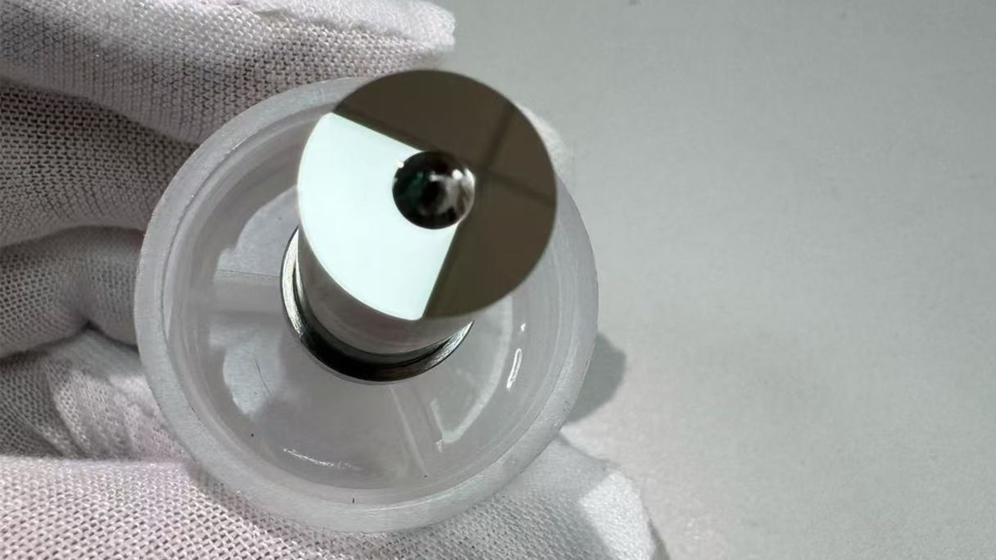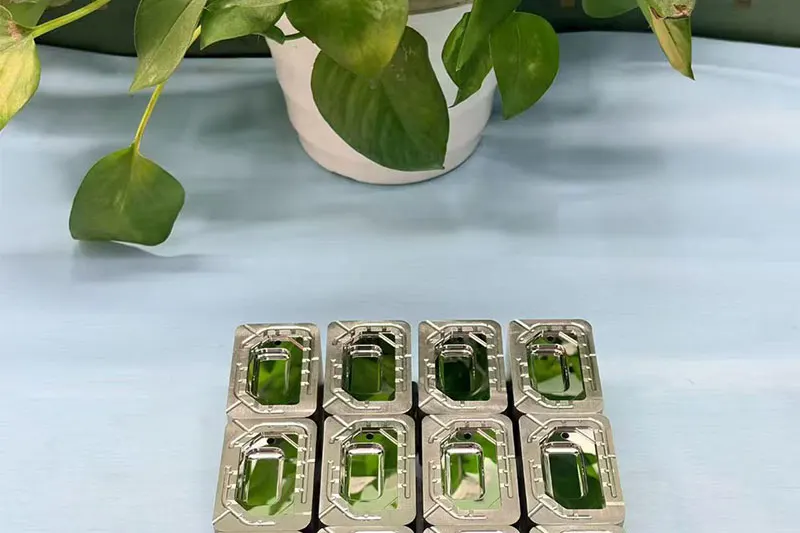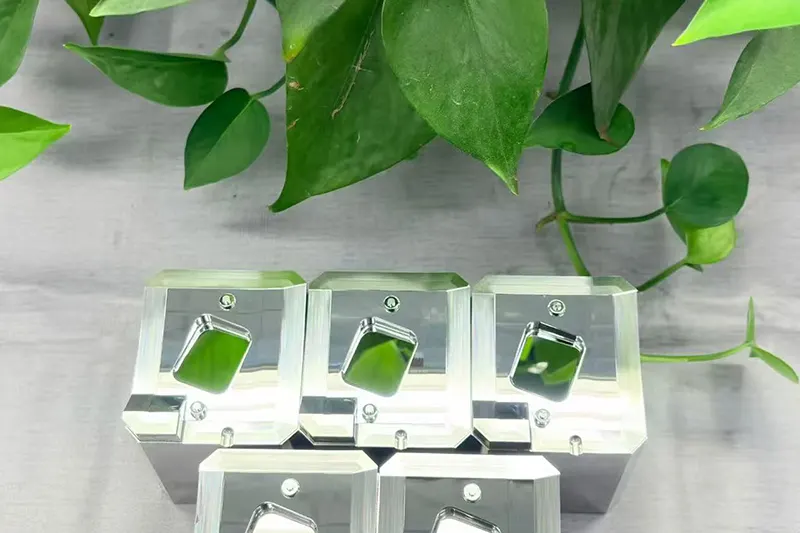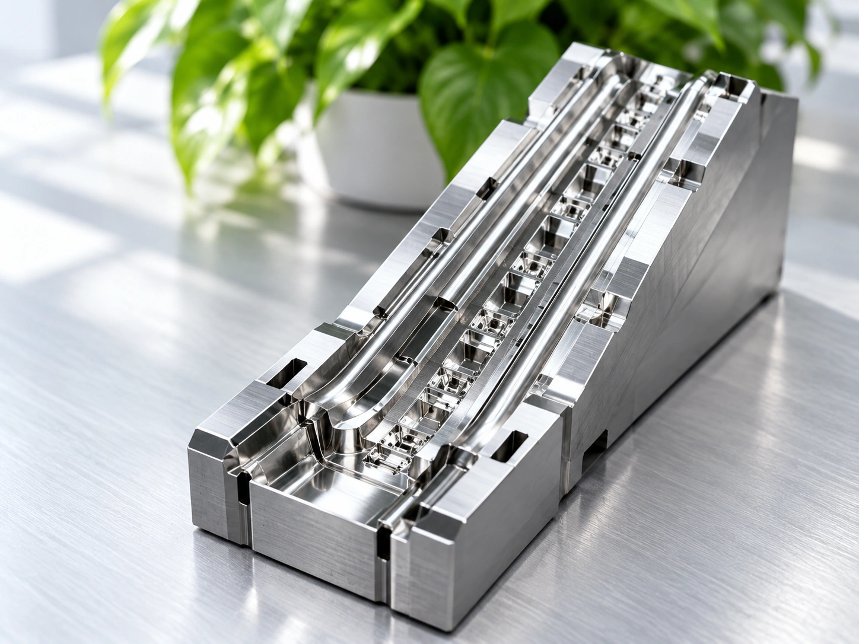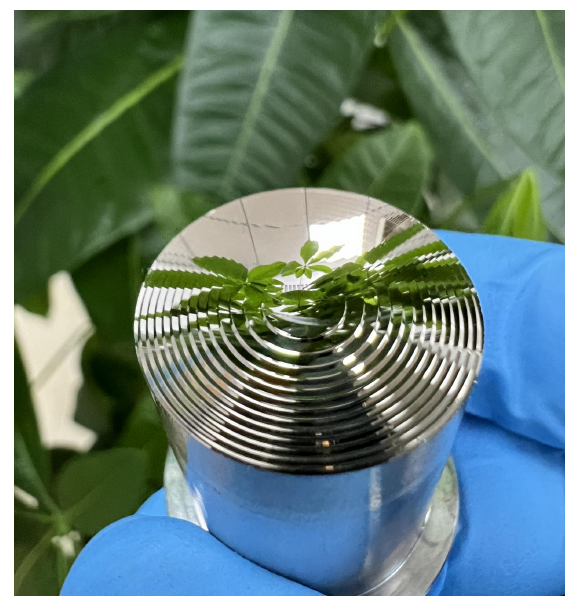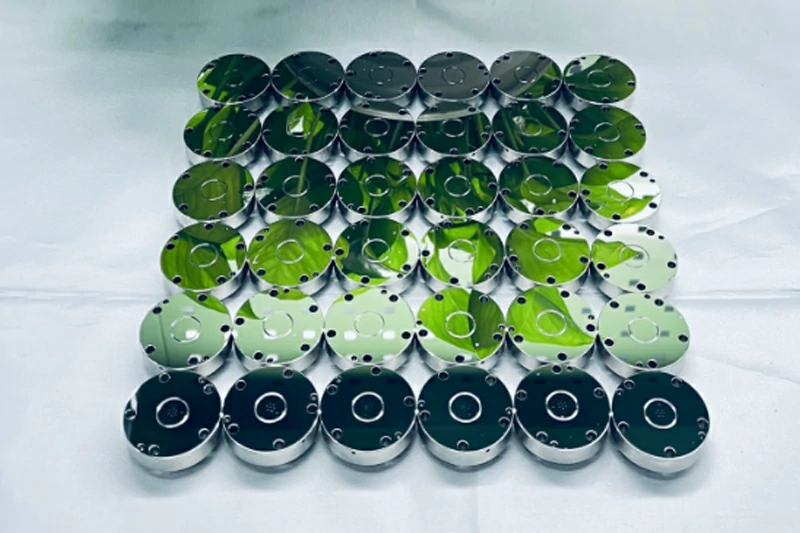
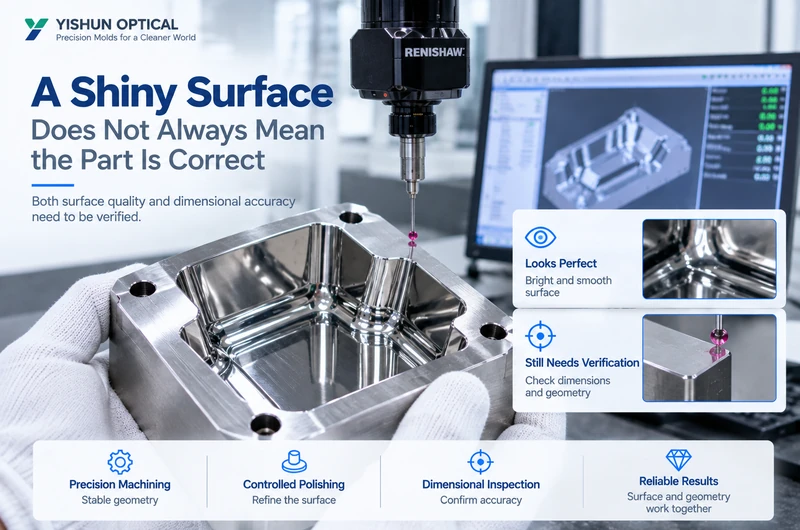
A mold insert can look perfect under the light and still fail inspection.
We see this more often than people expect.
The surface is bright. The reflection looks clean. Tool marks are almost gone. But when we measure the part again, a critical width, depth, radius or profile has changed.
That is the part many people overlook.
With mirror finish machining, getting a shiny surface is only half the job. The other half is making sure the part is still the same shape and size the drawing asked for.
For precision mold inserts, we need both.
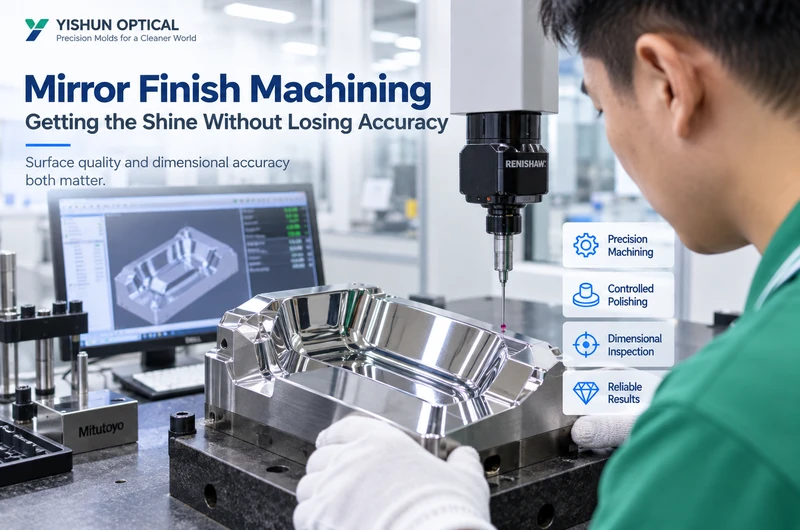
A Shiny Surface Does Not Automatically Mean the Part Is Correct
There are really three different things we are looking at:
- how bright and clean the surface looks
- how smooth the surface actually is
- whether the dimensions and geometry are still correct
They are related, but they are not the same thing.
You can improve the gloss and still lose accuracy.
You can remove visible tool marks but slightly change a corner.
You can have a part that looks beautiful to the eye but has already moved outside tolerance.
That is why we never treat “mirror finish” as one simple requirement.
Before we start mirror finish machining, we want to know which surfaces need to look good, which dimensions are critical, and which edges or transitions cannot be changed.
Those details affect the whole process.
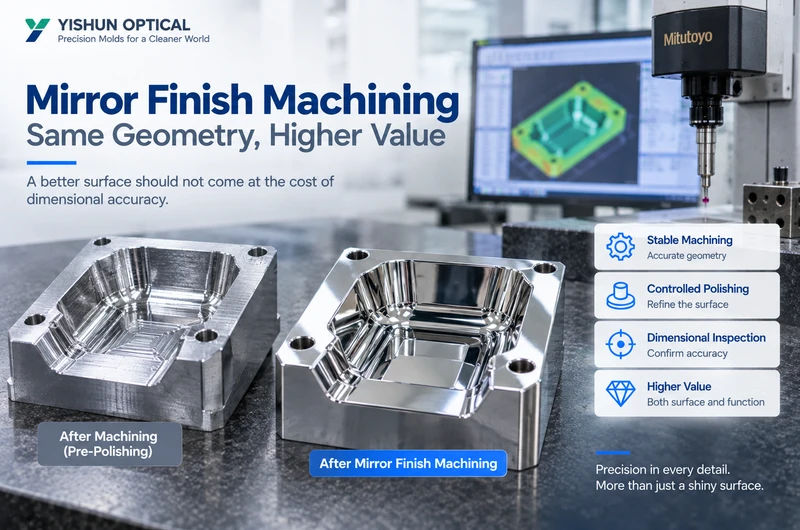
Most Dimensional Problems Start Before Polishing
Polishing often gets blamed when dimensions change, but the real problem usually starts earlier.
If the machined surface already has deep tool marks, EDM texture or local waviness, someone has to remove that material later.
The more material that has to come off during finishing, the more difficult it becomes to protect the geometry.
A little extra polishing may not sound like much, but around a small radius, edge or narrow wall, even a small amount of material removal can matter.
It may change:
- a cavity width
- a local depth
- an edge position
- a transition radius
- a fitting surface
- a sealing area
We talked about the same issue in our article about mirror mold polishing and dimension change.
The difference here is that some projects need very good surface quality and tight dimensional control at the same time.
That makes the process much less forgiving.
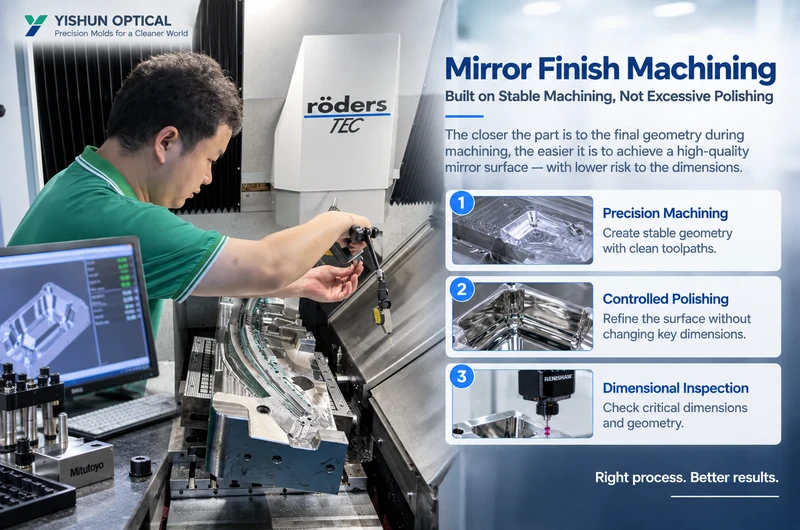
We Prefer to Get the Geometry Right During Machining
Our thinking is quite simple.
The closer the part is to the final geometry before polishing, the easier the finishing stage becomes.
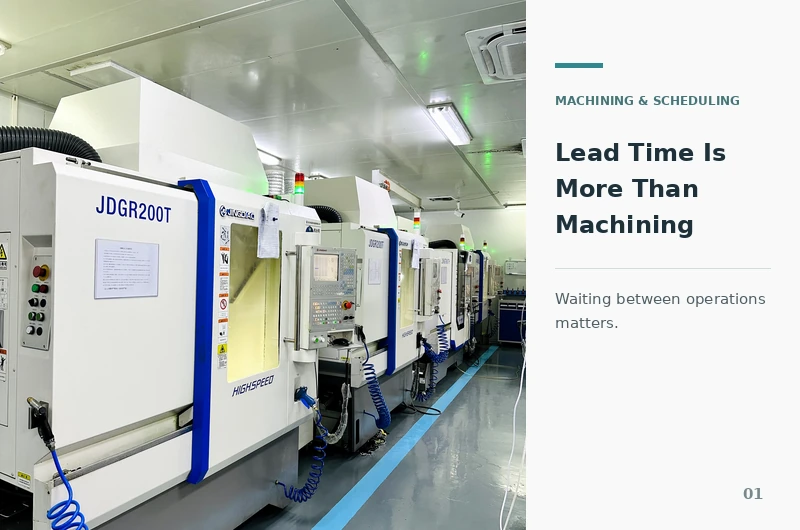
That is why we try to do as much of the real geometry work as possible during precision CNC machining.
For mirror finish machining, this gives us a much better starting point.
If the machined surface is already stable and clean, polishing only needs to remove very fine marks.
That is a very different situation from trying to polish out deep defects.
When polishing becomes a rescue operation, more material has to be removed, more time is needed, and the risk of changing the shape goes up.
So our goal is not simply “use less polishing.”
The real goal is: do not leave polishing with a job it should never have had in the first place.
Different Areas of the Same Insert May Need Different Treatment
One mistake we often see is treating the whole cavity the same way.
In reality, one insert may have several completely different areas.
One surface may mainly need a beautiful mirror appearance.
Another may be a functional edge where the dimension matters more than the gloss.
A third area may need almost no polishing at all because changing it would affect assembly or fit.
For mirror finish machining, it makes more sense to divide the insert into different zones.
We can then decide where more surface refinement is acceptable and where material removal has to stay very limited.
This is why drawing notes are so useful.
If the customer tells us:
- which areas need mirror finish
- which dimensions are critical
- which edges must stay sharp
- which areas should not be rounded
then the process becomes much clearer.
Without that information, “polish everything to mirror finish” can easily create problems.
Polishing Should Finish the Surface, Not Rebuild the Part
Polishing is still important.
There are many parts where it is necessary.
But polishing works best when the geometry is already under control.
Our optical polishing services are not intended to correct large machining errors.
They are there to refine the surface.
That distinction matters.
For mirror finish machining, the ideal situation is:
machining creates the shape, and polishing improves the surface.
If we reverse that, the process becomes much harder to control.
Hand pressure changes.
The polishing tool wears.
Different areas are easier or harder to reach.
Different technicians may naturally apply slightly different pressure.
None of that is unusual. It is simply the nature of manual finishing.
That is why the less geometry correction we leave for polishing, the more stable the result usually becomes.
Looking at the Reflection Is Not Enough
A very bright surface can be convincing.
Sometimes it looks so good that people assume the part must be correct.
But reflection does not tell us the full story.
After finishing, we still need to measure the part according to the drawing.
Critical dimensions need dimensional inspection.
Surface condition needs the appropriate surface inspection.
Those two checks answer different questions.
Our quality management process does not treat them as the same thing.
This is especially important in mirror finish machining.
A part should not pass just because it looks good under workshop lighting.
The final decision should come from the drawing and the agreed inspection requirement.
Sometimes the Right Decision Is to Stop Polishing
This is one of the harder decisions in mirror work.
Imagine we still see one small mark on the surface.
We know we can probably remove it by continuing to polish.
But we also know that the surrounding dimension is already very close to its limit.
Do we keep polishing?
Not always.
If removing that mark means risking the geometry, continuing may actually make the part worse.
At that point, we would rather stop and reassess the area.
Can it be re-machined?
Can we repair it locally?
Is the remaining mark acceptable under the project standard?
Those questions matter more than simply making the surface brighter.
Good mirror finish machining needs a stopping point.
Without one, it is easy to keep chasing appearance until the part is no longer within tolerance.
The Drawing Should Tell Us What Matters Most
When we review a new project, we do not only look for the roughness requirement.
We also want to know what each surface actually does.
For example:
- Is this an optical surface?
- Is this only a cosmetic area?
- Is this edge used for fitting?
- Is this surface part of a seal?
- Is this radius critical?
- Can this area tolerate light polishing?
These details help us decide how much finishing is safe.
For mirror finish machining, a good drawing is not just a list of dimensions.
It also helps us understand where appearance matters most and where geometry must come first.
Not Every Mirror Insert Should Follow the Same Process
Some mold inserts can come very close to the final mirror condition directly from precision machining.
Some still need local polishing.
Some have difficult corners or deep cavities.
Some have very tight dimensional requirements.
Others care more about appearance.
That is why we do not use one fixed process for every project.
The material, geometry, tool access, tolerance and surface requirement all affect the route.
For mirror finish machining, the process has to follow the part.
Not the other way around.
We Want to See the Accuracy Requirement and Surface Requirement Together
When a customer sends us a project, the most useful thing is to give us the complete picture.
We want to see:
- 2D drawing
- 3D model
- material
- critical tolerances
- mirror-finish areas
- functional edges
- no-rounding areas
- inspection requirements
With that information, we can judge where machining should do most of the work, where polishing is appropriate, and where we need to protect the geometry more carefully.
That is really the goal of mirror finish machining:
not just making the surface shine, but making sure the part is still correct when the shine is finished.
Does Every Mirror Surface Need Polishing?
No.
Some materials and geometries can reach a very good surface directly through precision machining.
Other parts still need local finishing.
It depends on the actual project.
Why Can a Part Look Good but Still Fail Inspection?
Because appearance and accuracy are two different things.
The surface can look clean and reflective while a width, depth, radius or profile has already changed.
Which Is More Important, Surface Finish or Accuracy?
If the geometry is functional, accuracy has to be protected first.
The finishing process should then be planned around that limit.
A beautiful surface is not useful if the part no longer matches the drawing.
What Should We Receive Before Quotation?
Send us the 2D drawing, 3D model, material, quantity, critical tolerances, mirror-finish areas and any functional edges or no-rounding zones.
That gives us enough information to review both the surface requirement and the dimensional risk before we decide the process.