When sourcing components with sub-micron tolerances, visual inspection is impossible. The only way to verify that a supplier has met your exact specifications is through rigorous, standardized documentation. For procurement managers, quality assurance directors, and engineers, understanding exactly which certificates and test reports to demand is just as critical as the engineering drawings themselves.
Sourcing reliable Ultra Precision Machining Services requires moving beyond basic dimensional checks. This guide details the essential quality, material, and system certifications you must request from your CNC machining supplier to prevent project delays, ensure regulatory compliance, and eliminate the risk of catastrophic component failure.

Why Documentation is the True Measure of Ultra Precision Machining
In industries like aerospace, optical instrumentation, and medical device manufacturing, a missing document often means a rejected part, regardless of the physical component’s actual quality. If a supplier cannot provide data proving they hit a tight tolerance, you must assume they missed it.
Undocumented precision introduces severe supply chain risks. Without material traceability, you risk deploying counterfeit or substandard alloys that fail under stress. Without proper coordinate measuring data, geometric deviations remain hidden until they cause assembly interference or field failures. Proper CNC machining quality control relies on objective data—measurements, material chemistry, and standardized system audits—to turn promises into verifiable facts.
Essential Dimensional and Surface Inspection Reports
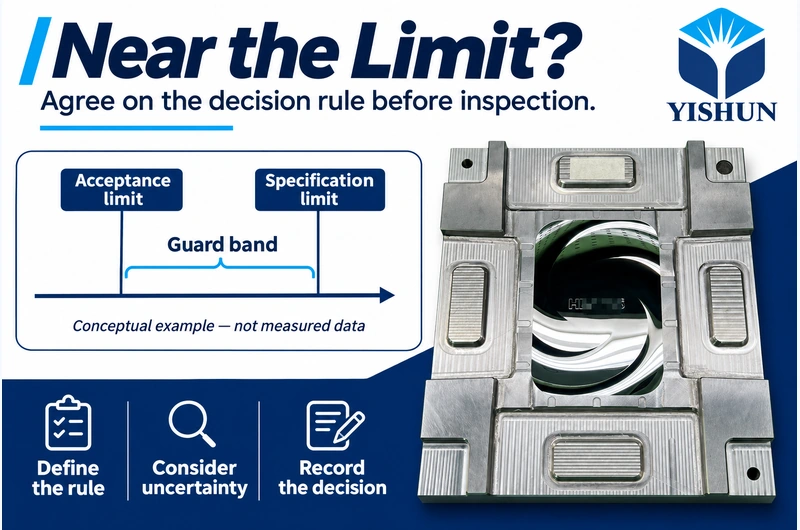
To prove that physical parts match the CAD models and 2D drawings, a capable machining supplier must provide detailed measurement reports generated by calibrated metrology equipment.
First Article Inspection (FAI) Reports (AS9102 Standard)
Before launching full production, the supplier must validate the manufacturing process. An FAI report verifies that every single dimension, note, and tolerance on the engineering drawing has been met on the first production run. For aerospace and defense, this usually follows the AS9102 format. If a feature is out of tolerance during the FAI, the supplier must adjust the machining process before proceeding.
CMM (Coordinate Measuring Machine) Inspection Data
Micro-level geometric tolerances—such as flatness, concentricity, and true position—cannot be verified with standard calipers. You must request CMM inspection reports for machined components. These reports provide a digital readout of where a physical feature exists in 3D space compared to its theoretical true position, following the same metrology measurement principles used for optical surface verification.
Surface Roughness and Profilometer Reports
For optical housings, fluid sealing components, and high-friction applications, dimensional accuracy is only half the requirement. Surface finish directly impacts performance. Require profilometer reports detailing Ra (Average Roughness) or Rz (Mean Roughness Depth) values to ensure the machining process achieved the required surface texture without inducing subsurface stress.
Dimensional Specification Checklist: When reviewing a supplier’s FAI or CMM report, verify it includes the following fields:
- Nominal dimension specified on the drawing
- Upper and lower tolerance limits
- Actual measured value
- Calculated deviation from nominal
- Specific metrology equipment used (e.g., CMM, optical comparator)
- Calibration expiration date of the measuring equipment
Material Certifications (MTRs) and Traceability Documents
The precision of a machined part is irrelevant if the underlying material is compromised. Material traceability for precision machining ensures the alloy performs exactly as engineered under thermal, chemical, or mechanical stress.
Mill Test Reports (MTR) and Material Heat Numbers
An MTR (or Mill Certificate) originates from the raw material manufacturer, not the machine shop. It details the exact chemical composition and mechanical properties (like yield strength and hardness) of a specific batch of metal. You must ensure the MTR includes a Heat Number that matches the heat number physically stamped or tagged on the raw material stock.
RoHS, REACH, and DFARS Compliance Certificates
Depending on your market, material compliance is a legal requirement. For European markets, request RoHS compliance machining certificates verifying the absence of restricted hazardous substances. For US defense and aerospace contractors, mandate DFARS-compliant material certificates to prove the metals were melted in qualifying countries.
Verification for Surface Treatments and Coatings
Ultra-precision parts often require secondary processes like hard anodizing, passivation, electroplating, or optical coating. Because these treatments add thickness or remove microscopic layers of material, they directly impact final tolerances.
Always request finishing certifications from either the supplier’s internal processing department or their approved subcontracting partners. For anodizing or plating, demand a coating thickness test report. If the print specifies a 5-micron tolerance on a bore, a 2-micron variation in plating thickness will ruin the fit. The certificate should confirm that the final dimensions were verified after the coating process was completed.
Auditing the Supplier: Must-Have QMS Certifications
A shop can occasionally produce a perfect part by chance, but consistent ultra-precision machining requires a controlled system. Before sending a purchase order, evaluate the supplier’s Quality Management System (QMS).
| Certification | Industry Focus | What it Proves About the Supplier |
|---|---|---|
| ISO 9001 | General B2B & Industrial | The supplier maintains a standardized baseline for process control, document management, and continuous improvement. |
| ISO 13485 | Medical Devices | The supplier has extreme lot traceability, risk management protocols, and strict contamination controls suitable for implants or surgical tools. |
| AS9100 | Aerospace & Defense | The supplier implements stringent risk mitigation, counterfeit parts prevention, and comprehensive FAI capabilities. |
The Ultimate Buyer’s Document Checklist for Precision Parts
To ensure you receive all necessary documentation, explicitly list these requirements on your Request for Quote (RFQ) and Purchase Order (PO). A structured RFQ checklist is the most reliable way to lock these requirements in before quoting begins.
Include with Purchase Order:
- Requirement for Material Mill Test Report (MTR) with Heat Lot traceability
- Requirement for AS9102 First Article Inspection (FAI) Report
- Requirement for full-dimensional CMM data for critical features
- Requirement for specific compliance declarations (RoHS/REACH/DFARS)
Required Upon Shipment/Delivery:
- Certificate of Conformance (CoC) signed by the supplier’s Quality Manager
- Completed FAI and/or final inspection reports
- Subcontractor certifications for any secondary surface treatments
- Material test reports matching the delivered batch
Partnering with YISHUN for Fully Documented Ultra Precision Machining Services
Procuring sub-micron components requires absolute confidence in your manufacturing partner’s quality control systems. A supplier must be able to back up their physical machining capabilities with transparent, traceable, and accurate data.
At YISHUN, we understand that comprehensive documentation is non-negotiable for critical applications. Our quality assurance process is built to provide engineers and procurement teams with the precise CMM data, material traceability, and inspection reports required to pass rigorous internal audits. When you partner with us for professional Ultra Precision Machining Services, you receive not just the component, but the verifiable proof of its exact specifications.
Key Takeaways
- Documentation is Proof: In precision machining, tolerances are invisible to the naked eye. CMM and FAI reports are the only way to verify dimensional accuracy.
- Material Traceability is Mandatory: Always request Mill Test Reports (MTRs) with matching heat numbers to prevent material degradation or counterfeit alloys.
- Secondary Processes Alter Tolerances: Demand specific certifications for plating, anodizing, or optical coatings to ensure post-treatment dimensions remain within spec.
- System Over Luck: An ISO certified machining supplier guarantees that quality is a repeatable system, not a one-off accident.
- Specify Upfront: List all required quality documentation and compliance certificates (RoHS, REACH) directly on your RFQ and Purchase Order.
FAQ
What is a First Article Inspection (FAI) report?
An FAI report is a detailed document verifying that a newly established manufacturing process produces parts that meet all engineering drawing specifications. It measures every single dimension, note, and tolerance on the first production run before mass production begins.
Why do I need a Mill Test Report (MTR) for machined parts?
An MTR proves the exact chemical composition and mechanical properties of the raw material used. It guarantees that the supplier used the specific grade of metal you requested (e.g., Aerospace Grade Aluminum 7075-T6) and ensures the part will perform correctly under operational stress.
How does a supplier prove micro-level dimensional tolerances?
Micro-level tolerances are proven using Coordinate Measuring Machines (CMM). These machines use highly sensitive probes to map the geometry of the physical part against the 3D CAD model, generating a digital report that details the exact deviation from the nominal dimensions.