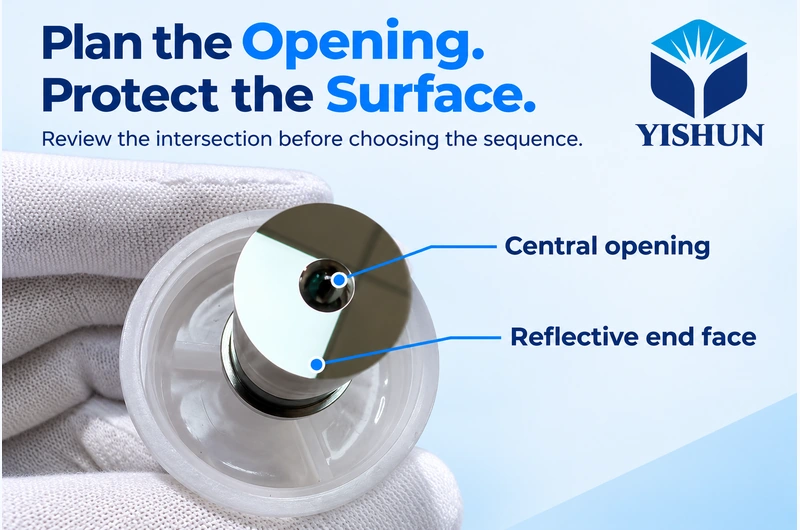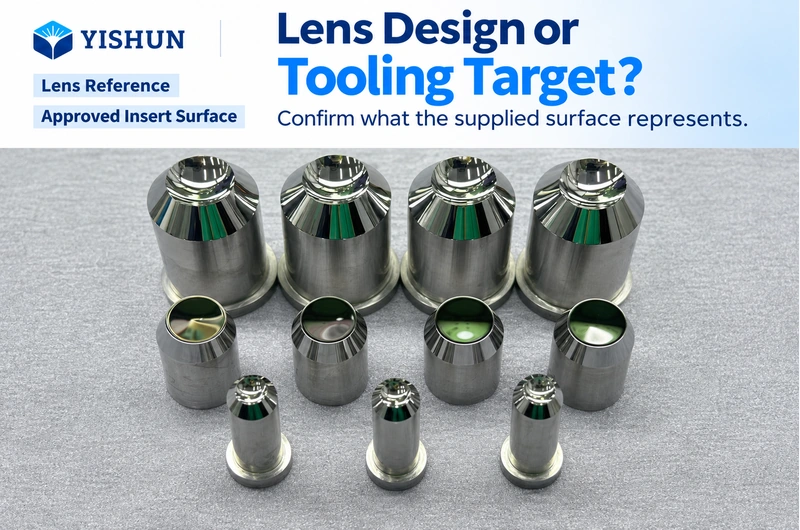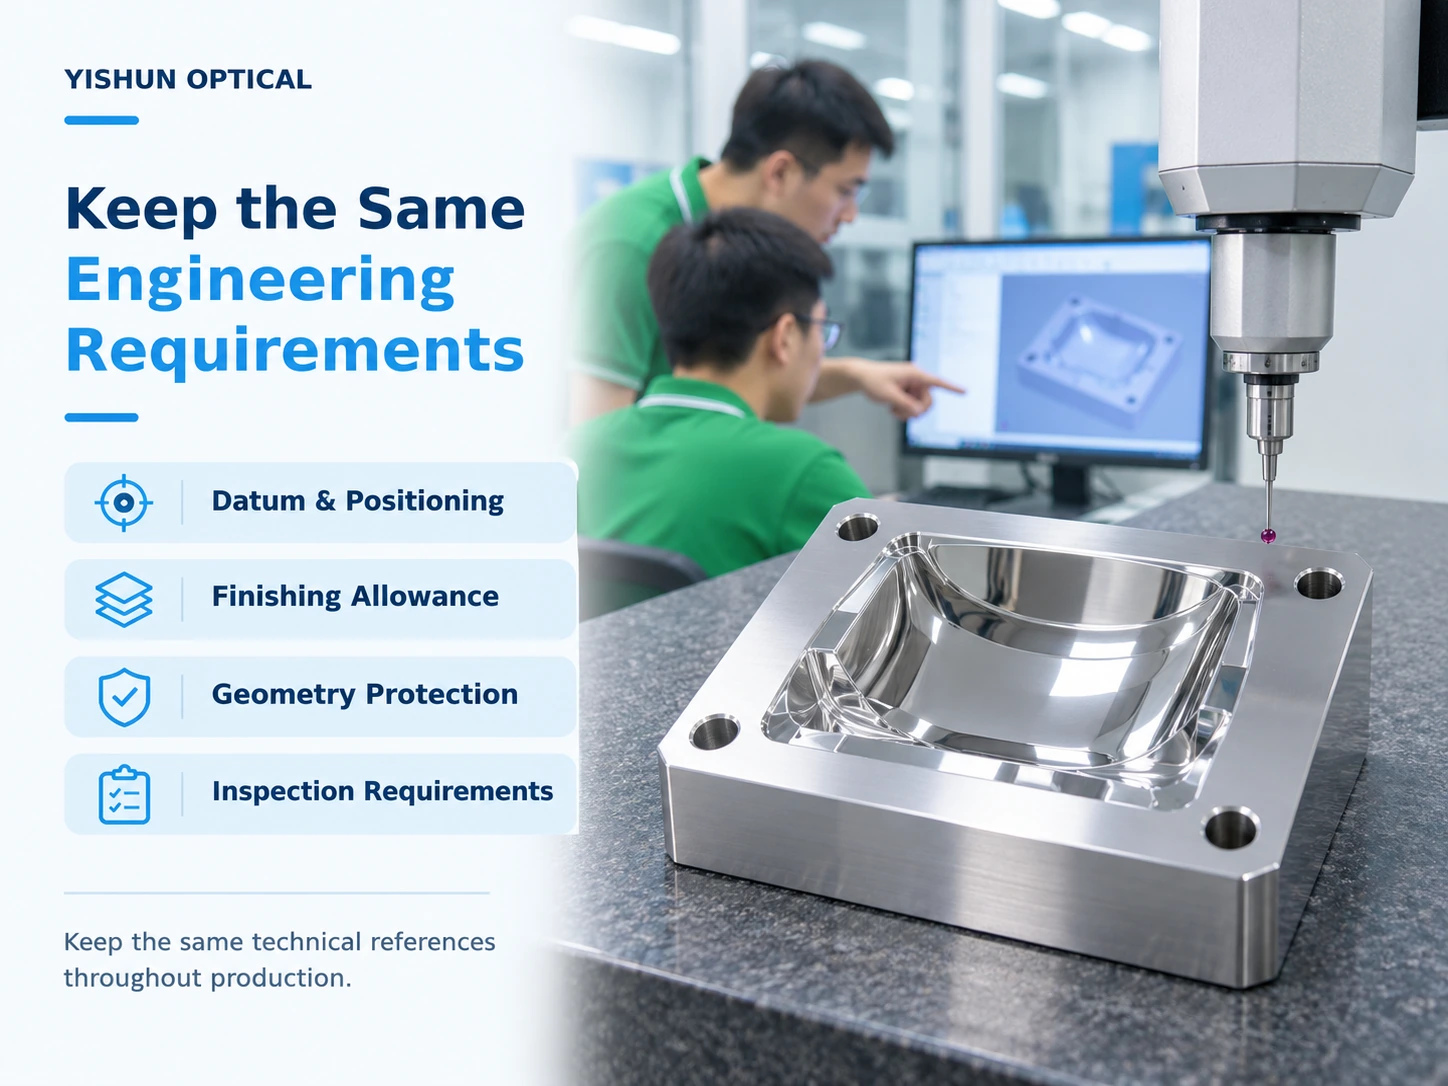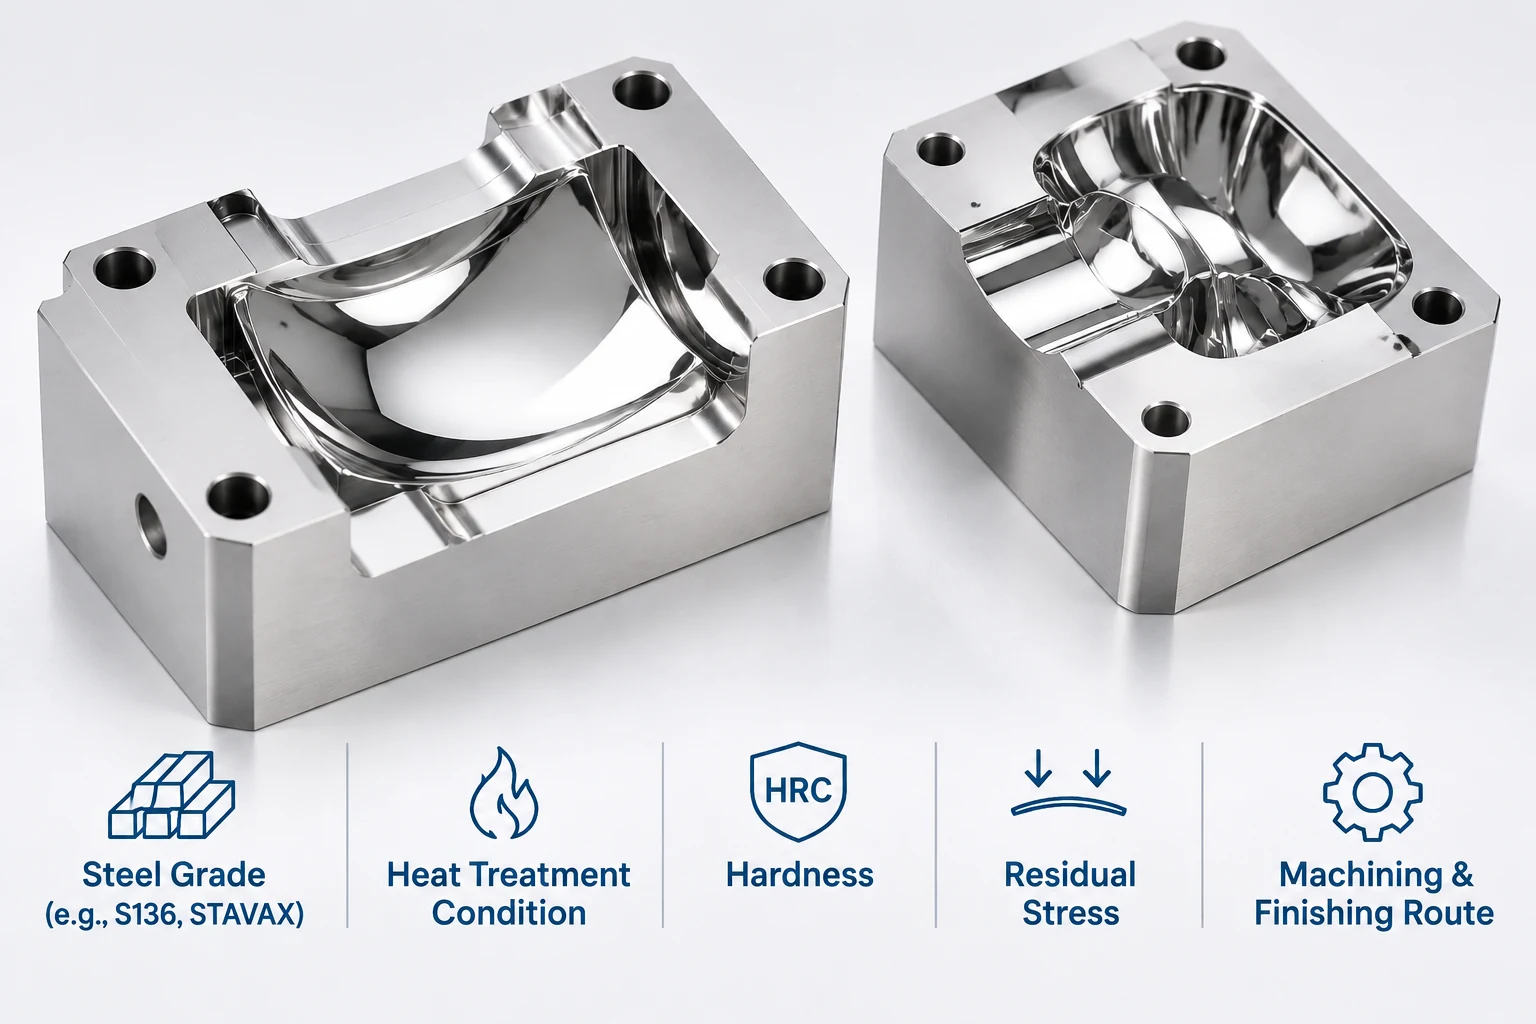
A mold insert drawing carries a general surface roughness note. The working face has a separate finish requirement, while the mounting diameter, support face and narrow recess have no individual callouts.
During quotation, one supplier applies the general note to every surface. Another treats it as a requirement for machined surfaces without a local specification. Both believe they understand the drawing.
The disagreement begins before cutting.
A mold insert surface roughness requirement needs a clear scope. When several surfaces perform different functions, one number can leave important questions unresolved.
Start With the Drawing’s Stated Rules
Do not decide which requirement governs by choosing the tighter value.
Review the drawing notes, local symbols, referenced specifications and any agreed document hierarchy. Determine whether the general requirement applies only where no individual requirement is given, or whether another interpretation is explicitly stated.
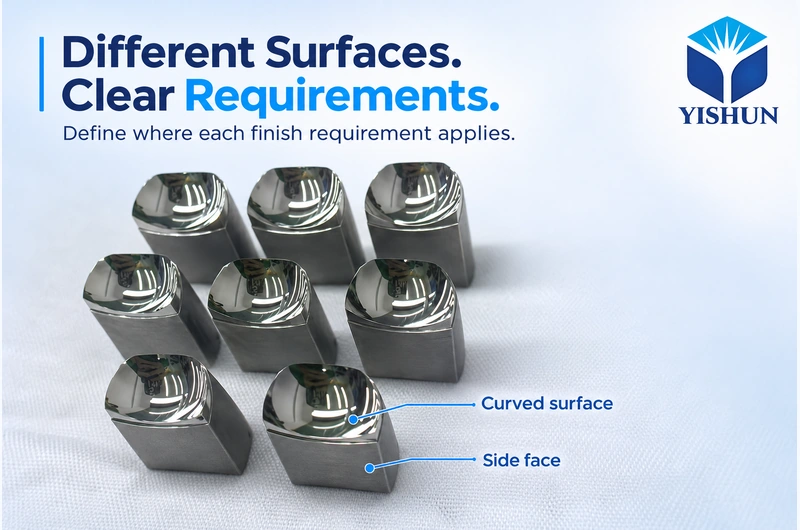
A local callout may identify a different requirement, but its intended coverage must be readable. An arrow pointing near a transition should not leave the supplier guessing which adjoining face it controls.
If the documents conflict, obtain clarification from the responsible design authority. Record the answer in the controlled documentation rather than relying on a quotation assumption.
Connect Each Requirement to a Surface Function
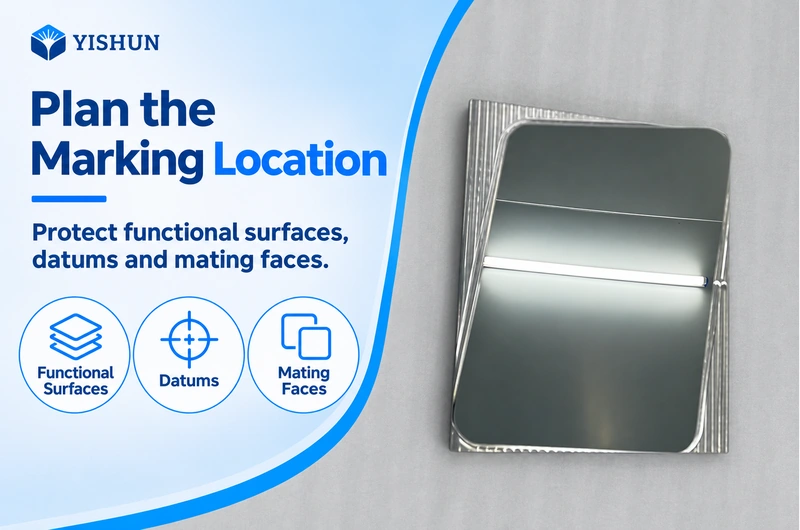
The working surface, locating diameter and support face do different jobs.
One may transfer an optical or appearance feature. Another establishes a mechanical fit. A third supports the insert in its installed position. These functions do not automatically require the same surface texture.
Ask what each requirement is intended to control. Is the concern replication, contact, sliding, sealing, appearance or another defined function?
The machining supplier can explain process implications, but should not independently relax a drawing requirement because a surface appears less important.
A useful review makes the purpose visible so the design owner can confirm whether the specified treatment is appropriate.
Make the Coverage Unambiguous
When a special requirement applies to only part of a component, identify that part clearly.
Depending on the drawing convention, this may involve local symbols, a defined view, a section or a referenced surface identification. The objective is that purchasing, programming and inspection identify the same surface without verbal interpretation.
Check how the requirement continues around curved faces and transitions. Does it apply to the entire continuous face, a specific patch or several separately identified surfaces?
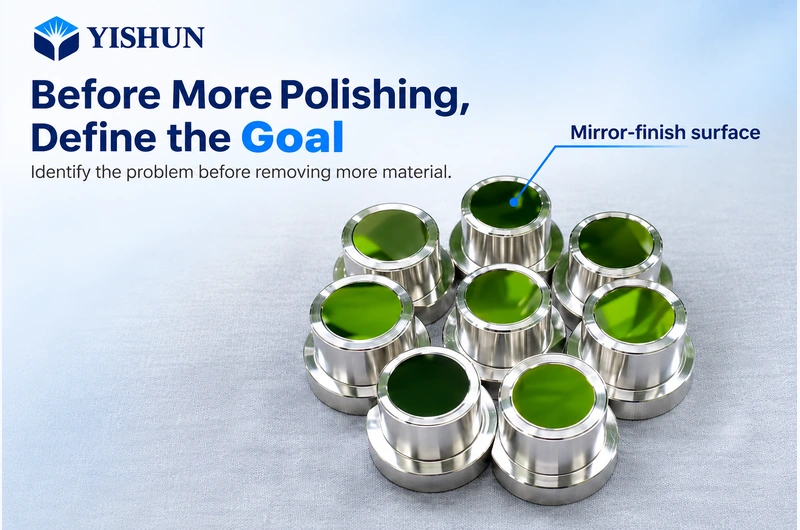
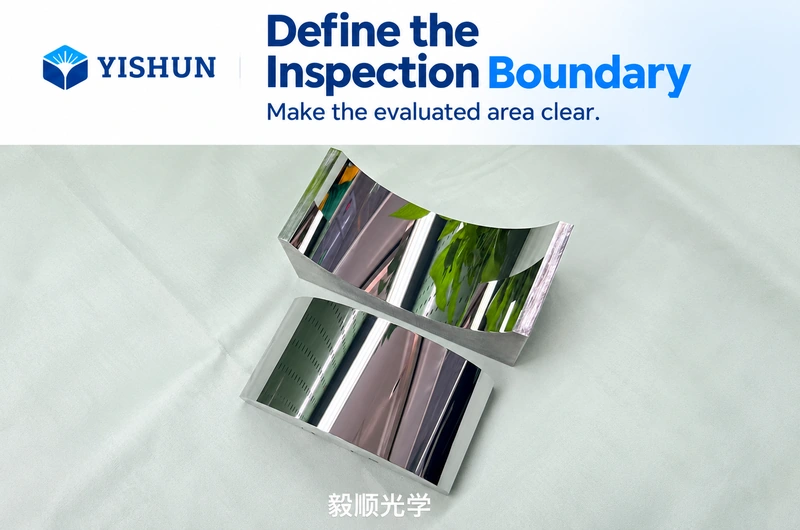
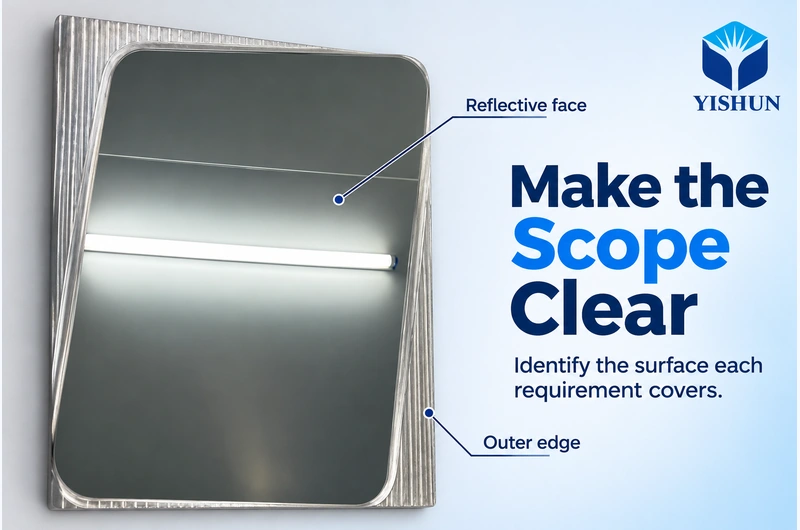
Avoid using “all mirror areas” unless those areas are already defined. A photograph showing reflective regions is not a substitute for a controlled specification.
Separate the Required Result From the Proposed Process
A surface texture requirement describes a result. It does not necessarily prescribe polishing.
If a drawing also specifies a manufacturing method, identify that instruction separately. The supplier needs to know whether the method is mandatory or whether another suitable route may be proposed for approval.
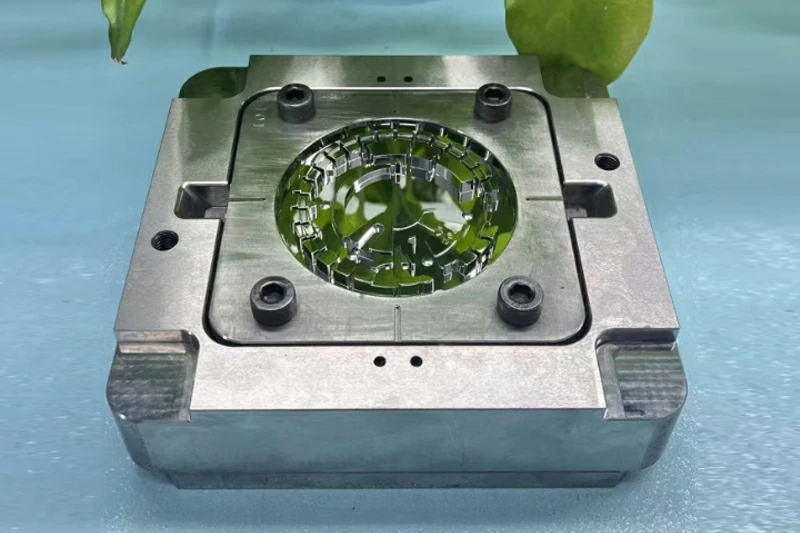
For custom inserts, five-axis precision machining may be evaluated for relevant geometry, but the process choice still depends on material, accessibility and acceptance requirements.
Do not add polishing simply because the component contains one mirror surface. Equally, do not omit an explicitly required treatment merely because another process appears capable of meeting the numerical limit.
Review Hidden Cost Before Applying One Value Everywhere
A demanding general note can extend a finish requirement to surfaces that are difficult to reach or verify.
An internal recess may require another operation. A small contact face may need a different measurement arrangement. Additional finishing may affect nearby edges or dimensions.
These consequences should be raised during quotation, not discovered at final inspection.
The appropriate response is a specific clarification: identify the surface, the requirement being applied and the resulting process implication. Avoid a blanket request to loosen the entire drawing.
If the design owner confirms that the same requirement is necessary everywhere, plan and quote on that basis.
Give Inspection a Defined Assignment
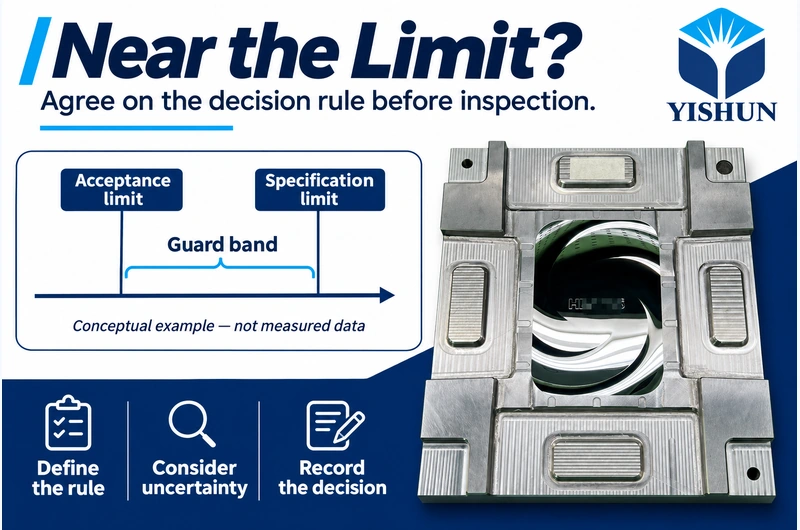
Once the requirement coverage is clear, agree on how conformity will be demonstrated.
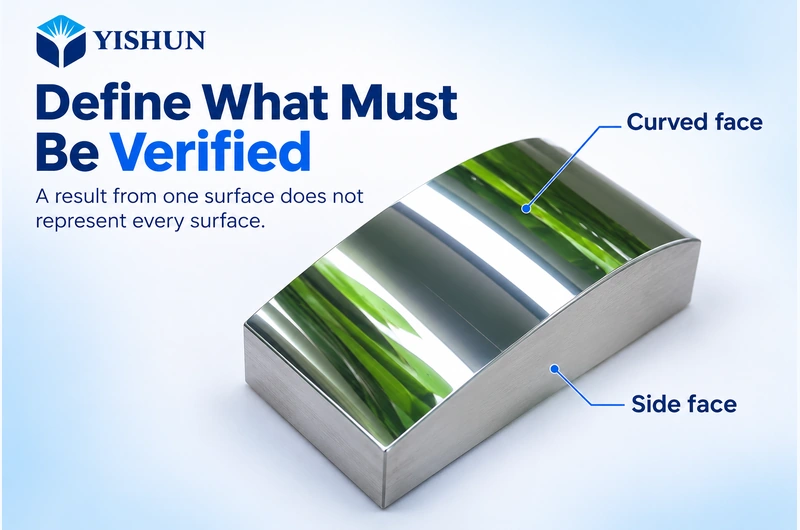
A result from one accessible face does not automatically establish the condition of other faces carrying the same note. Decide which surfaces require direct measurement and whether any sampling arrangement is acceptable.
Where geometry prevents the proposed method, resolve the limitation before production. A measurement on a witness sample or another surface should only support acceptance when that approach has been expressly agreed.
Keep the numerical parameter and units consistent with the requirement. Do not substitute a different parameter because the available instrument reports it conveniently.
Resolve Exceptions Without Creating a Second Drawing
Clarifications often arrive as emails, marked screenshots or comments in a quotation.
Those records may help discussion, but production needs a coherent instruction set. Identify which clarification was approved, which revision it applies to and whether the drawing or purchase specification has been updated.
If an exception is approved for one surface or one order, preserve that limit. It should not silently become the default for replacement inserts or later batches.
Before release, ensure the quotation, manufacturing instruction and inspection plan reflect the same interpretation. Otherwise, each department may follow a different version of an apparently simple note.
Ask for a Surface-Specific Review
YISHUN Optical supports custom mirror-finish mold inserts, ultra-precision mirror machining, five-axis precision machining and ultra-precision component machining.
For a drawing with overlapping finish notes, provide the current drawing, model, referenced specifications and the surfaces requiring clarification. Explain which requirements are fixed and which may be reviewed by the design owner.
The aim is not to make every surface equally smooth. It is to make each applicable requirement clear, technically appropriate and verifiable before the work is committed.