A precision component has a measured dimension just inside its drawing limit. The supplier marks it acceptable. During incoming inspection, the customer obtains a slightly different result and questions the decision.
Both teams may have used calibrated equipment. The disagreement can still remain.
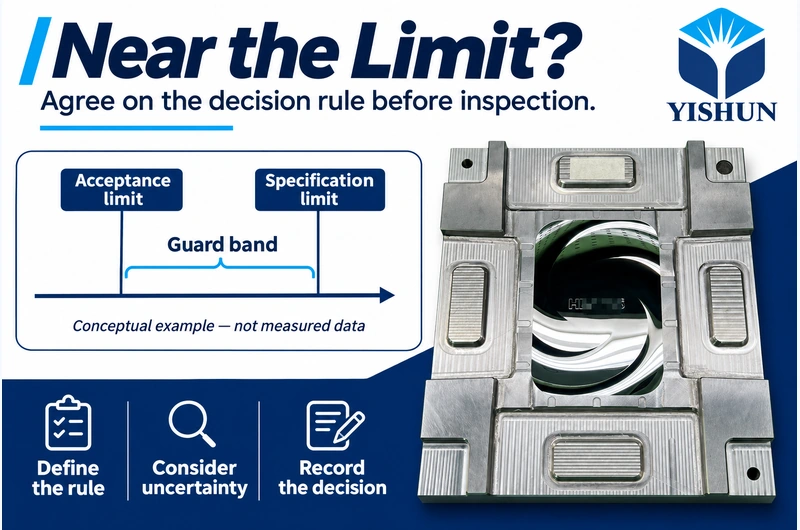
Near a tolerance limit, acceptance depends on more than the displayed measurement. The parties need a defined rule explaining how the result, measurement uncertainty and specification limits will support the conformity statement.
That rule should be agreed before a borderline component appears.
Distinguish the Specification From the Decision
The drawing defines the permitted characteristic. The inspection process produces an estimate of that characteristic under stated conditions.
A decision rule connects the measurement result to a statement such as conforming or nonconforming. It explains how uncertainty is treated when making that statement.
These are related, but separate, elements.
Do not resolve a disagreement by quietly changing the drawing tolerance. Equally, do not assume that a pass label explains the method behind the decision.
Ask which rule was applied, where it is documented and whether both parties agreed to use it.
Understand What Measurement Uncertainty Describes
A measurement result is not an exact declaration of the component’s unknown true value.
Measurement uncertainty characterizes the dispersion of values that could reasonably be attributed to the measured quantity, based on the evaluation.
It is not simply the instrument’s smallest displayed increment. Nor is it automatically equal to a calibration certificate’s stated uncertainty.
The relevant evaluation must address the actual measurement task. Factors may include the method, workpiece, environmental conditions, alignment and other significant contributions.
Where an expanded uncertainty is reported, retain the associated coverage information. A number without its context can be misunderstood when another party compares results.
Avoid Treating Display Resolution as Proof
A screen showing additional decimal places can make a result appear more decisive than the measurement supports.
For a feature with a tight tolerance, check whether the complete measurement process is suitable—not merely whether the instrument displays small increments.
The same concern applies when a report rounds a result. A rounded number at the limit may conceal information needed for the decision.
Keep sufficient numerical detail in the controlled record and apply an agreed reporting convention. Do not change rounding practices after seeing which version produces a pass.
The conformity statement should follow the defined rule, rather than the appearance of the printed number.

Agree How Decision Risk Will Be Handled
A rule based on direct comparison of the measured value with the tolerance limit is different from one that uses an additional acceptance margin.
A guard band can place an acceptance limit inside the specification limit. Its purpose is to manage a defined decision risk, not to create a new customer drawing.
The appropriate arrangement depends on applicable requirements and the agreed allocation of risk. No single guard band should be imposed on every precision machining project.
If a governing specification already defines the rule, follow it. Otherwise, clarify the approach before inspection and record how it applies to both upper and lower limits where relevant.
Define What Happens in an Unresolved Case
Not every project needs the same form of reporting.
Some agreements require a binary pass-or-fail statement. Others allow an outcome that triggers additional review when conformity has not been established under the agreed rule.
Define the next action in advance. It may involve checking the method, obtaining a more suitable measurement or referring the result to an agreed reviewer.
An unresolved result should not automatically become either a rejected component or an accepted shipment.
The practical question is what evidence is needed to close the decision, who can authorize that action and how the component will be controlled meanwhile.
Use Repeat Measurement to Investigate
Repeating a measurement can reveal a setup problem, contamination or unexpected variation. It should answer a defined question.
Avoid measuring repeatedly until one reading falls inside the acceptance limit. Selecting only the most favorable result removes context and weakens the decision.
If multiple readings are part of the method, define how they are obtained and evaluated. Averaging may reduce some random effects, but it does not automatically eliminate systematic contributions or make an unsuitable method acceptable.
Preserve the relevant results and document why a measurement was repeated. A replacement report should explain what changed rather than simply overwrite the earlier result.
Compare Like With Like Before Disputing the Part
When supplier and customer disagree, first confirm that they measured the same characteristic using compatible definitions.
Review the datum interpretation, sampling locations, alignment, support condition and relevant environmental information. Two valid measurements can describe different aspects of a feature if their methods differ.
For projects involving tight-tolerance precision machining, this comparison is especially important before requesting corrective material removal.
If necessary, agree on a common method or an independent evaluation. Another laboratory’s result is useful only when its task and decision scope are understood.
Keep Rework Separate From the Acceptance Discussion
Re-machining a borderline feature may seem faster than resolving a report disagreement, but it changes the component.
Before authorizing correction, establish what requirement is unmet, what evidence supports that conclusion and whether the proposed removal can improve the condition without compromising another feature.
A commercial concession is also different from a technical conformity statement. If a customer accepts a deviation, record the specific authorization and its limits.
Do not rewrite the inspection result to make a concession look like ordinary conformity.

Put the Rule Into the Project Records
YISHUN Optical supports custom mirror-finish mold inserts and ultra-precision component machining. Project-specific tolerances and verification arrangements require review of the actual geometry, material and measurement task.
When requesting a quotation, provide the drawing, critical characteristics and any required acceptance rule or reporting format.
If the rule has not been established, raise that point before manufacturing release. A clear agreement gives both parties a consistent basis for deciding what a near-limit result means.