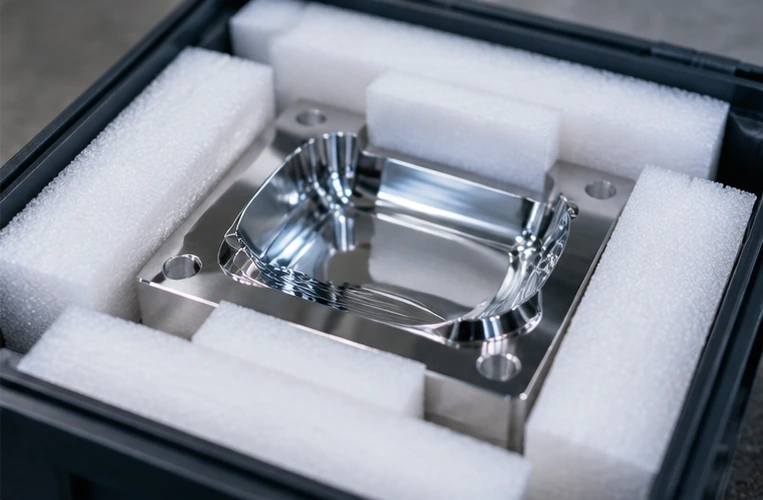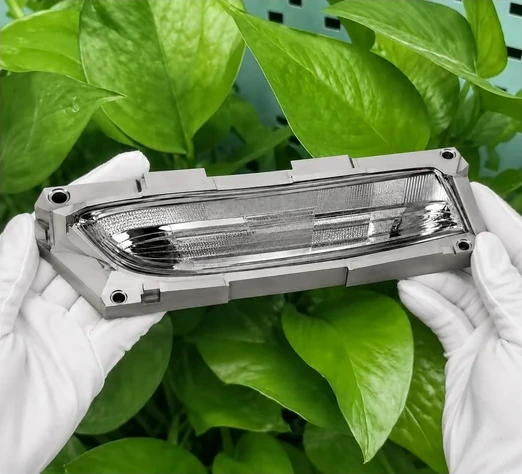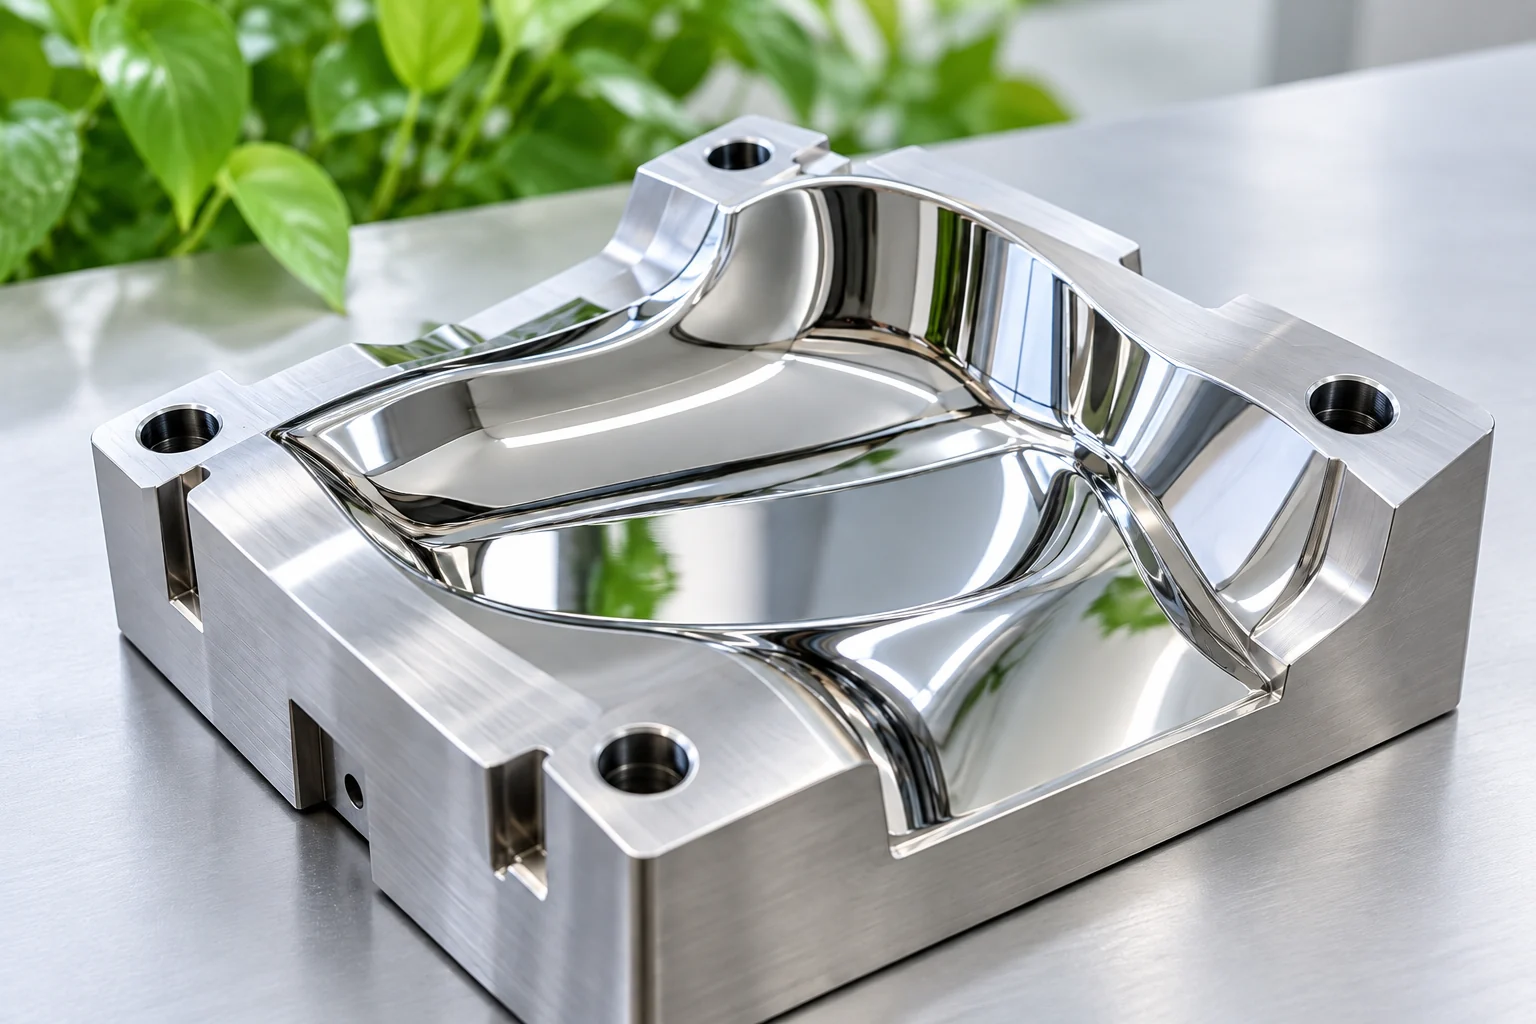
The supplier receives a drawing and CAD model for a custom mold insert. Both files open correctly, but a radius in the model differs from the drawing. One file contains a revised surface; the other retains the previous geometry.
Purchasing needs a quotation. Production needs an instruction.
If the supplier silently chooses an interpretation, the insert may be machined accurately against the wrong requirement. A mold insert drawing and model mismatch should therefore be resolved before the affected work is released.
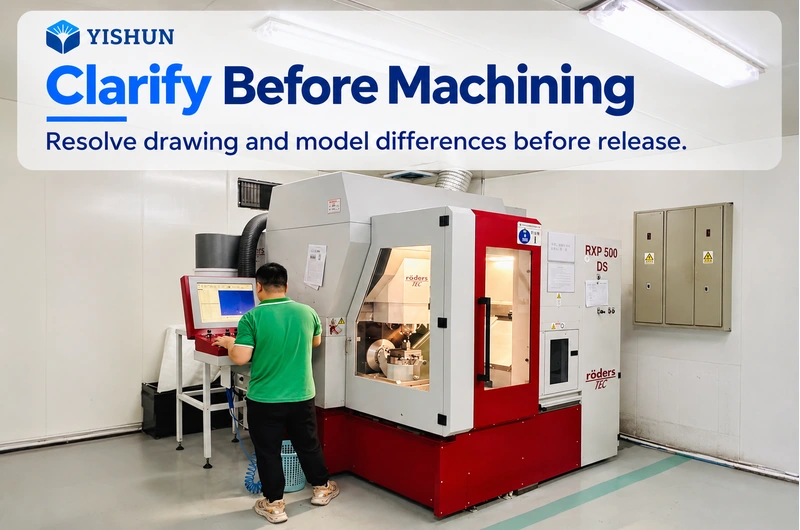
Matching File Names Do Not Confirm Matching Requirements
A drawing and model can have similar names without representing the same approved design.
One may have been updated after a review. Another may have been exported from an earlier model. An approved modification may exist only in an email or marked-up PDF.
Identify the part number, revision, issue date and approval status of each file. Ask the design owner to confirm whether they belong to the same released package.
File timestamps can help an investigation, but a later modification date does not establish design authority. Likewise, a model that opens successfully has not necessarily been checked against the drawing.
Separate Missing Information From Conflicting Information
Not every difference means the documents contradict each other.
A model may define nominal geometry while the drawing adds tolerances, material requirements or finishing instructions. Information appearing in only one file may be intentional.
A conflict exists when the documents give incompatible requirements for the same feature. A missing requirement creates a different question: what information is needed before the supplier can proceed?
Distinguishing these situations makes clarification more efficient. It prevents the team from treating complementary documentation as an error while overlooking a genuine disagreement.
For each issue, identify whether it affects geometry, tolerances, material condition, surface requirements or inspection.
Do Not Assume One Format Always Takes Priority
Neither “always follow the drawing” nor “always follow the model” replaces agreed project requirements.
Some projects use a model to define geometry and a drawing to specify tolerances. Others include model-based annotations or separate customer specifications.
Confirm which document controls the disputed requirement. If the project defines a precedence rule, check how it applies. If no rule resolves the difference, request clarification from the authorized customer contact.
The supplier can explain manufacturing consequences and propose options. However, choosing a convenient radius or surface interpretation without approval turns a manufacturing judgment into an unauthorized design decision.
Describe the Conflict at Feature Level
A message saying “the files do not match” gives the customer little to act on.
Use a drawing reference, marked image or model view to locate the issue. Identify the files and revisions compared, explain what each shows and state the decision required.
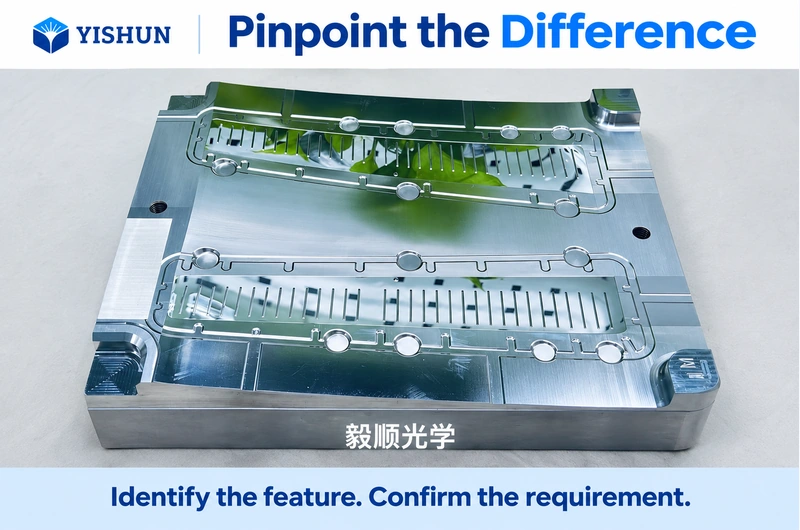
For example, a clarification could identify a transition radius that differs between the drawing and model, then ask which geometry is approved. It should also flag any related surface or inspection requirement needing confirmation.
Keep confirmed differences separate from suspected problems. Screenshots help locate a feature, but should remain associated with controlled source files rather than becoming an alternative manufacturing specification.
Explain the Effect on Quotation and Process Planning
A discrepancy can affect more than the final shape.
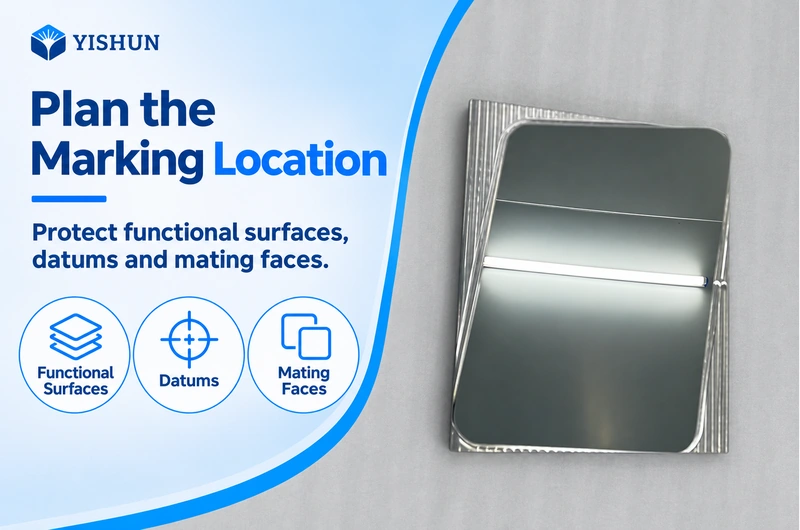
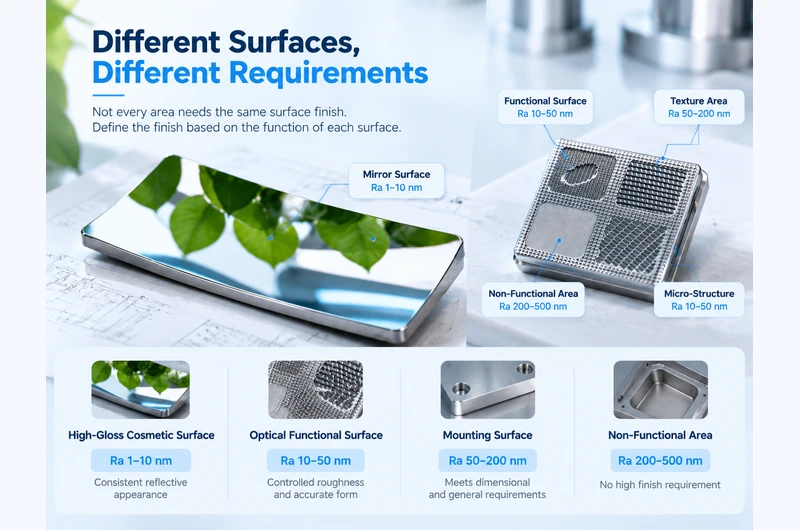
A smaller radius may change tool access. A revised surface can alter machining or inspection planning. An unclear mirror-finish boundary can leave the supplier uncertain about where finishing is required and which adjacent areas need protection.
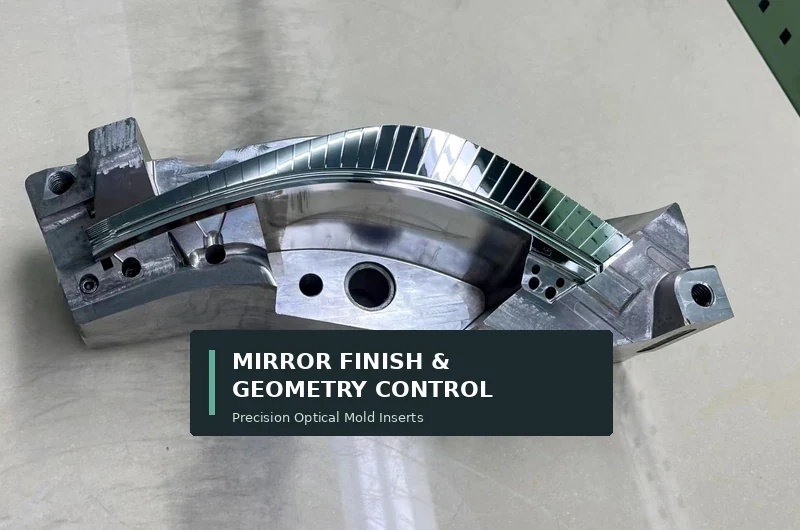
During custom optical mold core and insert machining, these effects should be evaluated against the actual geometry and acceptance requirements.
If quotation must proceed before clarification, identify the assumed requirement and affected scope. State whether pricing or delivery needs review once the customer confirms the design.
An assumption used for estimating is not permission to machine an unresolved feature.
If Machining Has Started, Check the Workpiece First
A revised file does not show what remains physically possible.
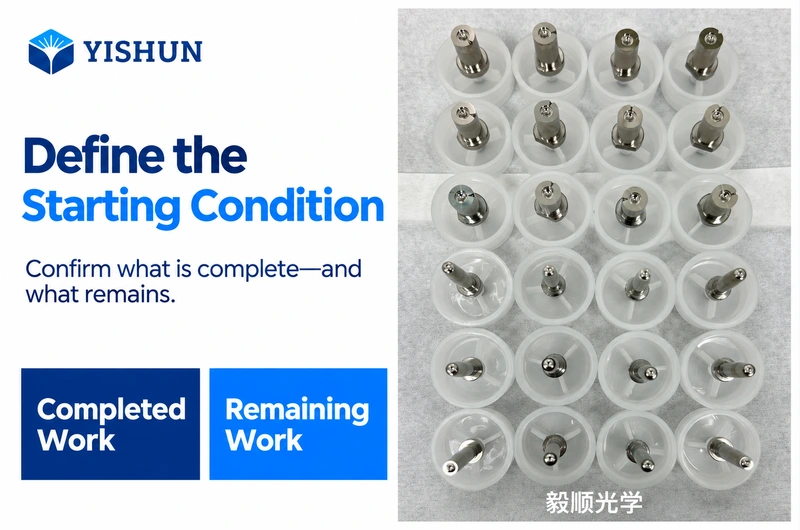
Before accepting a change, establish which operations are complete, which surfaces have been finished and how much recoverable material remains. Check whether the existing datums and inspection references still support the revised requirement.
Some changes may be accommodated through additional work. Others may require a different blank or a replacement component. That decision must follow an assessment of the actual workpiece.
Identify work that can continue independently and work that must wait. Do not assume the entire order must stop, but do not continue an affected operation merely to keep the machine occupied.
Close the Question With a Controlled Release
An informal answer can settle the immediate discussion while leaving conflicting files in circulation.
Before releasing affected work, confirm how the decision becomes part of the approved requirements. Depending on the customer’s process, this may be a revised drawing, an updated model or a formally approved clarification.
The release should establish:
- Which files and revisions are current.
- Which earlier files are superseded.
- Which features or requirements changed.
- Whether quotation or schedule adjustments were accepted.
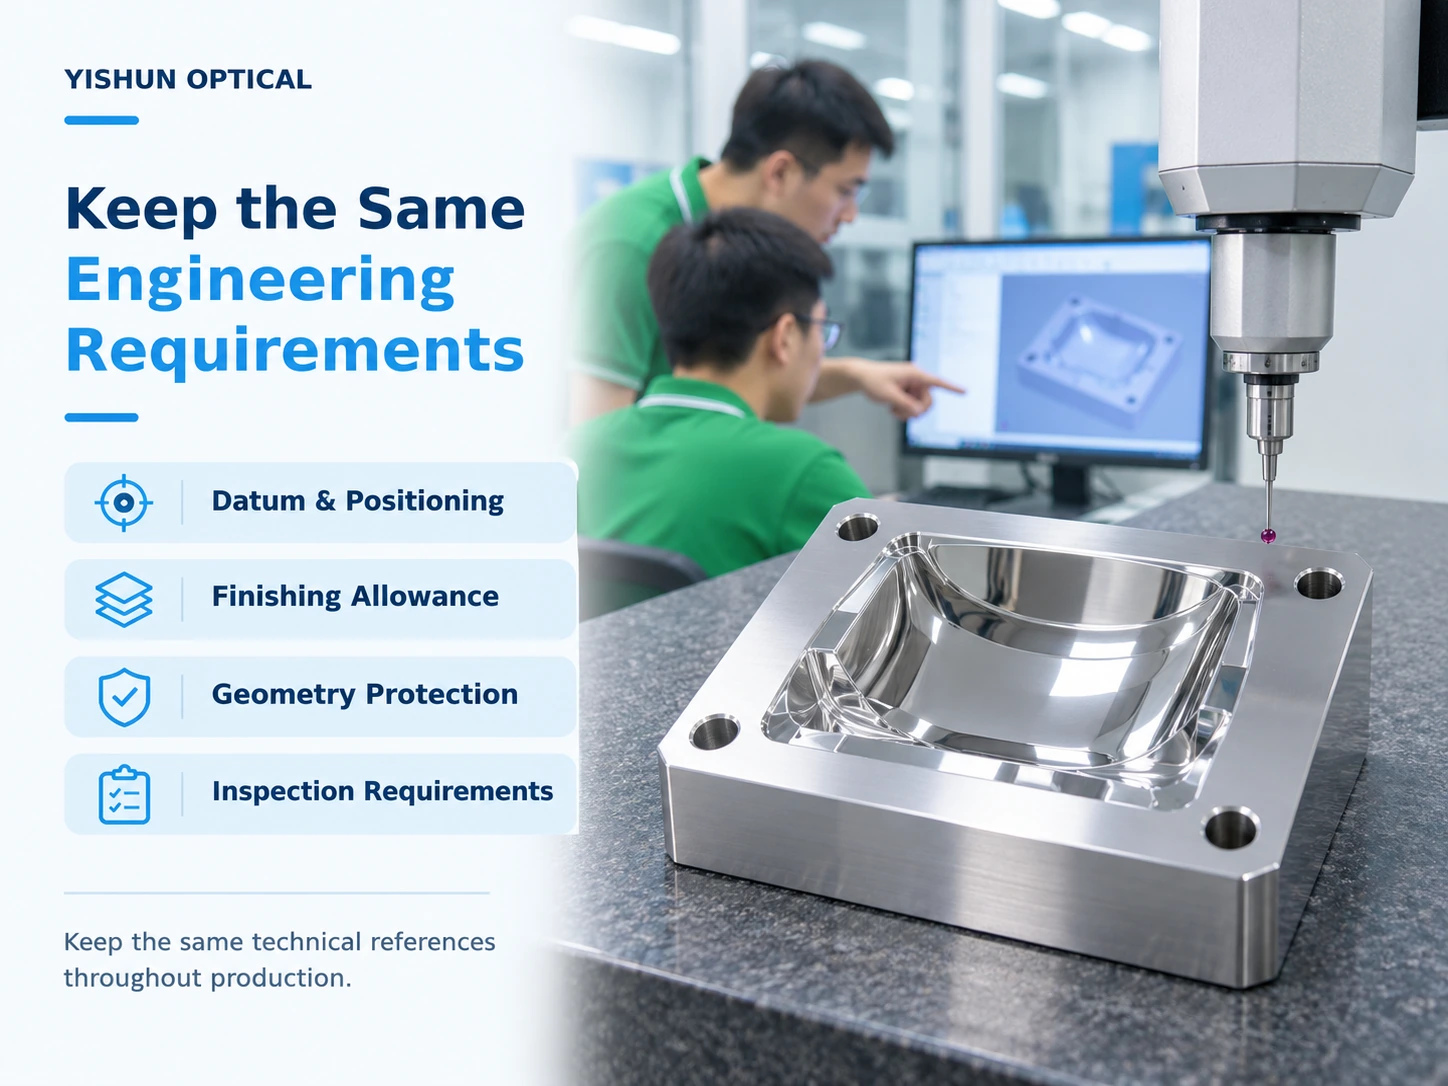
- What programming, production and inspection must use.
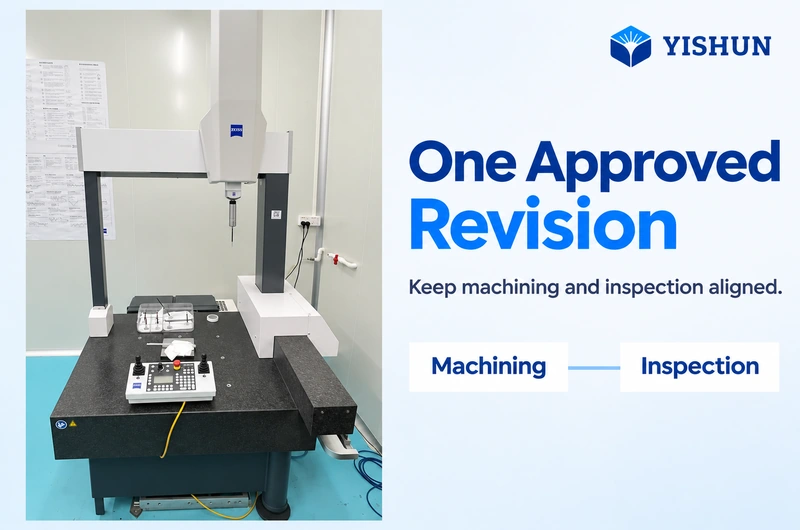
Confirm that inspection follows the resolved requirement too. Correcting the machining input while leaving an outdated inspection reference can create an avoidable acceptance dispute.
Prepare One Consistent Package for the Next Step
Before release, check that the approved files describe the intended component, open questions have an owner and accepted clarifications can be traced to the order.
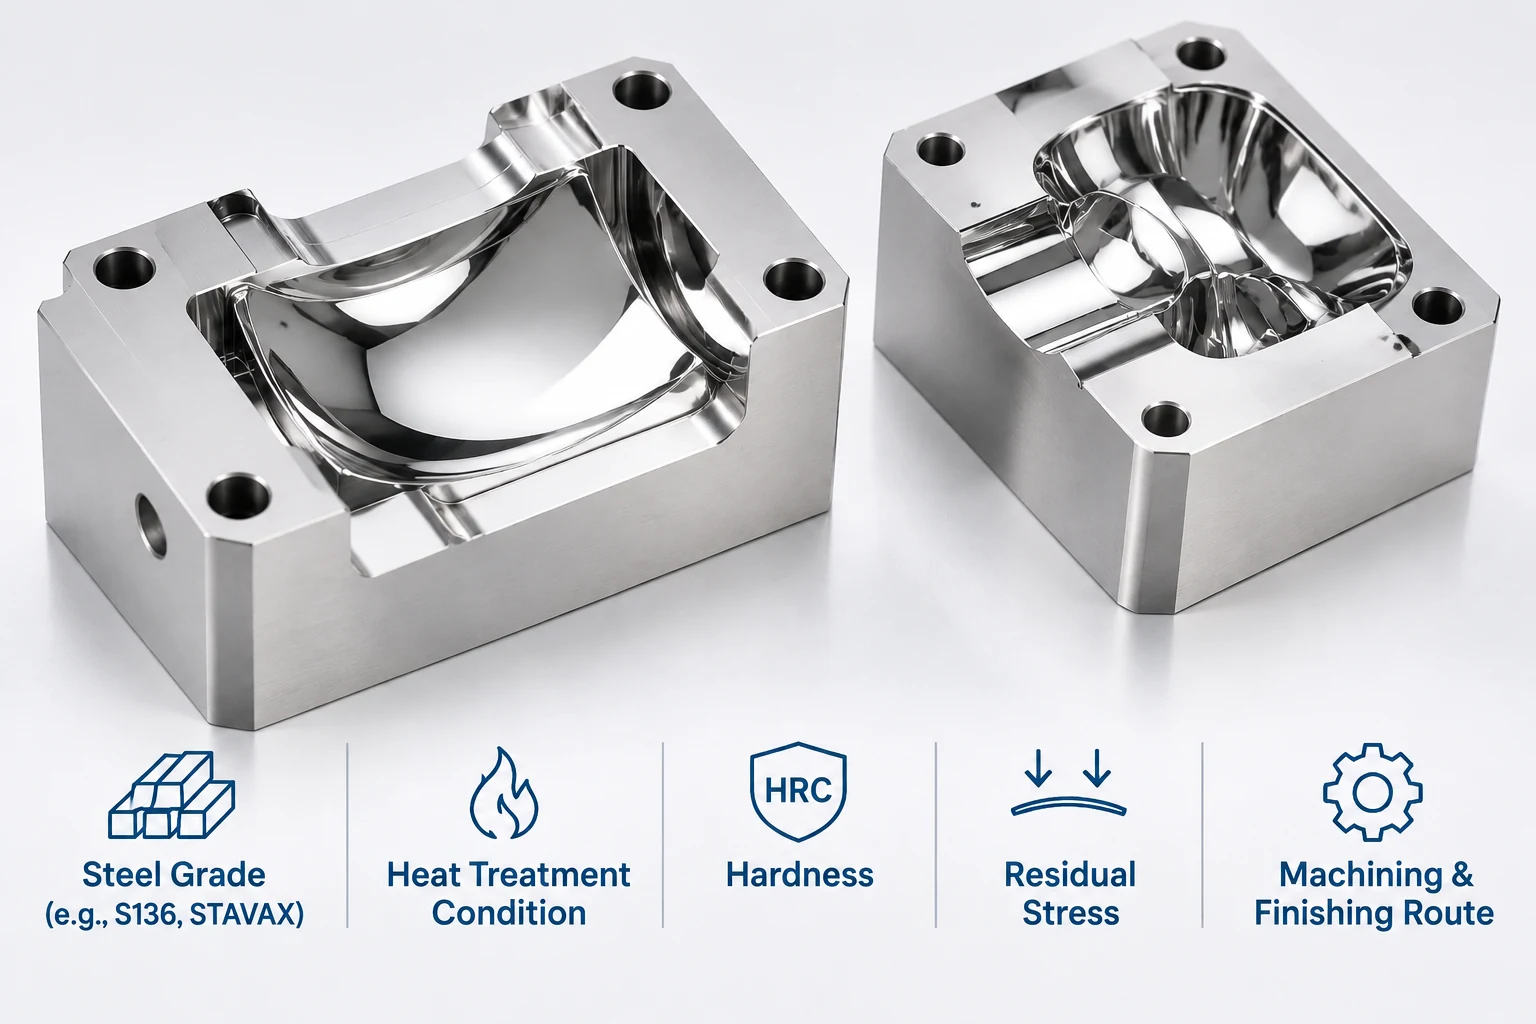
If a discrepancy remains, send both files and highlight the conflicting area. Include material, critical tolerances, surface requirements and the current project stage when you request a review from YISHUN Optical.
The objective is a documented decision that purchasing, manufacturing and inspection can follow.