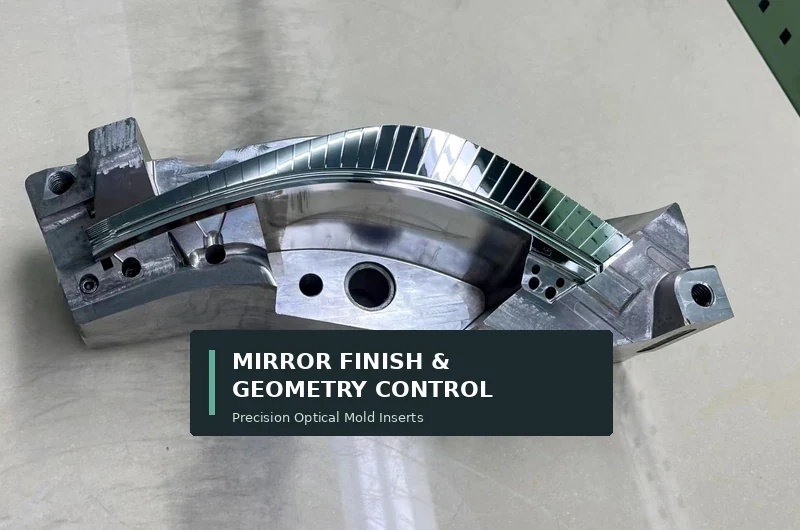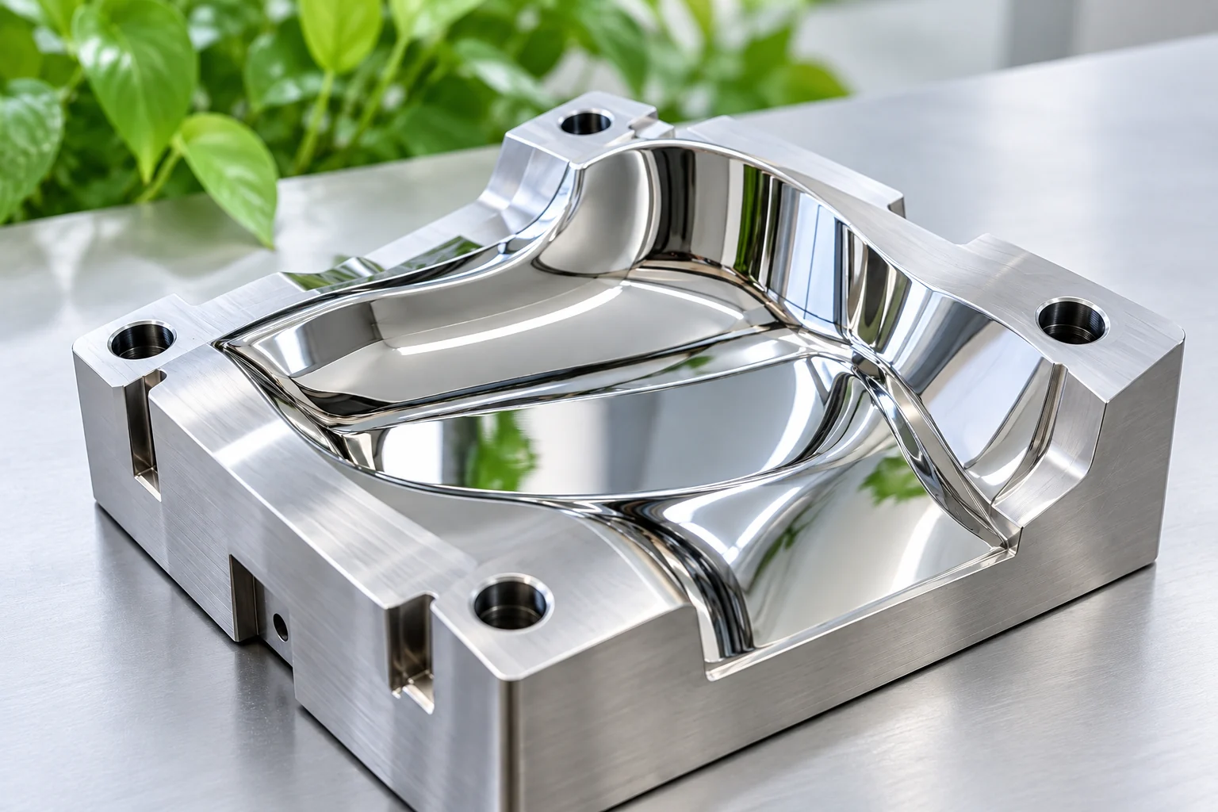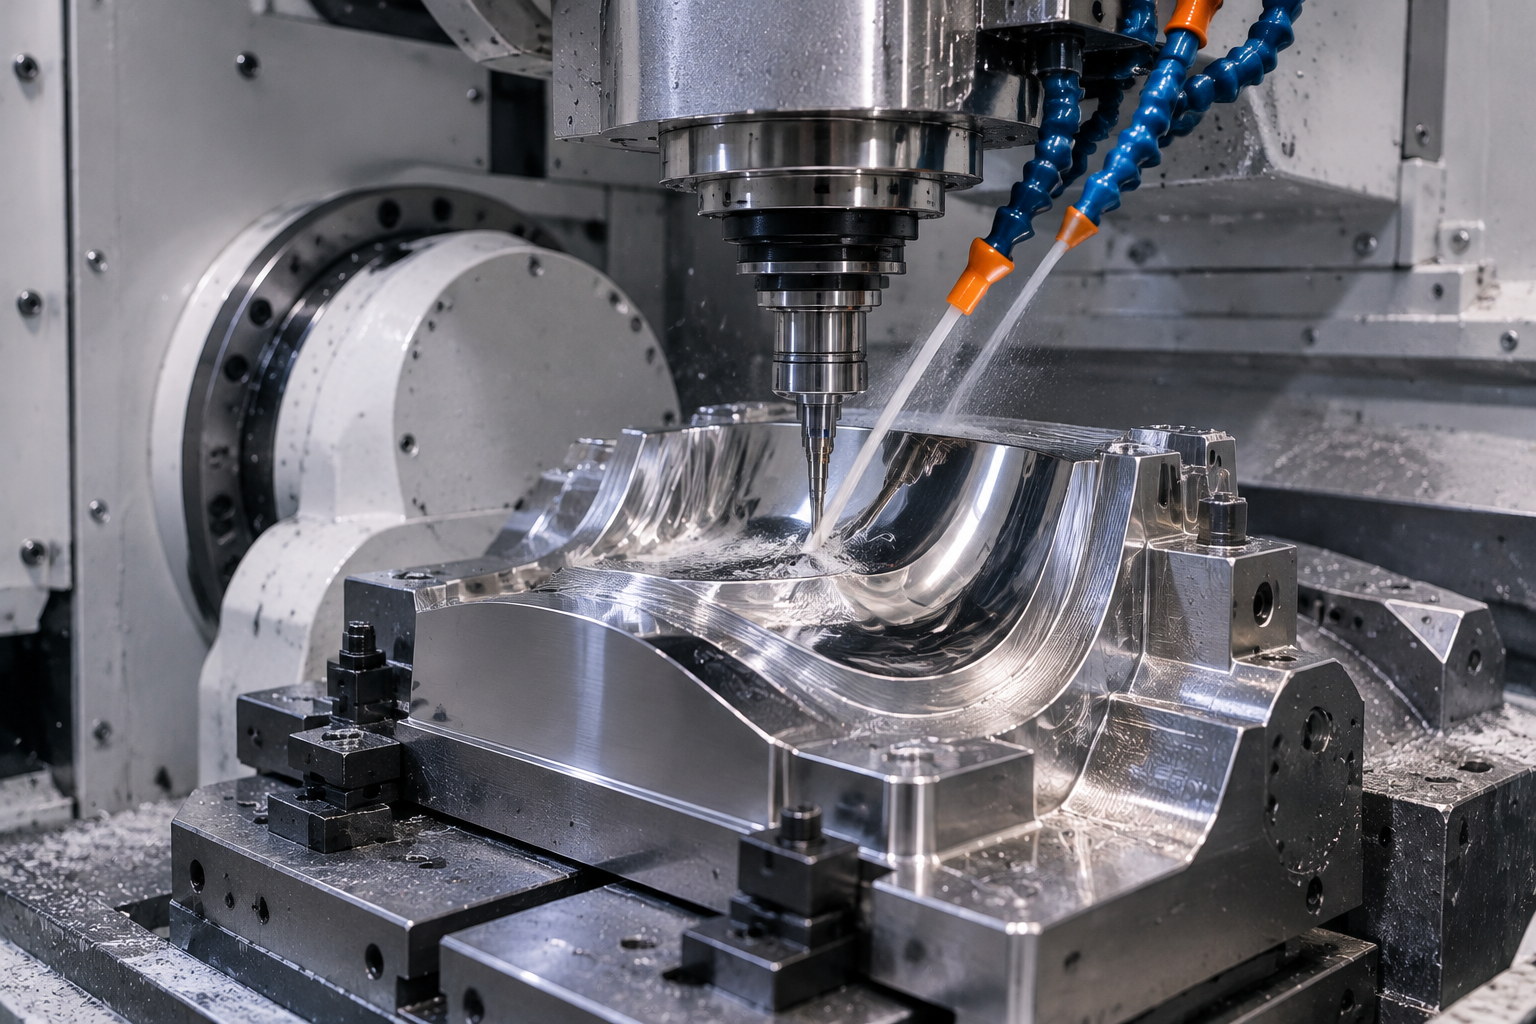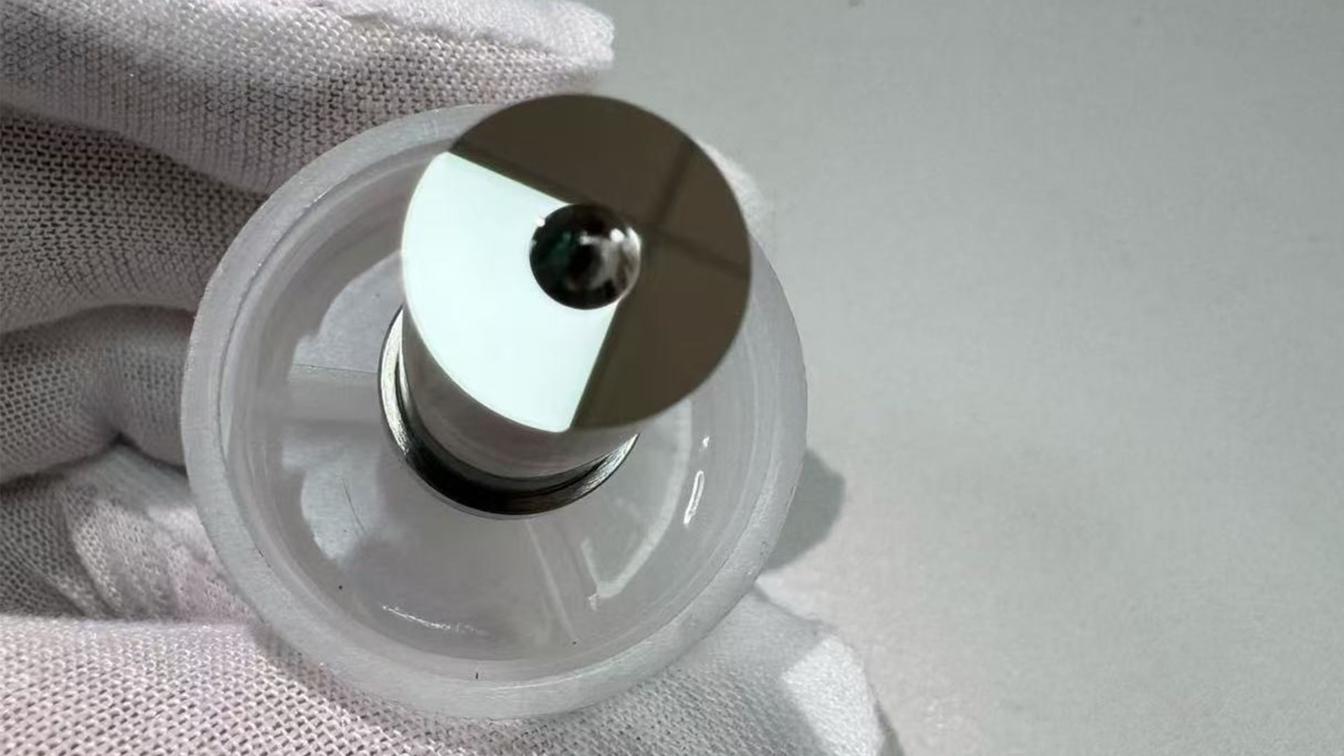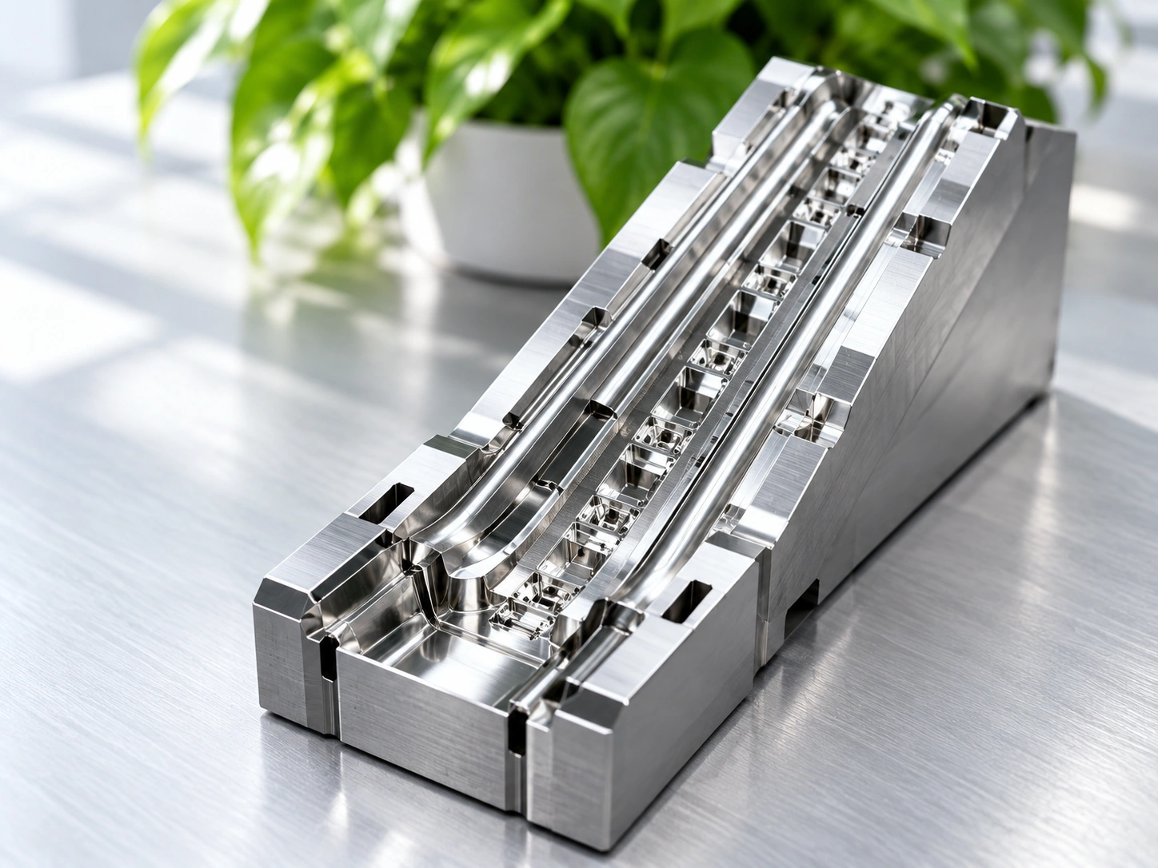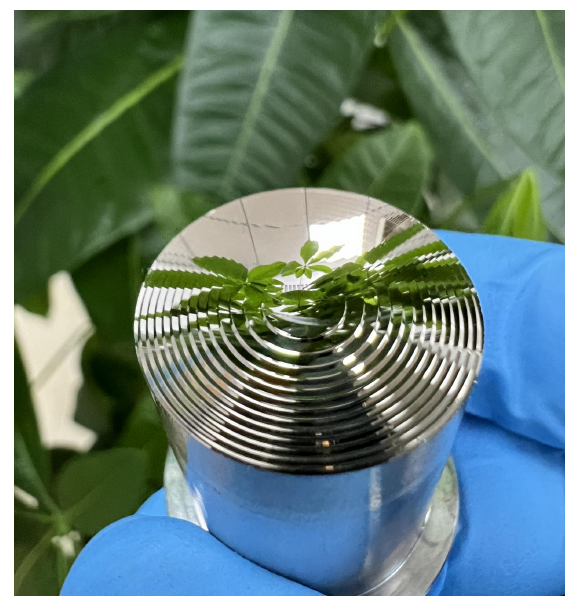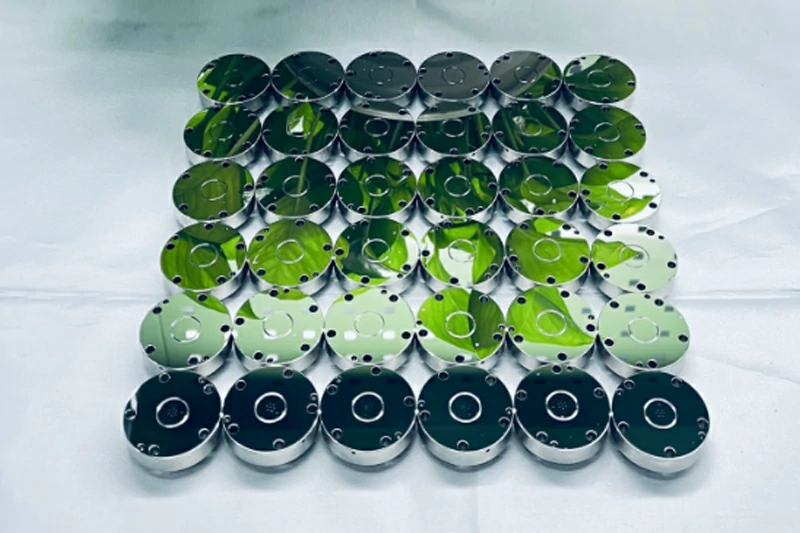
Four mirror mold inserts arrive for the same multi-cavity tool.
All four look polished. The critical dimensions are within the agreed tolerances, and no obvious scratches appear during ordinary visual inspection.
Then the customer places them side by side under the same inspection light.
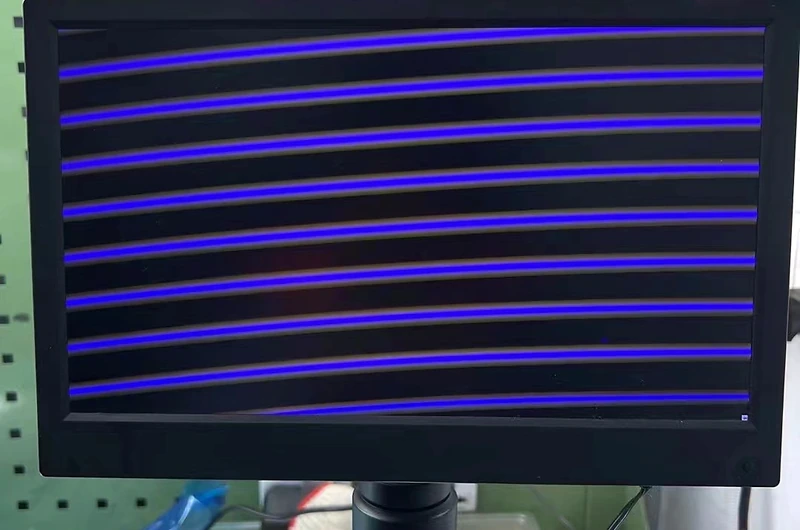
One cavity reflects a clean, continuous highlight. Another shows faint parallel lines. A third looks slightly hazy near the edge.
Individually, each insert may appear acceptable. As a matched set, however, their surfaces do not look the same.
For customers producing high-gloss automotive components, consumer electronics housings, or optical parts, this difference can create uncertainty before the first molding trial.
Which cavity represents the approved finish? Is the variation only visual, or does it indicate a machining problem? Will the finished products show the same difference?
At YISHUN Optical, we believe these questions must be answered before anyone starts polishing the surfaces again.
The first task is to determine what is different, where the difference comes from, and whether it affects the agreed acceptance requirements.
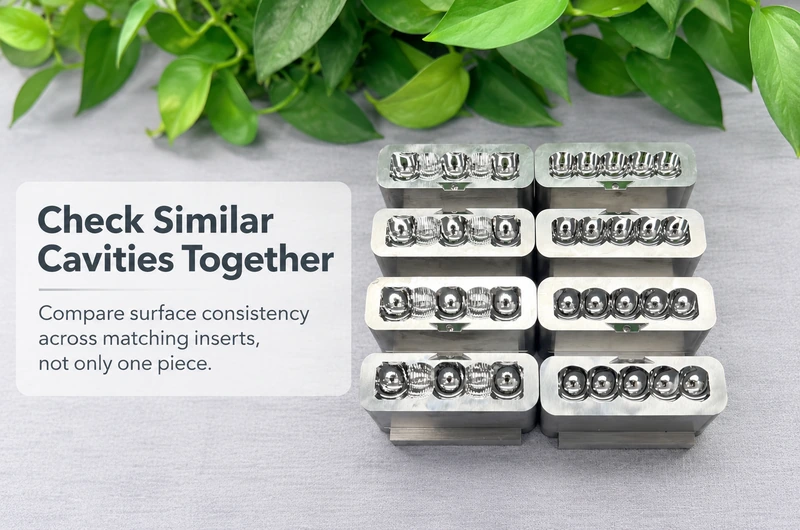
Individual Acceptance Does Not Guarantee a Matched Appearance
A dimensional inspection report normally evaluates each component against its drawing.
That is necessary, but it does not always describe how several inserts look when placed together.
Consider two high-gloss cavity inserts.
Both may satisfy their specified dimensions and roughness requirements. Yet their reflection patterns can appear different because of directional machining texture, local surface variation, or differences introduced during finishing.
Surface roughness is only one part of this evaluation.
Two surfaces with comparable Ra values can still have different directional characteristics or localized defects.
For appearance-sensitive components, the customer may care about how the complete cavity set behaves under a defined viewing condition.
This creates an additional requirement: the inserts must be evaluated not only individually, but also in comparison with one another.
A matched appearance requirement should be identified during technical review rather than discovered after delivery.
Start by Making the Comparison Fair
Before concluding that two mirror mold inserts have different surface quality, we need to know whether they were inspected under the same conditions.
A polished metal surface changes appearance significantly with viewing angle.
A slight rotation can make machining lines more visible. Different lighting can make one insert look brighter or reveal marks that were not obvious before.
Fingerprints, cleaning residues, and handling conditions can also influence the appearance.
For meaningful comparison, we recommend establishing a common inspection setup.
The inserts should be cleaned using an agreed method and inspected under consistent lighting, orientation, and viewing conditions.
The same functional area should be compared on every cavity.
Where visual appearance is an acceptance requirement, a reference sample or approved visual standard can help prevent subjective disagreement.
Photographs are useful for communication, but differences in exposure, camera angle, and image processing can make uncontrolled photographs unreliable as the only acceptance evidence.
The purpose of standardizing the comparison is simple: identify genuine surface variation without introducing unnecessary inspection variation.
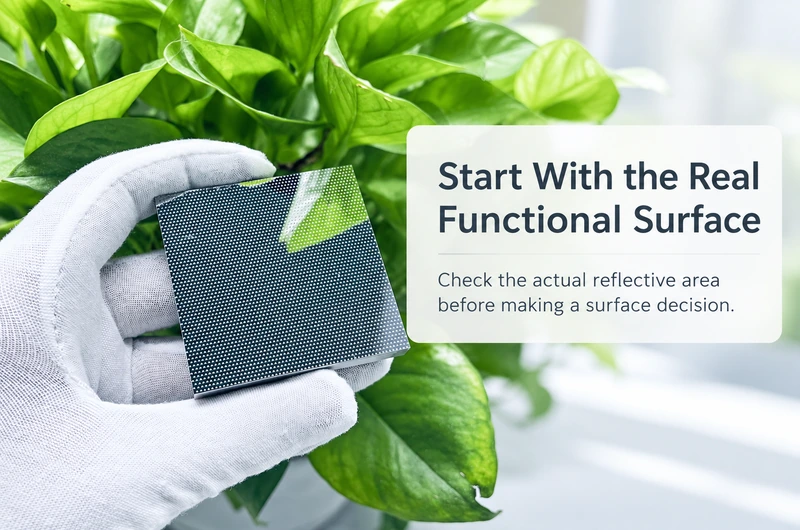
Different Reflection Patterns May Have Different Causes
Not every appearance difference comes from the same manufacturing operation.
The location and direction of the defect often provide useful clues.
| What the customer notices | What should be checked first |
|---|---|
| Repeated parallel reflection lines | Finishing toolpath direction, tool condition, and residual machining texture |
| Local haze on one cavity | Cleaning residue, surface contamination, or uneven finishing |
| A brighter region near an edge | Local finishing history and possible uneven material removal |
| Different reflection appearance across matching curves | Surface orientation, local texture, and relevant form requirements |
| Different molded appearances despite comparable inserts | Molding conditions, material behavior, and replication effects |
These are possible investigation directions, not automatic diagnoses.
For example, visible parallel lines do not prove that the CNC tool is defective.
They may result from the interaction between surface geometry, toolpath spacing, cutting direction, and subsequent finishing.
Likewise, a hazy region should not immediately trigger aggressive polishing.
The apparent defect could be associated with residue or handling, and removing additional metal would not address that cause.
We prefer to identify the pattern before selecting corrective work.
Look for Differences That Started Before Polishing
When several mold inserts are intended to match, their surface condition before final finishing deserves attention.
Imagine that one insert reaches the finishing stage with a relatively uniform machined surface.
Another insert has a slightly different directional texture or localized cutting marks.
Even if both receive a similar finishing operation, the second component may need additional work to achieve the same visual appearance.
That extra treatment can introduce further variation.
The starting conditions may differ because of tool wear, toolpath orientation, workholding, material response, or setup history.
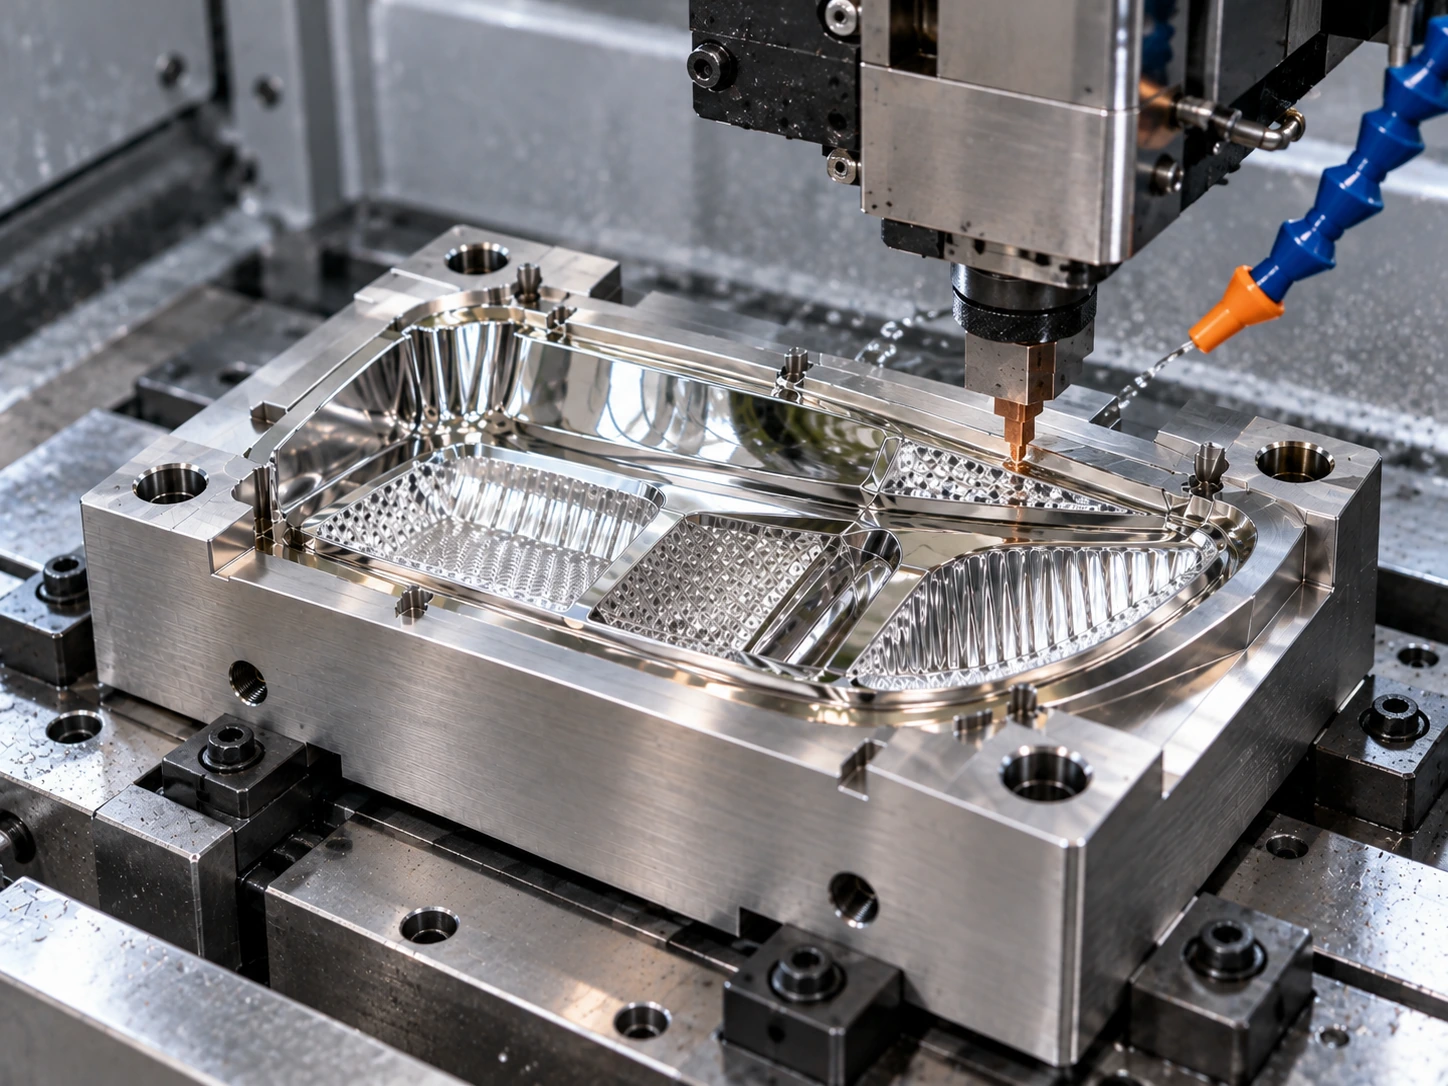
This is where controlled precision CNC machining becomes important.
For a matched cavity set, we review whether equivalent features can be produced using consistent machining references, finishing strategies, and controlled material-removal conditions.
The objective is not to assume that identical machine settings always produce identical surfaces.
It is to reduce avoidable variation and identify differences early enough to respond appropriately.
The Same Finishing Method Is Not Always the Same Finishing Result
A common assumption is that applying the same polishing method to every insert will automatically give the same appearance.
That is not necessarily true.
The incoming surface, contact area, local curvature, abrasive condition, and finishing accessibility may differ between components.
For example, a broad accessible surface may respond consistently to a controlled finishing path.
A narrow transition or restricted area may require a different contact approach.
If every region receives the same treatment without considering these differences, the final surfaces may still vary.
Automated mirror polishing can support controlled operations on suitable features, while skilled technicians remain valuable for assessing difficult local areas.
However, neither automation nor manual finishing should be treated as a guarantee of identical appearance.
What matters is the condition of the surface before finishing, the specific operation applied, and the evidence available afterward.
When correction is needed, we also consider whether additional material removal could affect a critical feature.
A visually inconsistent surface should not be turned into a dimensionally unacceptable one.
Check Whether the Difference Exists in the Insert or the Molded Part
Sometimes the customer first discovers the variation after molding.
Products from different cavities may show slightly different gloss, reflection patterns, or visible marks.
It is tempting to assume that the metal surfaces are responsible.
But the molded product is influenced by more than the mold insert.
Material condition, melt temperature, mold temperature, filling behavior, packing conditions, and other molding variables can affect the visible result.
A cavity-to-cavity appearance difference in the molded product does not automatically prove that the machined inserts are different.
We therefore separate two questions:
Are the metal cavity surfaces measurably or visibly different under the agreed inspection conditions?
Does that difference correspond to what the customer observes on the molded components?
Where practical, the customer can provide cavity-identification records, molded samples, and photographs taken under comparable conditions.
This helps the machining team investigate the relevant insert surfaces without making unsupported assumptions about the cause.
YISHUN’s responsibility is to evaluate and control the agreed mold insert characteristics. Final molded-product performance also depends on the customer’s molding process and material conditions.
Create a Surface-Matching Standard for the Complete Cavity Set
When consistent appearance is important, the acceptance plan should identify what needs to match.
A general instruction such as “all cavities must have the same mirror finish” leaves too much room for interpretation.
We prefer to clarify the requirement using specific surface zones.
For example, a multi-cavity insert set may include:
- A visible, appearance-critical surface that requires an agreed reflection or visual standard
- A functional optical region requiring specified surface measurements
- Edge and transition areas requiring protection from excessive finishing
- Noncritical supporting surfaces that do not need the same visual treatment
Each insert can then be evaluated against the relevant requirement.
The customer and supplier should also agree on whether acceptance is based on individual numerical limits, comparative appearance, an approved reference sample, or a combination of methods.
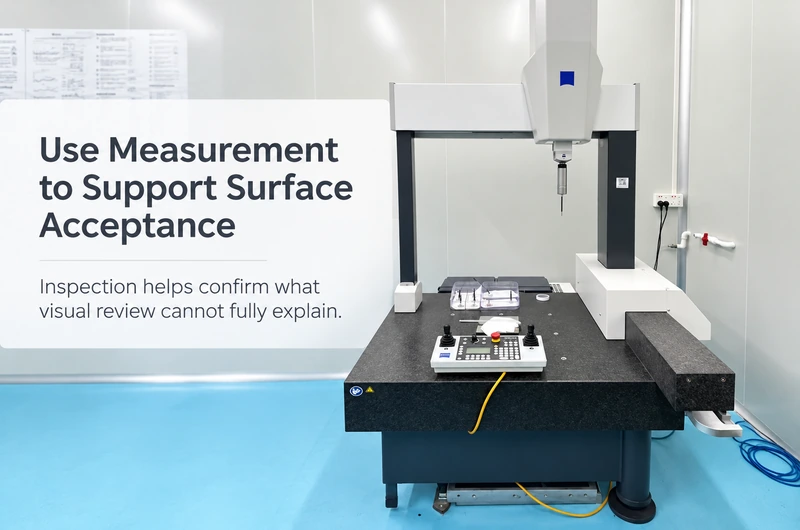
For appropriate surface characteristics, optical surface metrology may support verification.
However, the selected instrument must be capable of measuring the specified feature.
A roughness reading, a visual comparison, and a surface-form measurement do not provide interchangeable information.
A useful acceptance plan makes clear which evidence applies to each requirement.
How YISHUN Approaches a Matched Set of Mirror Inserts
When we receive an inquiry involving multiple matching mold inserts, we want to understand the relationship between the parts before selecting the final machining and finishing approach.
Are the cavities geometrically identical?
Do they have mirrored left-hand and right-hand configurations?
Which surfaces will be visible on the finished product?
Must all inserts meet the same numerical requirements, or is a comparative appearance standard also required?
These questions influence the machining and inspection plan.
Our engineering team can evaluate a common approach to machining references, critical surface zones, and finishing conditions.
For suitable areas, we may assess standardized machining and controlled finishing methods.
For difficult local details, we consider whether separate treatment is necessary and how it can be verified.
Our inspection resources can then be matched to the dimensional and surface requirements defined in the drawing.
We do not promise that every part will look visually identical under every possible lighting condition.
Instead, we aim to establish clear, achievable requirements and a practical method for evaluating consistency.
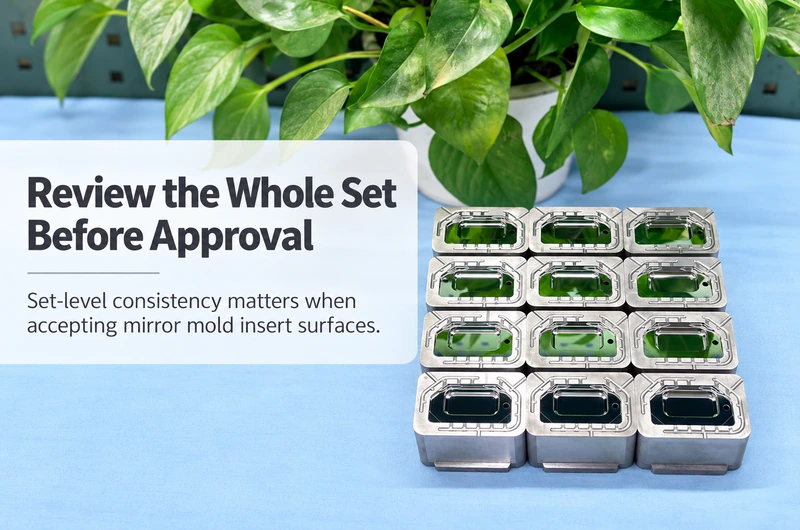
Compare the Set Before Approving the Surface
When several mirror mold inserts belong to the same project, approving each one separately may not answer every customer requirement.
The complete set may also need a controlled appearance comparison.
For customers, this can prevent unnecessary finishing changes, unclear acceptance discussions, and avoidable delays during cavity qualification.
If your current project has multiple inserts that look different despite meeting their individual specifications, we can help review the issue.
Please send the 2D drawings, 3D models, material specifications, cavity quantity, critical surface requirements, and any existing inspection records.
If the difference has already appeared, include cavity-labeled photographs taken under similar lighting conditions. Approved reference samples or available molded components can also help establish the acceptance target.
YISHUN Optical can review the relevant surfaces, identify machining-related risks, and discuss a practical approach to cavity-to-cavity appearance matching.