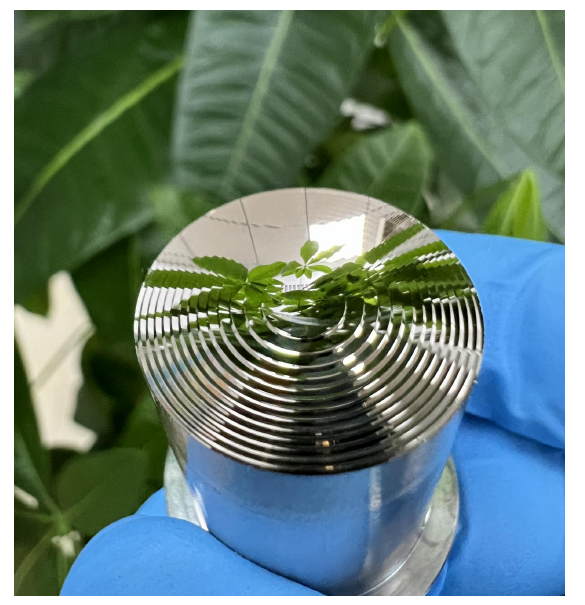
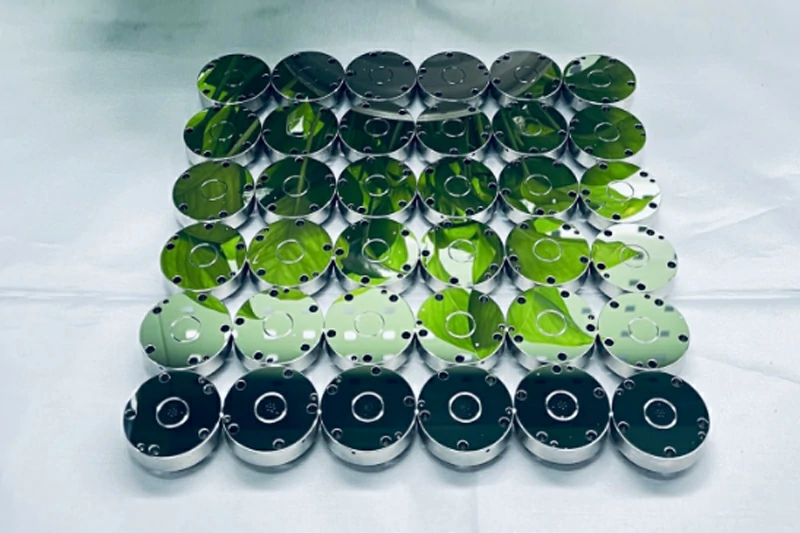
How a Custom Optical Component Is Built From Drawing to Finished Part
Custom optical component manufacturing is the process of turning a customer’s engineering drawing into a finished, inspected optical part made to that specific specification. It is not catalogue purchasing; it is made-to-print production that combines precision machining with optical polishing and lapping, then verifies the result against the drawing. At YISHUN Optical, this workflow routinely reaches surface roughness as low as Ra 1 nm and dimensional tolerances precise to ±0.5 µm, which is why the drawing-to-finished-part path matters as much as the final number on the spec sheet.
What Custom Optical Component Manufacturing Means for Buyers
When an engineering team searches for a partner to make a custom optical component, the real need is rarely ‘a part.’ It is a part that meets a tolerance, a surface requirement, and a delivery date, built from a material the supplier can actually process. The buyer’s pain points are consistent across industries:
- Drawings that are technically correct but difficult to manufacture cost-effectively.
- Surface requirements that were never translated into measurable parameters.
- Suppliers who machine well but cannot deliver the optical finish the application needs.
- Long lead times caused by late clarification of tolerances and materials.
A capable custom optics machining supplier addresses these early, during drawing review, rather than discovering them after first-article failure.
The Drawing-to-Finished-Part Workflow
The path from an uploaded CAD file to a boxed, inspected component follows six stages. Each stage either protects the specification or quietly erodes it, so understanding the sequence helps buyers write better RFQs.
Step 1 — Drawing Review and Feasibility (DFM)
Before any material is cut, the drawing is reviewed for manufacturability. This step confirms the geometry, the tolerance stack-up, the material, and whether polishing or lapping can realistically reach the target surface. Early design-for-manufacture feedback prevents the most common cause of project delay: a specification that looks fine on paper but cannot be held in production.
Step 2 — Material Selection and Preparation
Material choice drives everything downstream. YISHUN processes a broad range of substrates, and the right choice depends on the application’s optical, mechanical, and thermal demands.
| Material class | Examples | Why it matters |
|---|---|---|
| Metals | Stainless steel, superalloys, copper, titanium, aluminum, tungsten, nickel, HRC90+ alloy steel, oxygen-free copper, mirror aluminum | Machinability and final surface differ sharply by alloy; hardness affects polishing strategy. |
| Plastics | PEEK, PMMA | Used where weight, cost, or optical clarity matter; require careful thermal control. |
| Hard crystals | Sapphire, silicon carbide, quartz | Demand specialized grinding and lapping; common in optics and laser components. |
Selecting the wrong stock or ignoring its behavior under polishing is a frequent source of scrap.
Step 3 — Precision Machining
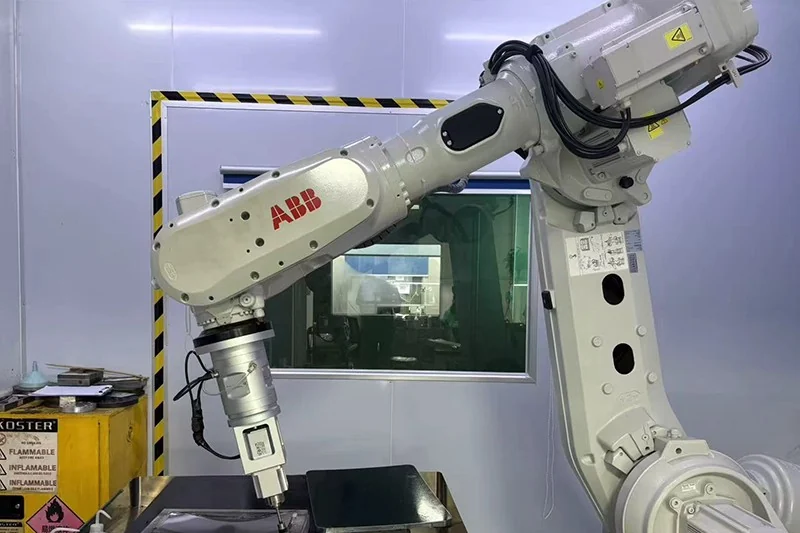
The component is shaped using CNC turning, milling, and grinding across three-, five-, and six-axis platforms. Ultra-precision machining establishes the geometry and the near-net surface that finishing processes refine. Tighter pre-finishing control means less material to remove later, which protects flatness and tolerance.
Step 4 — Optical Polishing and Lapping
This is the stage that separates an optical component from a merely machined one. Polishing and lapping remove the last microns of irregularity to create the functional surface.
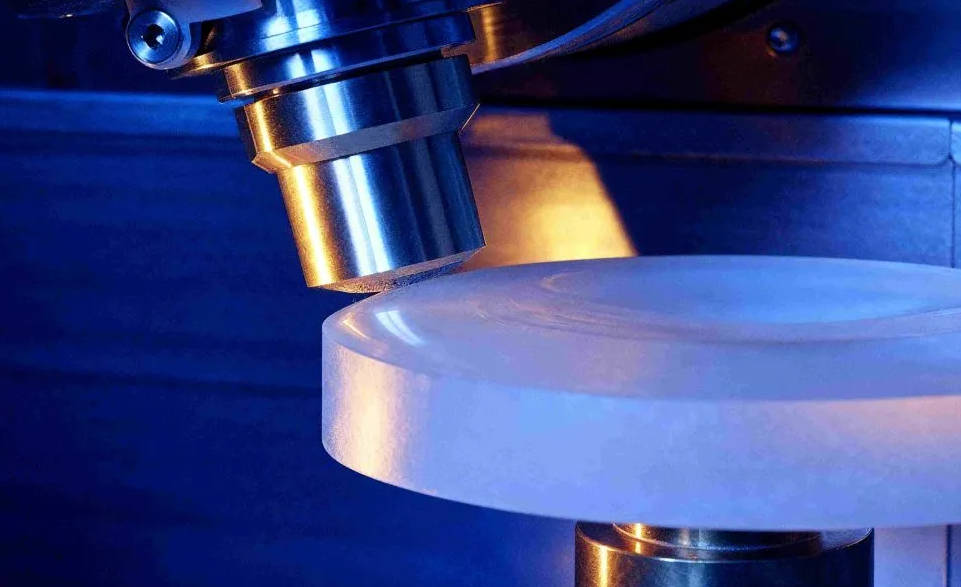
YISHUN’s polishing reaches surface roughness down to Ra 1 nm, flatness precise to 0.1 µm, and dimensional tolerances of ±0.5 µm. Lapping, offered since 2007, achieves flatness precise to 1 µm, a pear-skin or frost effect where specified, and dimensional tolerances of ±1 µm. In many projects both are used in sequence. This capability is detailed on the optical polishing and lapping services page.
Step 5 — Inspection, Metrology, and Quality Control
Every finished part is verified against the drawing. Measurement takes place with advanced metrology inside environmentally controlled clean-room facilities, and quality controls are built around ISO-standard requirements. For optical parts, this means confirming not just size but surface quality, flatness, and roughness where the application depends on them.
Step 6 — Packaging and Delivery
Optical components are sensitive to handling and contamination. Appropriate packaging and clear documentation close the loop so the part arrives in the same condition it left inspection.
From Prototype to Production
A prototype and a production run are different problems. Prototypes validate the drawing and the process route; production must hold the same specification across volume with stable lead times. YISHUN supports both, including test pieces used in friction, wear, and tensile evaluation, with rapid turnaround for experimental work. Defining early whether you need one part or ten thousand changes how the project is planned and quoted.
Application Examples Across Industries
The same drawing-to-finished-part workflow serves very different end products. A few representative cases show how the non-negotiable parameter shifts by industry:
| Industry | Typical component | Driving requirement |
|---|---|---|
| Semiconductor and electronics | Wafer handling and precision positioning parts | Nano-level flatness and clean finishing |
| Medical devices | Implant and diagnostic instrument surfaces | Reliability and biocompatible material finish |
| Optics and laser | Lens, mirror, and beam-control elements | Low scatter and high transmission |
| Automotive (ADAS and EV) | Precision sensing and lighting parts | Repeatable tolerance at volume |
| New energy | Cell and storage component surfaces | Stable, defect-free finishing |
Each case changes which parameter is truly non-negotiable, which is why the RFQ should state the application explicitly rather than only the numeric spec.
Why Polishing and Lapping Decide Optical Performance
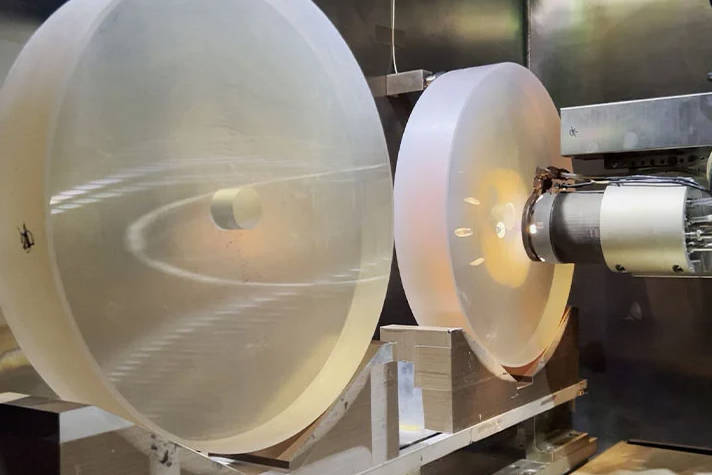
Surface condition is not cosmetic for an optical component. Roughness and flatness directly affect transmission, reflection, and scattered light, which in turn affect signal quality in laser systems, imaging clarity, and yield in semiconductor equipment. Hard materials such as sapphire, silicon carbide, and quartz especially benefit from disciplined lapping and polishing.
Key Specifications You Should Define Before Ordering
The more precisely a buyer defines requirements, the more accurate the quote and the fewer the surprises. The table below maps each parameter to why it matters and to a typical YISHUN capability.
| Parameter | Why it matters | Typical capability |
|---|---|---|
| Surface roughness (Ra) | Governs reflection, transmission, and scatter. | Down to Ra 1 nm by polishing. |
| Flatness | Critical for imaging and beam control. | 0.1 µm (polishing), 1 µm (lapping). |
| Dimensional tolerance | Drives fit and function in the assembly. | ±0.5 µm (polishing), ±1 µm (lapping). |
| Surface finish type | Mirror, pear-skin, or frost changes performance and appearance. | Selectable per drawing. |
| Material | Determines process route and tooling. | Metals, plastics, hard crystals. |
| Quantity | Prototype vs production changes process and cost. | Prototype through production. |
For a deeper look at these finishing capabilities, see the optical polishing and lapping services page.
What Influences Cost and Lead Time
Three factors dominate project cost and schedule. Material: hard crystals and specialty alloys need more process steps. Surface requirement: finer roughness and tighter flatness extend finishing time. Volume and fixturing: production tooling amortizes setup but requires upfront planning. Specifying only what the application requires, and no more, is the fastest way to control both cost and delivery.
How to Communicate Tolerance and Surface Finish Requirements
A drawing is only as useful as the notes attached to it. Buyers get better results by stating the functional intent, not just a number. For example, specify whether flatness matters for sealing, beam control, or fit, and whether surface roughness affects transmission or merely appearance. Where a range is acceptable, giving a window rather than a single tight value often reduces cost without affecting function. Suppliers who review drawings before quoting, such as the team behind YISHUN’s optical polishing and lapping services, can usually suggest where a requirement can be relaxed safely.
How to Choose a Custom Optical Component Supplier
Beyond price, evaluate a supplier on what actually protects your specification:
- Process range. Can they machine and finish, or only one of the two? A single accountable partner reduces handoff risk.
- Material experience. Have they processed your substrate, especially hard crystals?
- Measurement. Do they verify surface and geometry, not just dimensions?
- Communication. Do they review the drawing and ask the right questions before quoting?
For higher-risk programs, ask for a first-article inspection report before full production. A supplier confident in its process will provide measured data on the actual parts, not just a statement of capability.
YISHUN Optical has provided ultra-precision machining and surface finishing since 2005, with a team carrying two decades of polishing experience, serving semiconductor, medical, optics and laser, automotive, and new-energy applications. Learn more about the precision optical manufacturing partner approach.
What to Include in Your RFQ
An accurate quote depends on a complete package. Send:
- The drawing in a standard format (STEP, IGES, or detailed PDF) with critical dimensions called out.
- Material specification, including grade where it matters.
- Required surface roughness, flatness, and tolerance, with the drawing callouts.
- Surface finish type (mirror, pear-skin, frost) if specified.
- Quantity and desired lead time, distinguishing prototype from production.
- Application and any environmental or cleanroom requirements.
The more of this you provide up front, the faster and more reliable the quotation.
Common Mistakes That Delay Optical Component Projects
- Submitting a drawing without tolerances on the features that matter most.
- Specifying a surface finish the application does not need, raising cost.
- Choosing a material without confirming the supplier can polish or lap it.
- Waiting until first article to clarify inspection criteria.
Frequently Asked Questions
What is custom optical component manufacturing?
It is made-to-print production of optical parts from a customer drawing, combining precision machining with optical polishing and lapping, then verifying the result against specification rather than selecting a standard catalogue item.
What surface finish can precision optical polishing achieve?
Polishing at YISHUN reaches surface roughness down to Ra 1 nm, flatness precise to 0.1 µm, and dimensional tolerances of ±0.5 µm, suitable for demanding optical and laser applications.
Which materials can be processed for custom optical components?
Metals such as stainless steel, copper, titanium, and tungsten; plastics including PEEK and PMMA; and hard crystals such as sapphire, silicon carbide, and quartz.
How do I know if my supplier can hold my tolerance?
Ask for their achievable tolerances on your material and request first-article inspection data. A supplier should be able to state capabilities such as ±0.5 µm polishing tolerance and back it with measurement.
What information should I send for an accurate quote?
Send the drawing, material specification, required roughness, flatness and tolerance, surface finish type, quantity, and lead time. Clarity up front reduces both cost and delay.
Is polishing or lapping better for my optical part?
It depends on the target. Lapping is preferred for extreme flatness and certain hard materials; polishing delivers the mirror-like final surface and the finest roughness. Many components use both in sequence.
Conclusion
Custom optical component manufacturing succeeds or fails at the handoffs: drawing review, material choice, machining, and the optical finishing that defines performance. Defining your requirements clearly and working with a partner who controls the full chain, from machining through optical polishing and lapping services to inspection, is the most reliable route from drawing to finished part. If you are scoping a project, contact YISHUN Optical with your drawing and specifications to discuss feasibility and lead time.