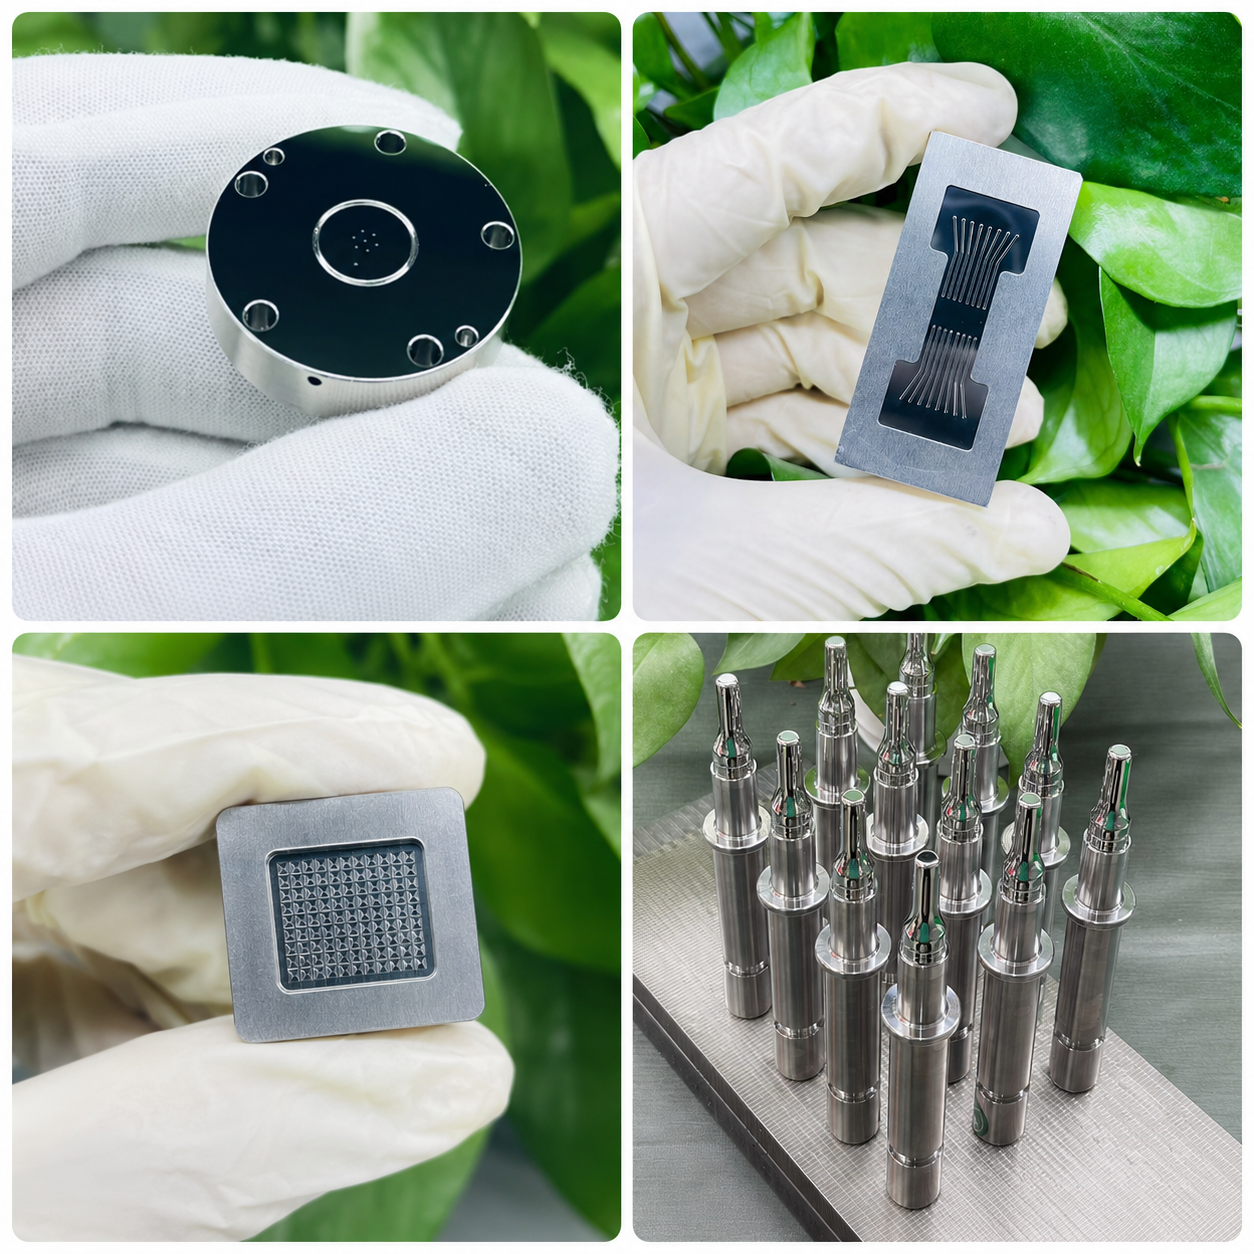
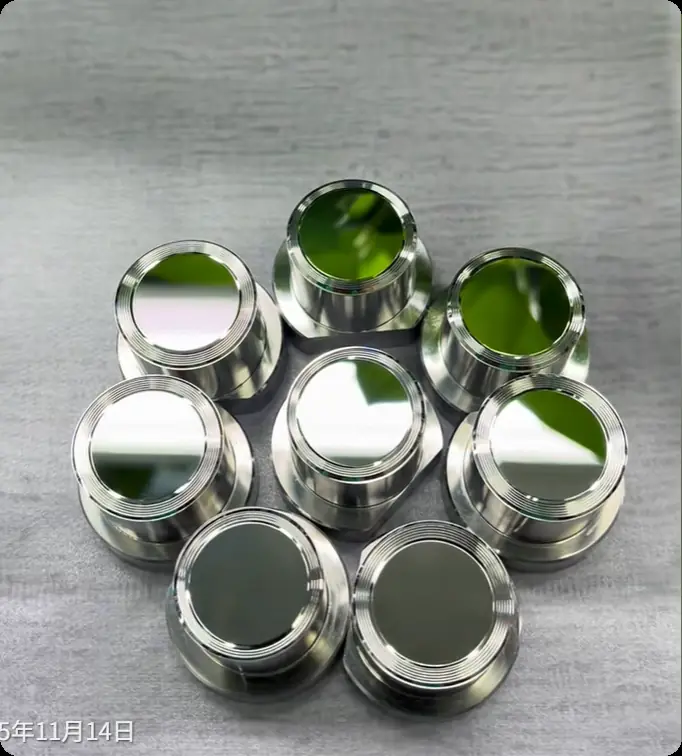
Reflective mirrors are the backbone of modern industrial optical systems. From laser beam steering modules in semiconductor manufacturing to infrared sensors in automated inspection lines, the performance of any optical system depends on the surface quality of its mirrors. Even nanometer-scale deviations in surface form or roughness can scatter light, reduce signal-to-noise ratios, and compromise measurement accuracy. For OEMs sourcing optical components, finding a reliable mirror mold manufacturer who understands both the optical physics and the machining challenges is the first step toward building a dependable supply chain.
At Yishun Optical, ultra-precision mirror machining is a core capability. With years of experience in optical mold machining and component mold core customization, Yishun Optical serves clients across the optical instruments, industrial inspection, and laser systems sectors. This article breaks down the machining techniques, surface quality requirements, and quality control methods that define high-precision reflective mirror production.
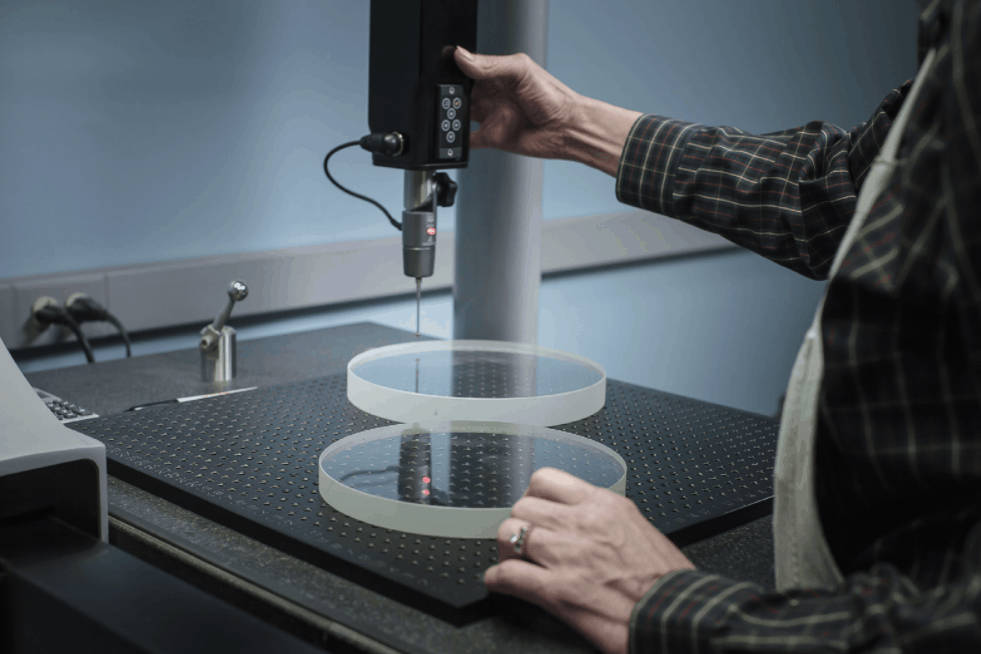
Why Reflective Mirrors Demand Ultra-Precision in Industrial Optics
Applications Across Industrial Optical Systems
Reflective mirrors in industrial optics serve functions that go far beyond simple light redirection. In laser cutting and welding systems, galvo scanner mirrors steer high-power laser beams at speeds exceeding several meters per second while maintaining wavefront flatness. Infrared reflective mirrors guide thermal radiation in non-contact temperature measurement systems used on production lines. In precision metrology instruments, flat mirrors form the reference surfaces inside interferometers and coordinate measurement setups.
Each of these applications imposes strict requirements on the mirror substrate and its optical surface. Laser systems demand low surface scatter to prevent energy loss and beam distortion. Infrared optics require specific reflective coatings deposited on ultra-smooth substrates, because any subsurface defect will propagate through the coating and degrade reflectivity over time. Industrial inspection systems rely on mirrors that hold their form accuracy under thermal cycling and mechanical vibration.
Surface Quality Requirements: Beyond Visual Smoothness
The surface quality of a reflective mirror is measured through two independent parameters: surface roughness and form accuracy.
Surface roughness directly affects light scatter. For high-performance laser mirrors, the arithmetic surface roughness (Ra) must typically be below 1 nm (0.001μm) to keep total scatter loss under 0.1%. In industrial optical systems where cost-performance balance matters, Yishun Optical targets Ra≤0.005μm, a specification that covers the majority of beam steering, infrared, and inspection mirror applications.
Form accuracy determines how closely the mirror surface matches its designed geometry — whether flat, spherical, aspheric, or freeform. It is expressed as peak-to-valley (PV) deviation. A PV of λ/4 (where λ = 632.8 nm for He-Ne laser) is a common benchmark for diffraction-limited performance in industrial optics. Yishun Optical consistently holds PV≤λ/4 on reflective mirror molds, with dimensional tolerances of ±0.005mm on the substrate envelope.
Achieving these specifications simultaneously — ultra-smooth roughness and tight form accuracy — is the central challenge of reflective mirror machining, and it is the area where Yishun Optical has invested heavily in process development and equipment.
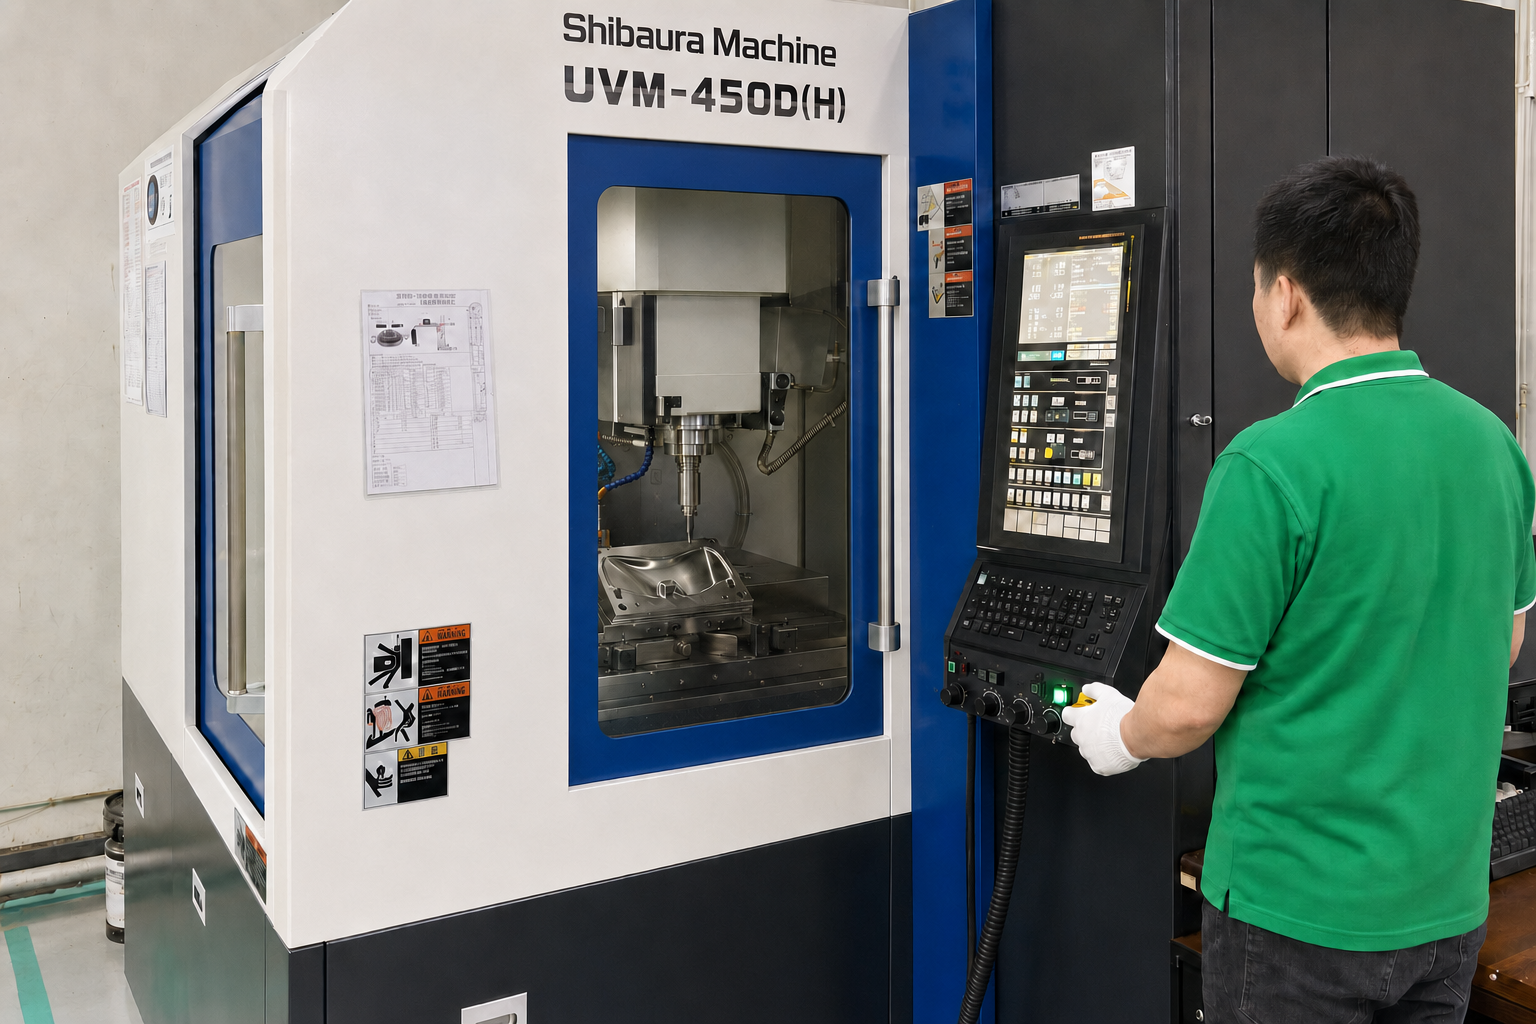
Single-Point Diamond Turning vs. Conventional Grinding and Polishing
The Conventional Approach: Grinding and Polishing
Traditional mirror manufacturing relies on a sequence of grinding, lapping, and polishing steps. Abrasive slurries of progressively finer grit remove material from the mirror surface until the desired form and finish are achieved. This approach works well for large astronomical mirrors and simple flat mirrors, but it presents several limitations when applied to precision mold cores and complex optical geometries.
Conventional polishing is inherently a manual or semi-automated process. Material removal rates depend on pressure, slurry concentration, pad wear, and operator technique. For complex aspheric or freeform surfaces — common in modern optical system designs — polished surfaces may require iterative corrections that extend lead times and introduce variability. Precision mold polishing at this level demands extreme skill, and even then, form accuracy beyond λ/2 becomes difficult to hold consistently.
Single-Point Diamond Turning: Direct-to-Form Precision
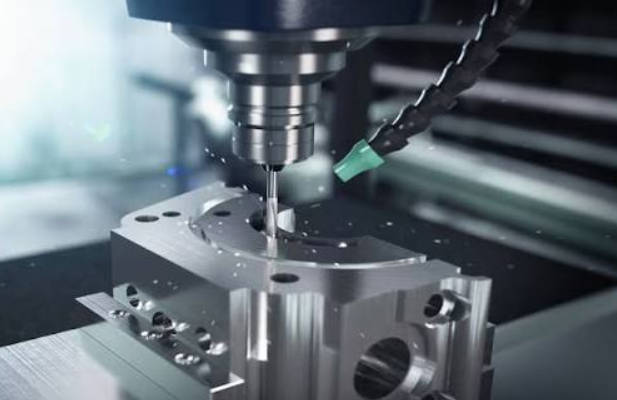
Single-point diamond turning (SPDT) takes a fundamentally different approach. A single-crystal diamond cutting tool removes material in a controlled, deterministic manner on a precision lathe or machining center. The tool geometry, feed rate, spindle speed, and depth of cut are all programmed parameters, which means the process is highly repeatable.
SPDT produces surface finishes in the range of Ra 5–50 nm on non-ferrous metals and electroless nickel-plated substrates — the most common materials for reflective mirror molds. When process parameters are optimized, SPDT can achieve Ra values below 10 nm directly, eliminating or drastically reducing the need for subsequent polishing steps.
For optical mold machining, SPDT offers three decisive advantages:
- Deterministic form generation: Aspheric, parabolic, and freeform surfaces can be machined directly from CNC programs without custom tooling or iterative correction.
- Exceptional surface finish: Ra values below 0.005μm are achievable in a single setup on a high-quality machine.
- Shorter lead times: Eliminating multiple polishing iterations compresses the production cycle, which is critical for component mold core customization projects with aggressive timelines.
The Moore Nanotechnology 350FG at Yishun Optical
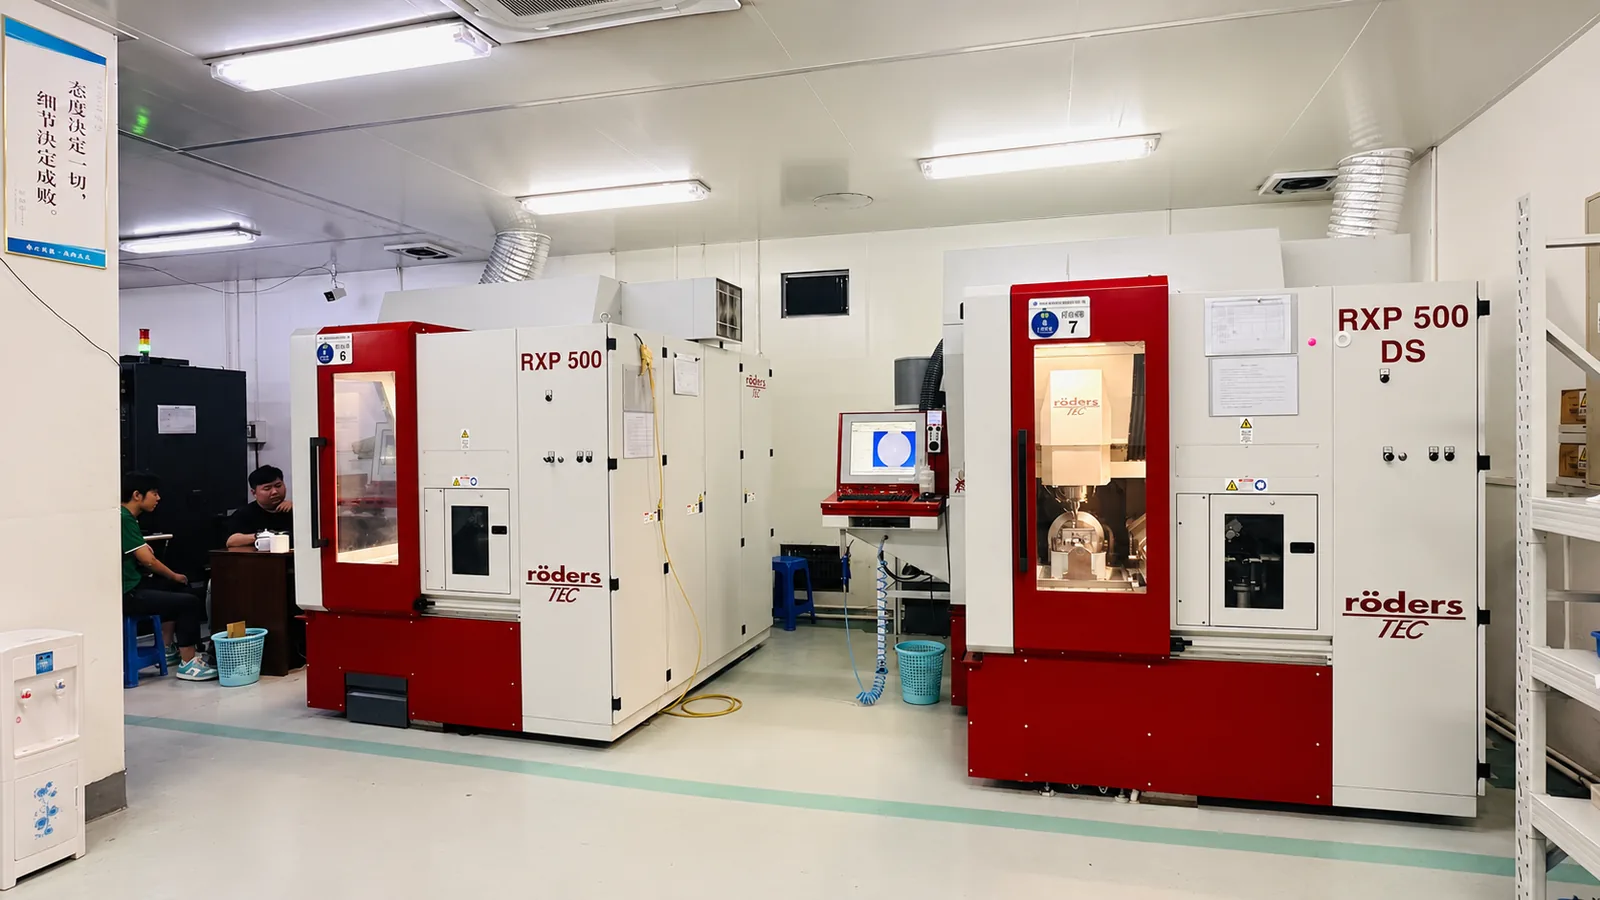
Yishun Optical operates a Moore Nanotechnology 350FG freeform diamond machining center as the primary platform for reflective mirror machining. The 350FG is purpose-built for ultra-precision optical manufacturing. Its hydrostatic bearing spindle and linear motor drives deliver the motion stability required for nanometer-level surface generation.
On reflective mirror molds — typically electroless nickel-plated steel or aluminum 6061 substrates — the Moore Nanotechnology 350FG achieves:
- Surface roughness: Ra≤0.005μm on flat and aspheric mirror surfaces
- Form accuracy: PV≤λ/4 on surfaces up to 350mm in diameter
- Geometric tolerance: ±0.005mm on overall dimensions
The 350FG’s integrated metrology loop allows in-process measurement and compensation, which means Yishun Optical can verify form accuracy without removing the workpiece from the machine. This capability is essential for complex optical mold machining projects where multiple correction cycles would otherwise add days to the schedule.
For projects that require a final polishing step after diamond turning — such as mirrors for high-energy laser systems where subsurface damage must be eliminated — Yishun Optical combines SPDT with precision mold polishing in a controlled workflow that preserves the form accuracy achieved during machining.
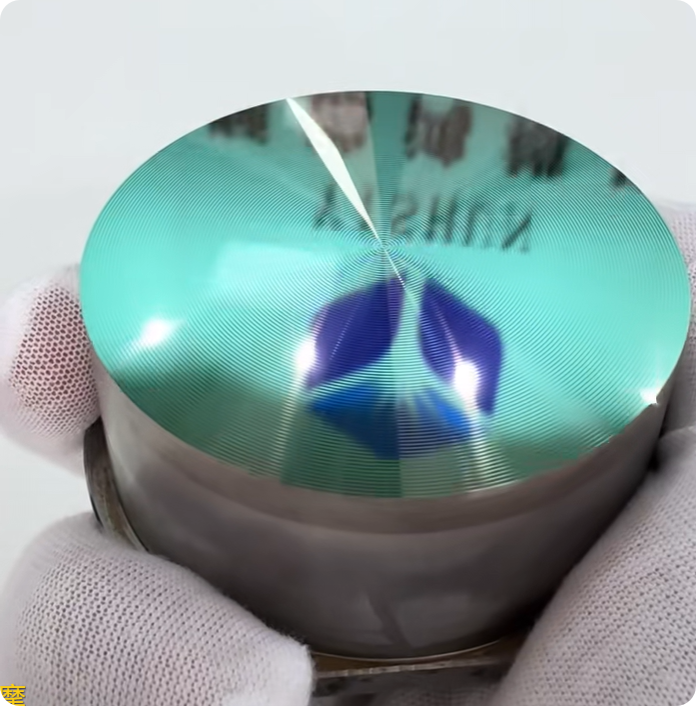
Case Study: Infrared Reflective Mirror Mold for Industrial Inspection System
Project Background
An industrial automation company approached Yishun Optical to develop a reflective mirror mold for an infrared inspection module used in semiconductor wafer sorting equipment. The mirror was designed to redirect mid-wave infrared (MWIR, 3–5μm) radiation from the heat signature of moving wafers onto a cooled detector array. The optical design called for an elliptical aspheric mirror with a 120mm × 80mm clear aperture, requiring a surface roughness of Ra≤0.005μm and form accuracy of PV≤λ/4 at λ = 3.39μm (the center wavelength of the MWIR band).
The mirror mold would be used to injection-mold the reflective substrate from a specialized infrared-transparent polymer, which would then receive a gold reflective coating. Because the mold surface directly replicates onto the molded part, any defect on the mold core would transfer to every mirror produced from that mold — making the initial mold quality the single most critical factor in the project.
Machining Process at Yishun Optical
Yishun Optical engineered a three-stage manufacturing process for this component mold core customization project:
Stage 1 — Substrate Preparation: The mold base was machined from hardened tool steel and electroless nickel-plated to a thickness of 80μm. The nickel layer provides the ductile material necessary for diamond turning while the steel base ensures thermal stability during molding operations.
Stage 2 — Diamond Turning on Moore Nanotechnology 350FG: The aspheric elliptical surface was generated using the Moore Nanotechnology 350FG. A single-crystal diamond tool with a 2mm nose radius was used for the roughing pass, followed by a sharp-edged diamond tool with a 10mm nose radius for the finishing pass. Spindle speed was set to 800 RPM, feed rate to 2μm/rev, and depth of cut to 5μm for the final pass. The entire machining cycle completed in under 4 hours.
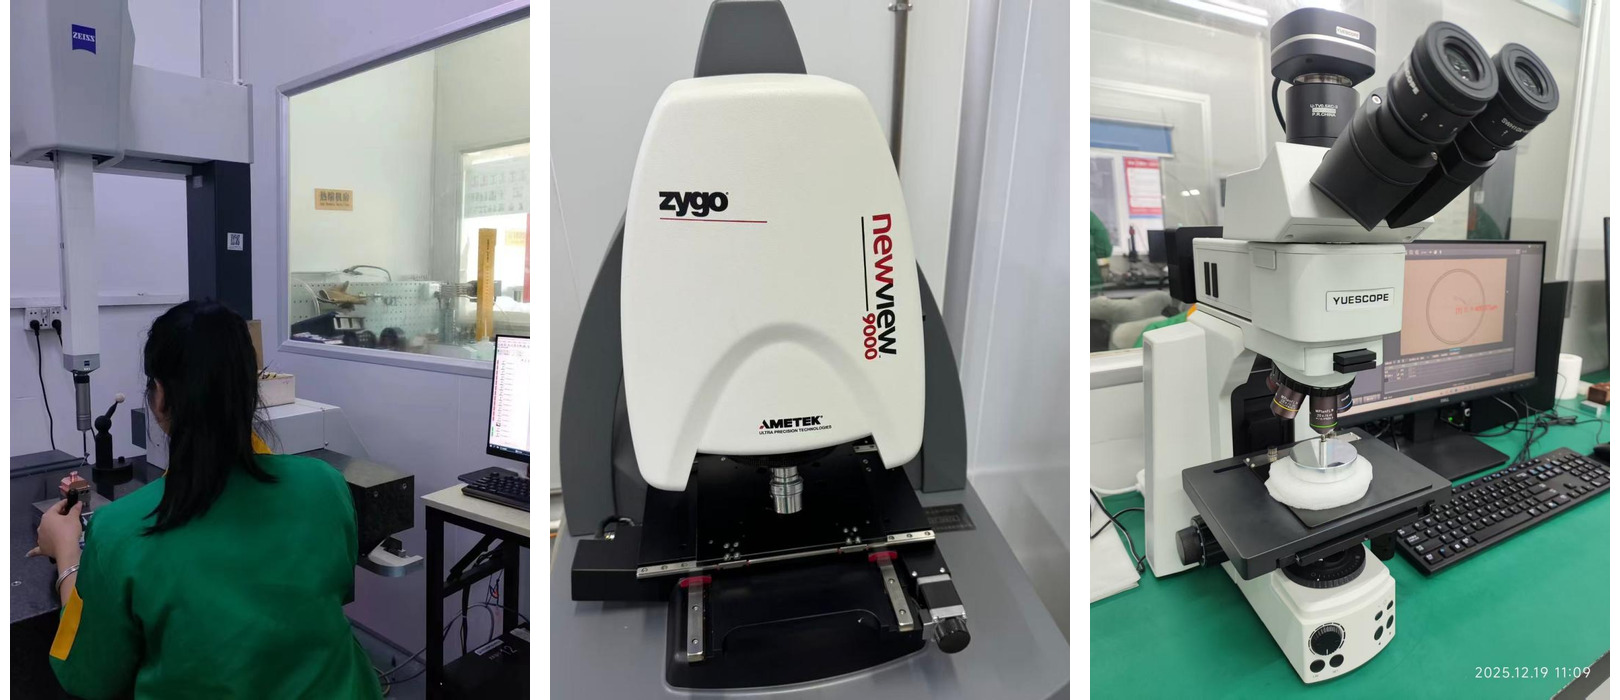
Stage 3 — Verification and Correction: After machining, the mirror surface was measured on the Zeiss Contura coordinate measuring machine for form accuracy and dimensional verification. The Zeiss Contura confirmed a PV value of λ/6 at 3.39μm — well within the λ/4 specification. Surface roughness was measured using a Zygo optical profiler and confirmed at Ra 0.003μm, below the 0.005μm requirement.
Results and Performance Data
The final mirror mold core delivered the following results:
| Parameter | Specification | Achieved |
|---|---|---|
| Surface roughness (Ra) | ≤0.005μm | 0.003μm |
| Form accuracy (PV) | ≤λ/4 @ 3.39μm | λ/6 @ 3.39μm |
| Dimensional tolerance | ±0.005mm | ±0.003mm |
| Machining time | — | 3.8 hours |
| First-article yield | — | 100% within spec |
The molded mirrors, after gold coating, achieved a reflectivity of 98.5% across the MWIR band — exceeding the 97% system requirement. The customer reported that the mirror modules performed within specification throughout a 6-month production run with no degradation in optical performance.
This project illustrates how Yishun Optical’s combination of the Moore Nanotechnology 350FG for precision machining, the Zeiss Contura for form verification, and systematic process control delivers consistent results even for demanding optical mold machining projects.
Quality Control: How Yishun Optical Ensures Consistent Mirror Performance
Multi-Stage Inspection Workflow
Producing a single high-quality mirror mold is achievable; producing every mirror mold to the same standard requires a systematic quality management framework. Yishun Optical has built its reputation as a mirror mold manufacturer on a multi-stage inspection workflow that catches deviations at every phase of production.
Incoming Material Inspection: Every substrate material batch is verified for hardness, composition, and nickel plating thickness before it enters the machining queue. Yishun Optical’s incoming inspection protocol, certified under ISO 9001, ensures that material variability never becomes a source of optical surface defects.
In-Process Measurement: During diamond turning on the Moore Nanotechnology 350FG, Yishun Optical’s operators perform interim form checks using the machine’s integrated probe. This allows detection of thermal drift, tool wear, or clamping distortion before the machining cycle completes — preventing costly scrap on high-value mirror mold components.
Final Inspection: Completed mirror molds undergo comprehensive inspection using two complementary platforms:
- The Zeiss Contura CMM measures form accuracy, surface profile, and geometric dimensions. With volumetric accuracy of 1.5μm + L/350, the Zeiss Contura provides the traceable measurement data required for customer first-article reports.
- The Mitutoyo Crysta-Apex S500 handles dimensional verification on the mold base, substrate envelope, and mounting features. Its 0.1μm probing resolution ensures that the ±0.005mm tolerance band is measured with adequate statistical confidence, even on complex multi-cavity mold assemblies.
Data-Driven Process Improvement
Yishun Optical logs every measurement result into its quality database, enabling statistical process control (SPC) across mirror mold projects. When a recurring pattern appears — for example, a consistent low-order aberration on elliptical mirrors above a certain size — the engineering team can trace it to a machine parameter and correct it proactively.
This data-driven approach to precision mold polishing and optical mold machining is what separates Yishun Optical from workshops that rely on operator judgment alone. Every mirror mold that leaves Yishun Optical’s facility is backed by a complete inspection report, including form maps, roughness measurements, and dimensional certificates.
Certifications and Customer Trust
Yishun Optical holds ISO 9001, ISO 14001, and ISO 45001 certifications, demonstrating a commitment to quality, environmental responsibility, and workplace safety. As an Apple Gold Supplier, Yishun Optical meets the most rigorous quality expectations in the consumer electronics industry — a standard that directly benefits clients in optical instruments and industrial manufacturing who demand the same level of consistency.
For OEMs evaluating potential suppliers for component mold core customization, Yishun Optical offers the combination of advanced equipment, certified processes, and documented results that reduce procurement risk and shorten time-to-production.
FAQ
Q1: What surface roughness can Yishun Optical achieve on reflective mirror molds?
A: Yishun Optical achieves surface roughness of Ra≤0.005μm on reflective mirror molds using single-point diamond turning on the Moore Nanotechnology 350FG. For applications requiring even lower scatter, such as high-energy laser mirrors, Yishun Optical combines diamond turning with precision mold polishing to reach sub-nanometer roughness levels.
Q2: What is the maximum form accuracy Yishun Optical holds on optical mirror surfaces?
A: Yishun Optical holds PV≤λ/4 on reflective mirror surfaces up to 350mm in diameter, verified on the Zeiss Contura coordinate measuring machine. For specialized projects, the Mitutoyo Crysta-Apex S500 provides additional dimensional verification to ±0.005mm on the mold substrate and mounting features.
Q3: How does single-point diamond turning compare to conventional polishing for mirror molds?
A: Single-point diamond turning is a deterministic, CNC-controlled process that generates complex optical surfaces — aspheric, freeform, elliptical — directly from programmed toolpaths. It eliminates the variability inherent in manual polishing and reduces lead times. Conventional polishing may still be used as a final step for specific applications, but SPDT handles the majority of form generation and surface finishing in a single setup.
Q4: What materials can Yishun Optical machine for reflective mirror molds?
A: Yishun Optical machines electroless nickel-plated steel, aluminum 6061-T6, copper, and other non-ferrous substrates commonly used in reflective mirror applications. The nickel-plated steel combination provides the thermal stability of a steel base with the diamond-turnability of a ductile nickel surface — ideal for optical mold machining that must also withstand injection molding conditions.
Q5: Can Yishun Optical handle multi-cavity mirror mold projects?
A: Yes. Yishun Optical specializes in component mold core customization, including multi-cavity mold assemblies where each cavity must meet identical optical specifications. The Moore Nanotechnology 350FG’s programmable toolpath management ensures consistent surface generation across all cavities, while the Zeiss Contura and Mitutoyo Crysta-Apex S500 verify every cavity independently.
Q6: What inspection documentation does Yishun Optical provide with mirror mold deliveries?
A: Every mirror mold shipped by Yishun Optical includes a comprehensive inspection report with Zygo or contact profilometer surface roughness data, Zeiss Contura form accuracy maps, and Mitutoyo Crysta-Apex S500 dimensional certificates. All measurements are traceable to national standards, and reports conform to ISO 9001 documentation requirements.
Q7: What is the typical lead time for a custom reflective mirror mold at Yishun Optical?
A: Lead time depends on surface complexity, substrate material, and quantity. A single-cavity aspheric mirror mold typically completes within 2–3 weeks from drawing approval. Multi-cavity projects or those requiring additional precision mold polishing steps may extend to 4–5 weeks. Yishun Optical provides detailed timeline estimates during the quotation phase.
About Yishun Optical
Yishun Optical is a professional optical mold machining and precision mold polishing service provider based in Shenzhen, China. Specializing in ultra-precision mirror machining, five-axis mirror machining, and component mold core customization, Yishun Optical serves clients across optical instruments, consumer electronics, automotive manufacturing, home appliances, and medical devices.
With a certified quality management system (ISO 9001 / ISO 14001 / ISO 45001) and recognition as an Apple Gold Supplier, Yishun Optical combines advanced equipment — including the Moore Nanotechnology 350FG, Zeiss Contura, and Mitutoyo Crysta-Apex S500 — with experienced engineering teams to deliver mirror molds and optical components that meet the most demanding specifications in the industry.