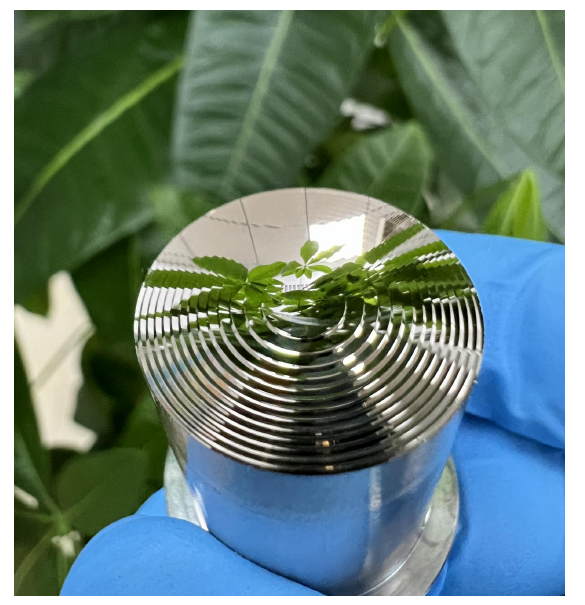
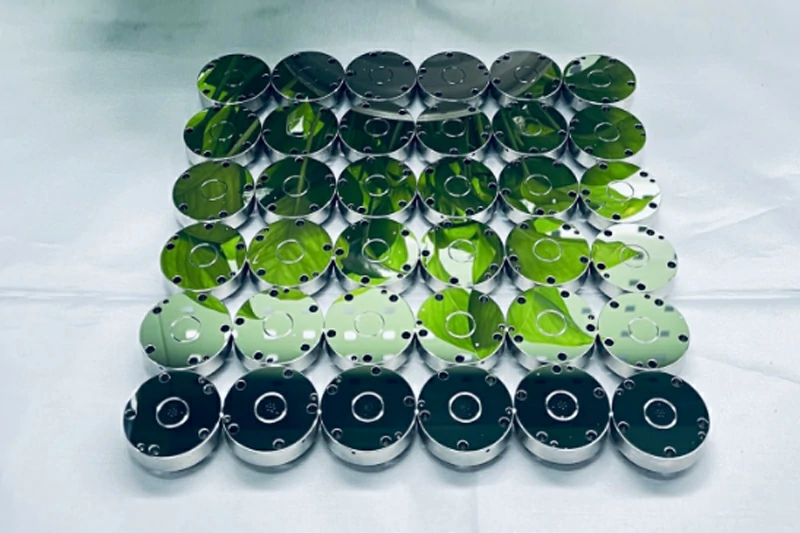
Surface finish affects ultra precision machined parts by changing how they seal, slide, reflect light, resist wear and pass inspection — and below roughly a micron of roughness, those effects stop being cosmetic and start deciding whether the part actually works. A component can be dimensionally perfect and still fail in service because its surface is too rough, too wavy or oriented the wrong way. For buyers specifying ultra precision machining services, surface finish is therefore not a finishing touch applied at the end; it is a functional requirement that should be defined together with the tolerance.
This article explains what surface finish means in a precision context, why it matters for function and assembly, how the machining process and the material set the achievable finish, how finish is measured, and what an engineering buyer should write into a request for quotation so the result is what the product needs rather than what looked good on paper.
What “Surface Finish” Means in Precision Machining
Surface finish is a family of geometric deviations, not a single number. Three layers are usually separated:
- Roughness — the fine, closely spaced irregularities left by the cutting or polishing action. This is what most people mean by surface finish, and it is quantified by Ra (average roughness) or Rz (average of the largest peak-to-valley heights).
- Waviness — longer-wavelength deviations from vibration, deflection or thermal drift during the cut. Waviness is often the real culprit when a part “looks rough” but measures fine for Ra.
- Form — the overall shape error (flatness, roundness, profile) that is a different budget from roughness and must be specified separately.
The lay — the direction of the machining marks — also matters. The same Ra value can seal well in one direction and leak in another, which is why functional finishes often state a preferred lay. With the right process, YISHUN Optical reaches surface roughness down to Ra 1 nm and holds form accuracy within 0.1 µm, but those numbers only mean something once the measurement method is agreed.
| Parameter | What it describes | Typical unit | When it matters most |
|---|---|---|---|
| Ra | Arithmetic average of roughness height | µm or nm | General finish specification, comparability |
| Rz | Average of largest peak-to-valley heights | µm or nm | Sealing surfaces, sharp peaks that matter |
| Waviness | Mid-wavelength shape deviation | µm | Optical flatness, sliding contact |
| Lay | Direction of machining marks | Symbol | Sealing, fluid flow, friction |
Why Surface Finish Matters More Than Buyers Expect
At the scale of precision components, the surface is a working surface, not just a appearance. Small changes in roughness produce large changes in behavior.
| Functional property | What poor finish causes | Typical example |
|---|---|---|
| Sealing | Leak paths along peaks and valleys | Optical assemblies, fluid channels, medical consumables |
| Friction and wear | Higher contact stress, accelerated wear | Precision guides, sliding members, mold release |
| Optical performance | Light scatter, reduced transmission/reflection | Lens surfaces, mirrors, mold inserts for optics |
| Coating and bonding | Poor adhesion, voids at the interface | Plated, coated or bonded functional surfaces |
| Fatigue strength | Stress concentration at sharp valleys | Repeated-load precision mechanical parts |
| Cleanability | Particle trapping, contamination | Medical, semiconductor and food-contact parts |
The practical rule is simple: the finish should be specified by the function it has to perform, not by a generic “smooth” or “mirror” label. A mirror look is sometimes irrelevant, while a specific Ra with a defined lay is what actually makes the part work.
How the Machining Process Sets the Finish
The process that creates the geometry also creates the texture, and different processes leave very different surfaces:
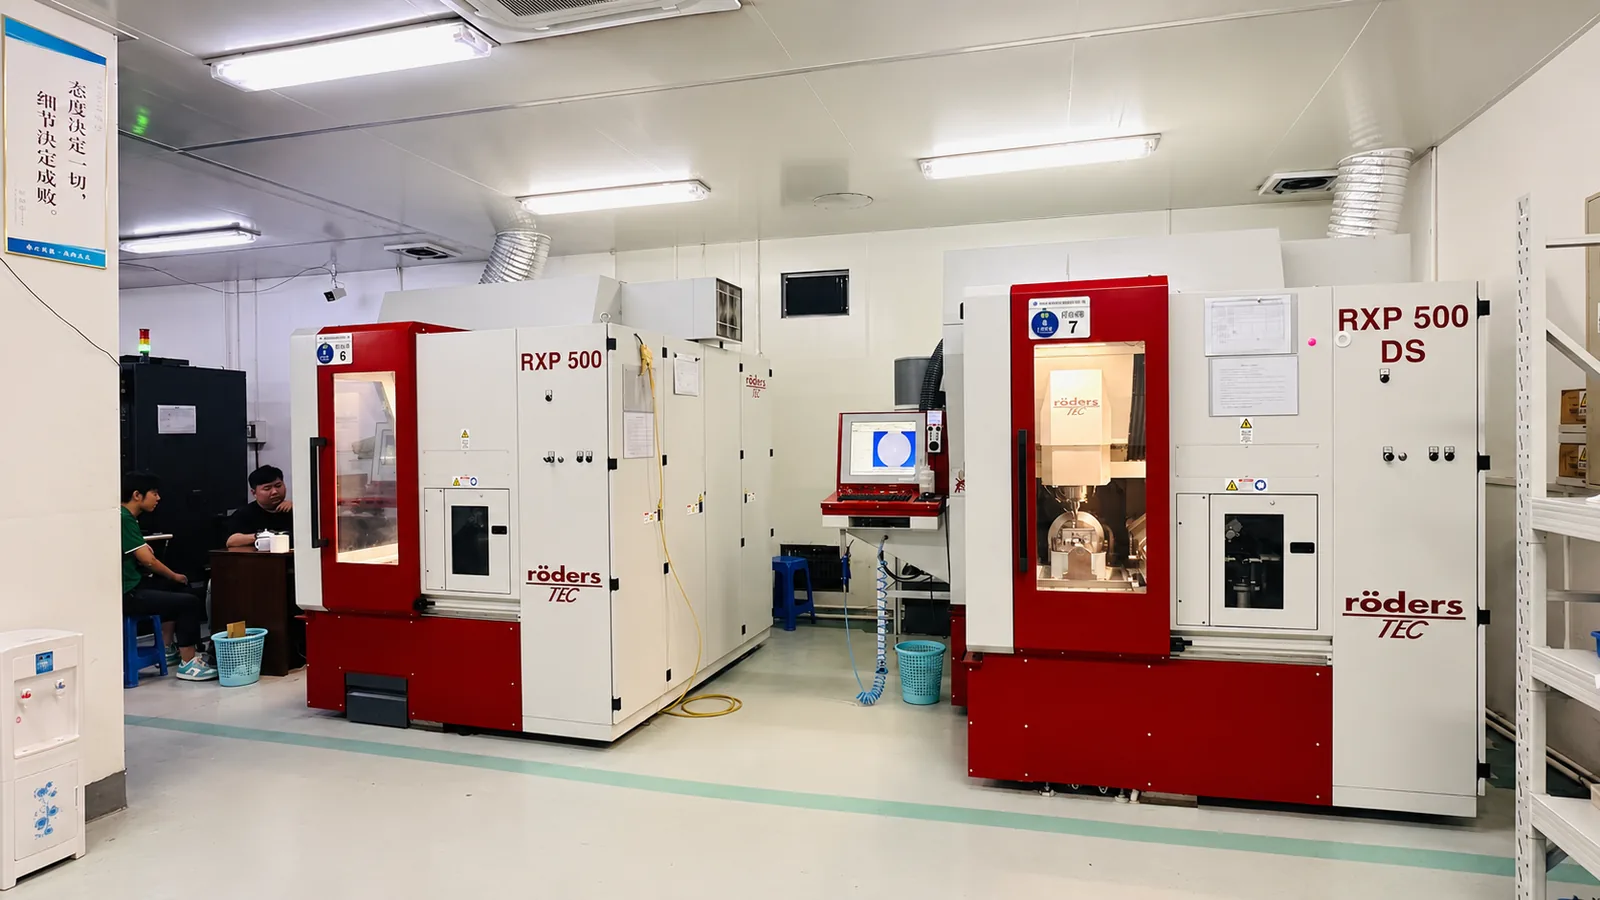
- Single point diamond turning (SPDT) — a precisely controlled diamond tool cutting a rotating workpiece. This is the route to the finest finishes, down to Ra 1 nm, and is especially suited to axisymmetric optical parts.
- Ultra precision milling — multi-axis micro-tool cutting for complex three-dimensional shapes; finish depends on tool geometry, step-over and spindle behavior.
- Grinding and lapping — abrasive processes for hard materials and tight form, typically finer than milling but with their own characteristic texture.
- Polishing (including CMP and MRF) — the step that removes the last texture and reaches optical-grade surfaces well below what cutting alone achieves.
Because the finish is a by-product of the process route, the right answer to a finish requirement is usually a combination of operations rather than a single one. Discussing the route early with the engineering team at YISHUN Optical’s ultra precision machining service avoids specifying a finish that one process cannot reach economically.
Material Changes Your Surface Finish Risk
Two parts with identical drawings can finish completely differently depending on material. Softer, more ductile metals tend to smear or burr; hard, brittle materials can fracture or generate sub-surface damage; plastics can soften under the tool. The table below is a planning guide, not a specification — exact results depend on the grade, temper and process.
| Material family | Finishing behavior | What to watch for |
|---|---|---|
| Aluminium | Machines easily, finishes bright | Smearing and built-up edge if parameters are wrong |
| Copper | Excellent intrinsic finish | Soft surface, susceptible to handling marks |
| Stainless steel, superalloys | Work-hardens, harder to finish | Tool wear drives roughness consistency |
| Hardened mold steel (HRC 48–52) | Good, stable finish after grinding/polishing | Local heat from grinding must be controlled |
| Tungsten, carbides, ceramics | Very stable dimensionally, brittle | Sub-surface damage and edge chipping |
| Optical crystals | Can reach optical grades | Cleavage and fracture risk |
| PMMA, PEEK, engineering plastics | Finishes well but heat-sensitive | Melting/smearing at the tool–workpiece interface |
For surface roughness machining on difficult materials, the material specification (grade, temper, hardness) belongs in the RFQ because it directly changes what finish is realistic and at what cost.
Surface Finish and Optical Performance
For optical parts the surface is the product. Roughness scatters light: even sub-nanometer texture can reduce contrast or create haze on a lens, and on a mirror it raises scatter that degrades the reflected wavefront. Mold inserts carry that same requirement in reverse — the insert finish is reproduced in every molded optic, so a rough insert produces rough parts at volume. This is why optical-grade finish is treated as a measured deliverable, verified with interferometers and profilometers rather than judged by eye.

How Surface Finish Is Measured (and Why the Number Alone Is Not Enough)
Surface roughness is measured several ways, and the method changes the number:
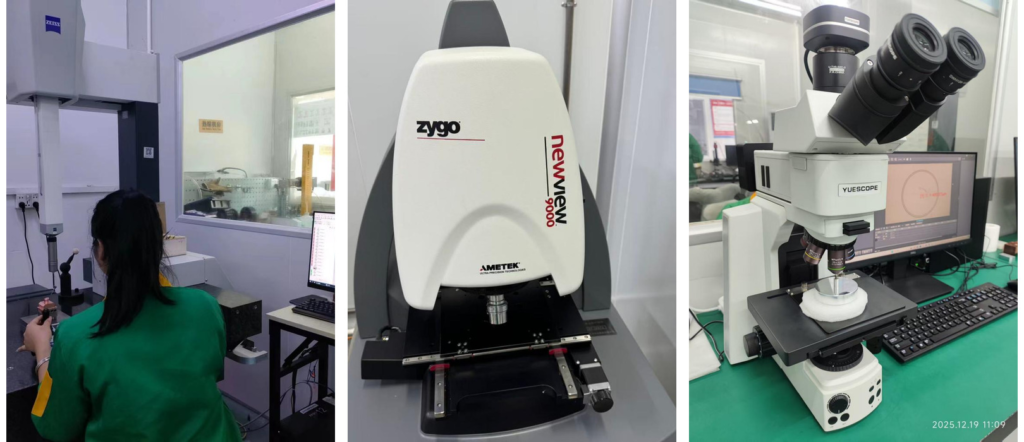
- Stylus profilometers — trace a diamond tip across the surface; good for Ra/Rz but can miss very fine or soft surfaces.
- Optical profilometers and interferometers — non-contact, suitable for delicate or optical surfaces; the Zygo-class systems used in metrology give areal maps rather than a single line.
- Atomic force microscopy — for the finest nanometer-scale textures.
Two points matter for buyers. First, the cutoff length, filter and sampling length must be stated, because Ra measured over one length can look very different over another. Second, roughness is temperature-sensitive in the sense that the part and the instrument must be at a known, stable condition; measurement at an undefined temperature can disagree with the supplier’s report by more than the tolerance you care about. The inspection records should state the method, the instrument and the conditions so results are comparable.
Common Surface Finish Mistakes in RFQs
Most finish problems start in the specification, not on the shop floor:
- Writing “mirror polish” with no Ra. Mirror is subjective; Ra is not. Without a number, two suppliers will deliver different surfaces.
- Confusing finish with form. A flat, rough surface and a wavy, smooth surface are different problems needing different fixes.
- Ignoring the measurement method. Ra without cutoff length and filter is incomplete and easy to dispute.
- Over-specifying everywhere. Applying the finest finish to non-functional surfaces adds cost and lead time for no product benefit.
- Treating finish as an afterthought. Choosing the process route after the geometry is fixed often rules out the finish you needed.
What to Specify in Your RFQ
To get a finish you can rely on, include:
- The required Ra (and Rz where peaks matter), with the measurement standard referenced (for example ISO 4287/4288 or ASME B46.1).
- The measurement method, cutoff length and filter so the value is reproducible.
- The functional area — only the surfaces that matter need the tight value.
- The material grade, temper or hardness, since it changes achievable finish.
- The required lay, if sealing or flow direction is involved.
- The operating environment, because a part finished for a clean room may not need the same care as one in a harsh field condition — and vice versa.
Questions to Ask a Precision Machining Supplier
These questions separate suppliers who control finish from suppliers who hope for it. Reputable engineering teams answer them directly, and the answers tell you more than a quoted Ra figure:
- What surface roughness can you hold on this material and this geometry, and by which process?
- How is the finish measured — stylus, optical, interferometer — and what cutoff and filter are used?
- Which operations are combined to reach the target, and in how many setups?
- How is consistency verified across a production run, not only on a first article?
- What documentation accompanies the finish result, and are the conditions recorded?
If you are comparing a precision machining manufacturer for a sub-micron or optical-grade requirement, ask for the measurement method in writing before you compare quotes — otherwise you are comparing different things.
Frequently Asked Questions
What Ra value is achievable in ultra precision machining?
With processes such as single point diamond turning and controlled polishing, surface roughness down to about Ra 1 nm is achievable on suitable materials. The realistic value for a given part depends on geometry, material and the process combination, so it should be confirmed against the actual project rather than assumed from a generic capability statement.
Does surface finish affect optical performance?
Yes. Roughness scatters light, which reduces transmission and reflection quality and adds haze or contrast loss on lenses and mirrors. For mold inserts the finish is transferred to every molded optic, so insert finish directly controls part performance at volume.
Is Ra enough to specify a finish?
Usually not on its own. Ra should be accompanied by the measurement method, cutoff length, filter and, where relevant, Rz and lay. Without those, the same Ra can be produced and interpreted in different ways, which is a common source of disputes.
How does material affect the achievable finish?
Softer and more ductile metals can smear or burr, hard brittle materials can chip or suffer sub-surface damage, and plastics can soften at the tool. Each material therefore has a realistic finish range that should be confirmed with the supplier as part of the RFQ.
Can surface finish be measured, or only estimated?
It can be measured with stylus profilometers, optical profilometers, interferometers and atomic force microscopy. The key is that the method and conditions are defined; the same surface can return different numbers under different measurement settings.
Should I specify the same finish everywhere on the part?
No. Applying the tightest finish to every surface raises cost and lead time without improving the product. Specify the fine finish only on the functional surfaces — sealing faces, optical areas, sliding contacts — and open up the rest.
Conclusion
Surface finish is a functional property of an ultra precision machined part, not a cosmetic afterthought. It influences sealing, friction, optical performance, coating adhesion and inspection outcome, and it is determined by the process route, the material and the way it is measured. The most common failure mode is a vague specification — a “mirror” with no Ra, or a finish divorced from the measurement method — so the single most useful thing a buyer can do is define the finish by function and by measurement.
If you have a component with a surface requirement that affects performance, send the drawing together with the material, the required Ra/Rz and the measurement method, and talk to our ultra precision machining team about the process route, metrology plan and documentation your project needs.