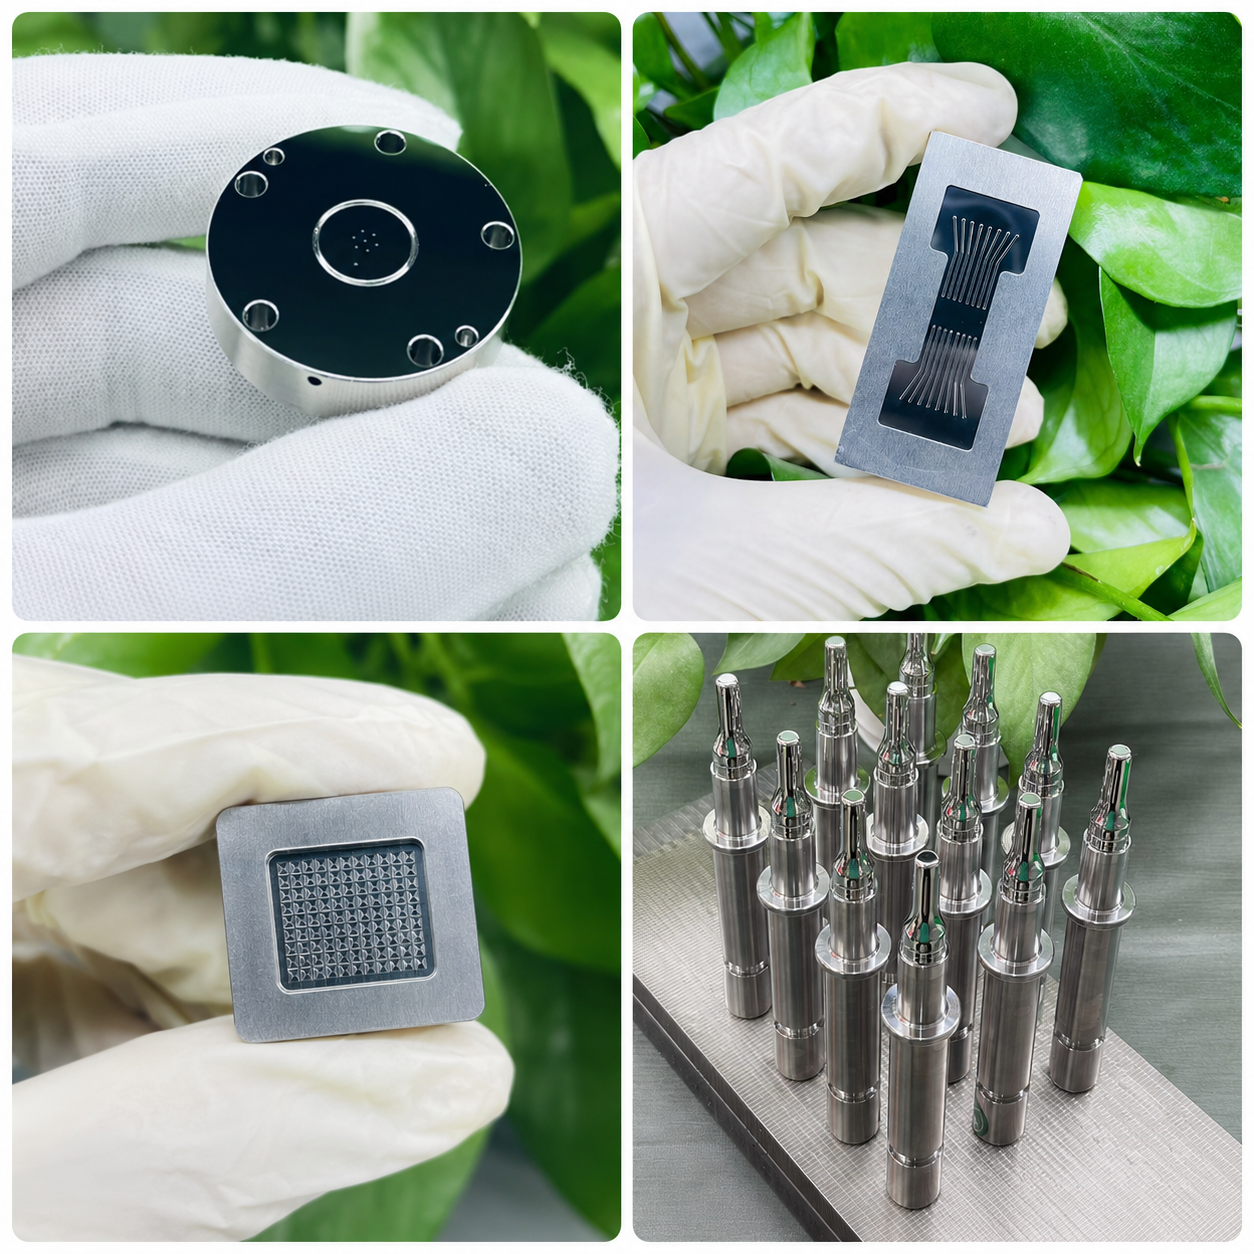
Selecting an ultra-precision optical mold supplier requires systematic evaluation beyond certifications and quotations. Technical due diligence validates manufacturing capabilities, quality systems, and process controls that determine supplier performance. This framework provides procurement engineers and quality professionals with actionable audit protocols covering equipment capabilities, process documentation, metrology investment, and track record verification.
Effective supplier audits prevent costly quality failures and delivery disruptions. Research indicates that 68% of mold-related production delays stem from unverified supplier capabilities. Rigorous verification eliminates suppliers unable to meet specifications, while identifying partners capable of supporting long-term program success.
Phase 1: Document Audit and Business Verification
The audit process begins with documentation review establishing baseline supplier legitimacy and capability claims. Business license validation confirms legal operating status and registered business scope. Cross-reference registration information against national enterprise credit databases to verify legal entity status. Confirm that mold manufacturing falls within the supplier’s registered business activities, as 41% of trading companies list manufacturing outside their legal scope.
Request organizational charts identifying key management positions and reporting relationships. Understanding governance structure reveals accountability mechanisms and decision-making authority. Verify that senior management includes individuals with technical backgrounds relevant to optical mold manufacturing. YISHUN Optical’s management team includes engineering leaders with decades of precision manufacturing experience.
Financial health assessment provides insight into supplier stability and investment capability. Tax filings, utility bill analysis, and credit reports indicate operational continuity. Dun & Bradstreet certification, held by YISHUN Optical, provides standardized financial assessment. Suppliers lacking financial transparency may present hidden risks that affect long-term partnership viability.
ISO certification validation confirms quality system implementation. Request certificates and verify scope coverage against your specific requirements. ISO 9001 certification must explicitly cover mold design and manufacturing processes. ISO 14001 addresses environmental compliance relevant to regulated markets. YISHUN Optical maintains both certifications with current validity, demonstrating systematic management system implementation.

Phase 2: Equipment Capability Assessment
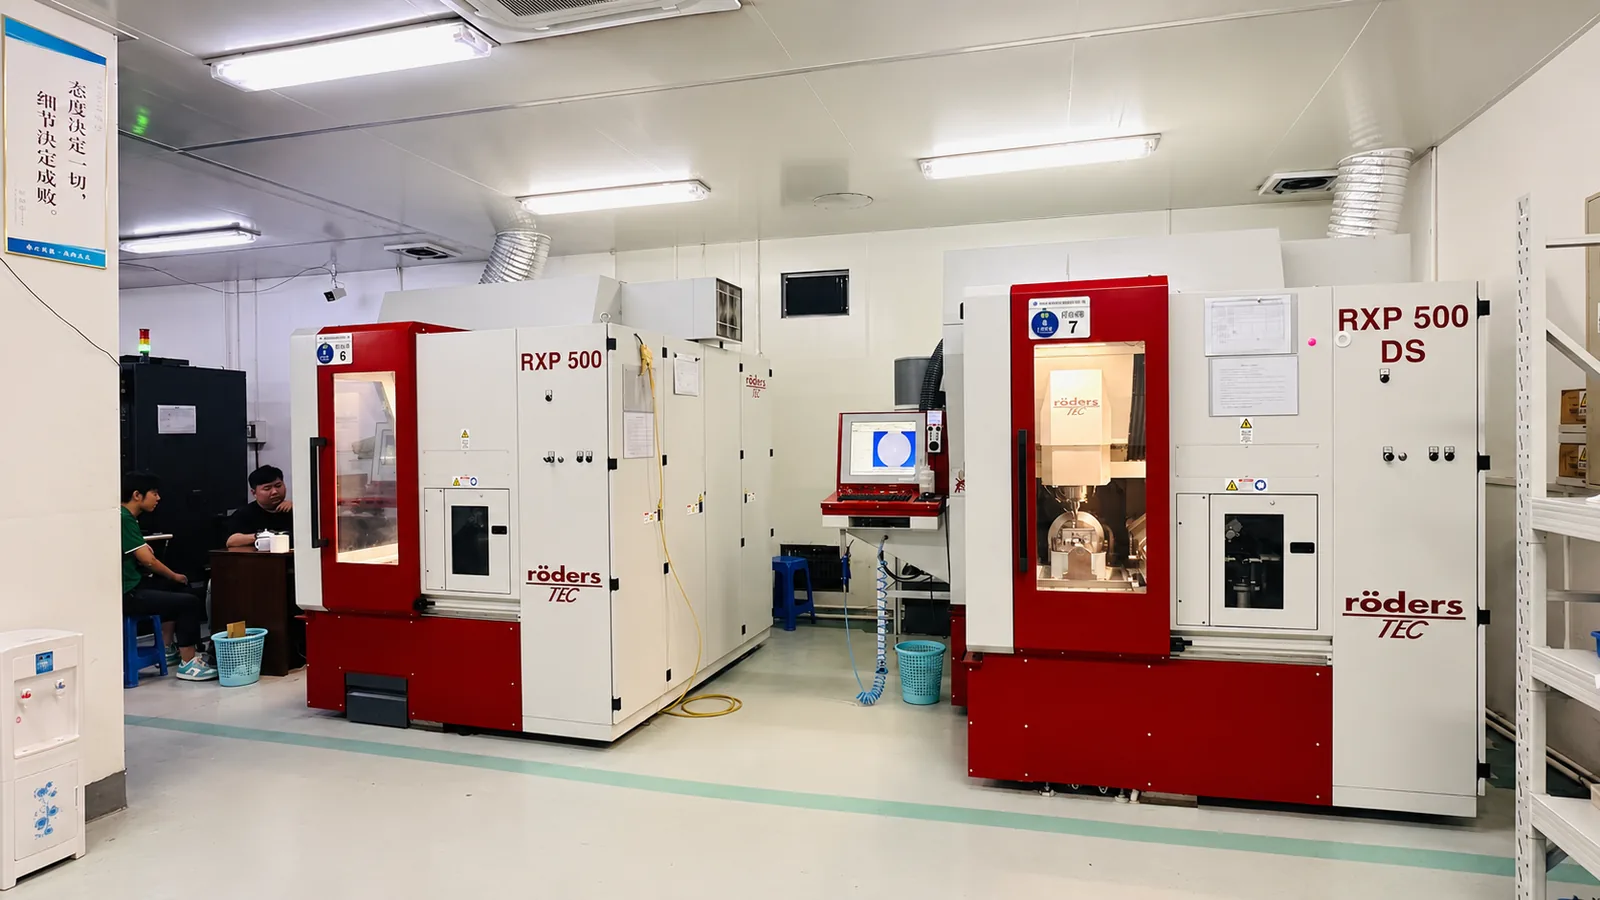
Equipment evaluation determines achievable quality boundaries and capacity flexibility. Request comprehensive equipment lists including manufacturer, model, specifications, and installation dates. Verify that equipment nomenclature matches actual machines observed during facility tour. Cross-reference against capability claims in proposals and marketing materials.
Five-axis machining center evaluation requires attention to axis configuration, spindle specifications, and positioning accuracy. YISHUN Optical operates 25 five-axis machining centers including Röders RXP500DS and Roku Roku models, representing substantial capital investment. Positioning accuracy specifications should meet or exceed ±0.005mm for precision optical mold applications.
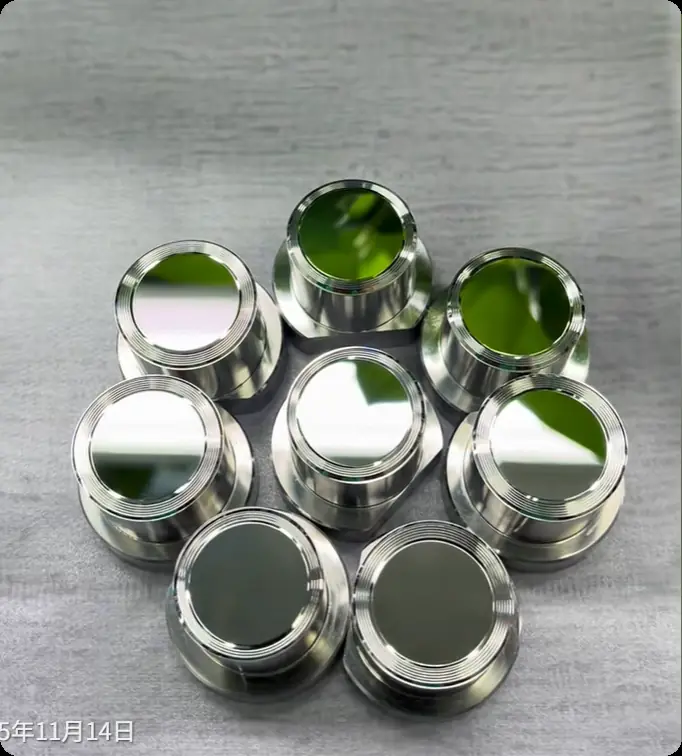
Ultra-precision machining evaluation focuses on achievable surface accuracy and form error. Toshiba UVM machines operated by YISHUN Optical achieve PV≤0.15μm surface accuracy, suitable for demanding optical applications. Single-point diamond turning lathes like YISHUN Optical’s 2 Moore machines deliver Ra≤2nm surface finishes without secondary polishing operations.
Polishing equipment assessment examines both manual and automated capabilities. Robotic polishing systems like YISHUN Optical’s ABB 6-axis cell provide ±0.001mm repeatability unattainable through manual processes. Verify that equipment complements rather than replaces skilled operator capabilities, as complex geometries often require human judgment for optimal results.
Cleanroom classification requires verification through particle counting measurements under operating conditions. Class 10 cleanroom certification, maintained by YISHUN Optical, ensures contamination control appropriate for optical surface finishing. Request cleanroom monitoring records demonstrating sustained classification compliance rather than nominal certification alone.
| Equipment Category | Evaluation Criteria | YISHUN Optical Capability |
|---|---|---|
| Five-axis machining centers | 25 units including Röders RXP500DS | ±0.005mm positioning accuracy |
| Ultra-precision machines | 4 Toshiba UVM units | PV≤0.15μm surface accuracy |
| Single-point diamond turning | 2 Moore machines | Ra≤2nm surface finish |
| Robotic polishing | ABB 6-axis system | ±0.001mm repeatability |
| Cleanroom | Class 10 classification | ISO 14644-1 compliant |
Phase 3: Process Control and Documentation Review
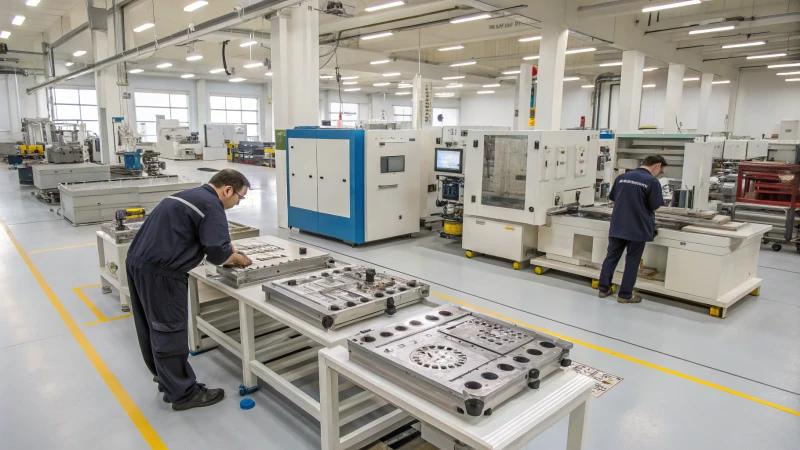
Process documentation evaluation validates systematic manufacturing control. Request standard operating procedures covering critical processes including machining, heat treatment, polishing, and inspection. Review documentation currency, revision control, and operator access to ensure effective implementation.
Incoming material control procedures verify that suppliers manage raw material quality. Request approved supplier lists, incoming inspection procedures, and material certification requirements. Mold steel traceability from mill certification through processing ensures material properties meet specifications. Substandard steel causes 57% of premature mold wear, making material control critical.
Process parameter monitoring confirms manufacturing consistency. Key process variables including temperature, pressure, speed, and timing should be defined, monitored, and recorded. Statistical process control applications demonstrate capability optimization beyond simple parameter monitoring. Request SPC data for critical characteristics demonstrating CPK capability.
In-process quality checkpoints verify control at critical manufacturing stages. First-article inspection establishes baseline compliance before production launch. In-process verification prevents defect propagation through production runs. Final inspection confirms complete product conformance before shipment.
YISHUN Optical’s quality management system addresses these requirements systematically. Six-stage quality control covering design, process planning, machining, assembly, trial, and shipment ensures comprehensive oversight. First-pass yield exceeding 98% demonstrates process capability validated through production metrics.

Phase 4: Metrology and Inspection Capability Verification
Metrology capability determines supplier ability to verify conformance to specifications. Request equipment lists for dimensional, surface, and form measurement systems. Verify calibration status and traceability to national standards. Out-of-calibration metrology produces unreliable results that compromise quality assurance.
Coordinate measuring machines (CMM) provide dimensional verification for complex geometries. Accuracy specifications should match or exceed one-third of tolerance requirements. YISHUN Optical maintains CMM equipment supporting ±0.005mm tolerance verification across mold components. Request CMM reports demonstrating recent measurement capability.
Surface roughness measurement requires profilometers with appropriate resolution. Different measurement ranges serve different applications, from Ra 0.1μm to sub-nanometer measurements. Optical interferometers enable form error measurement supporting surface accuracy verification. YISHUN Optical’s metrology equipment spans these requirements, enabling comprehensive surface characterization.
Optical surface inspection capabilities address specific requirements for polished surfaces. Visual inspection stations with controlled illumination enable defect identification. Magnification systems including microscopes and放大镜 support detailed surface evaluation. For demanding applications, interferometric surface testing provides quantitative form error data.
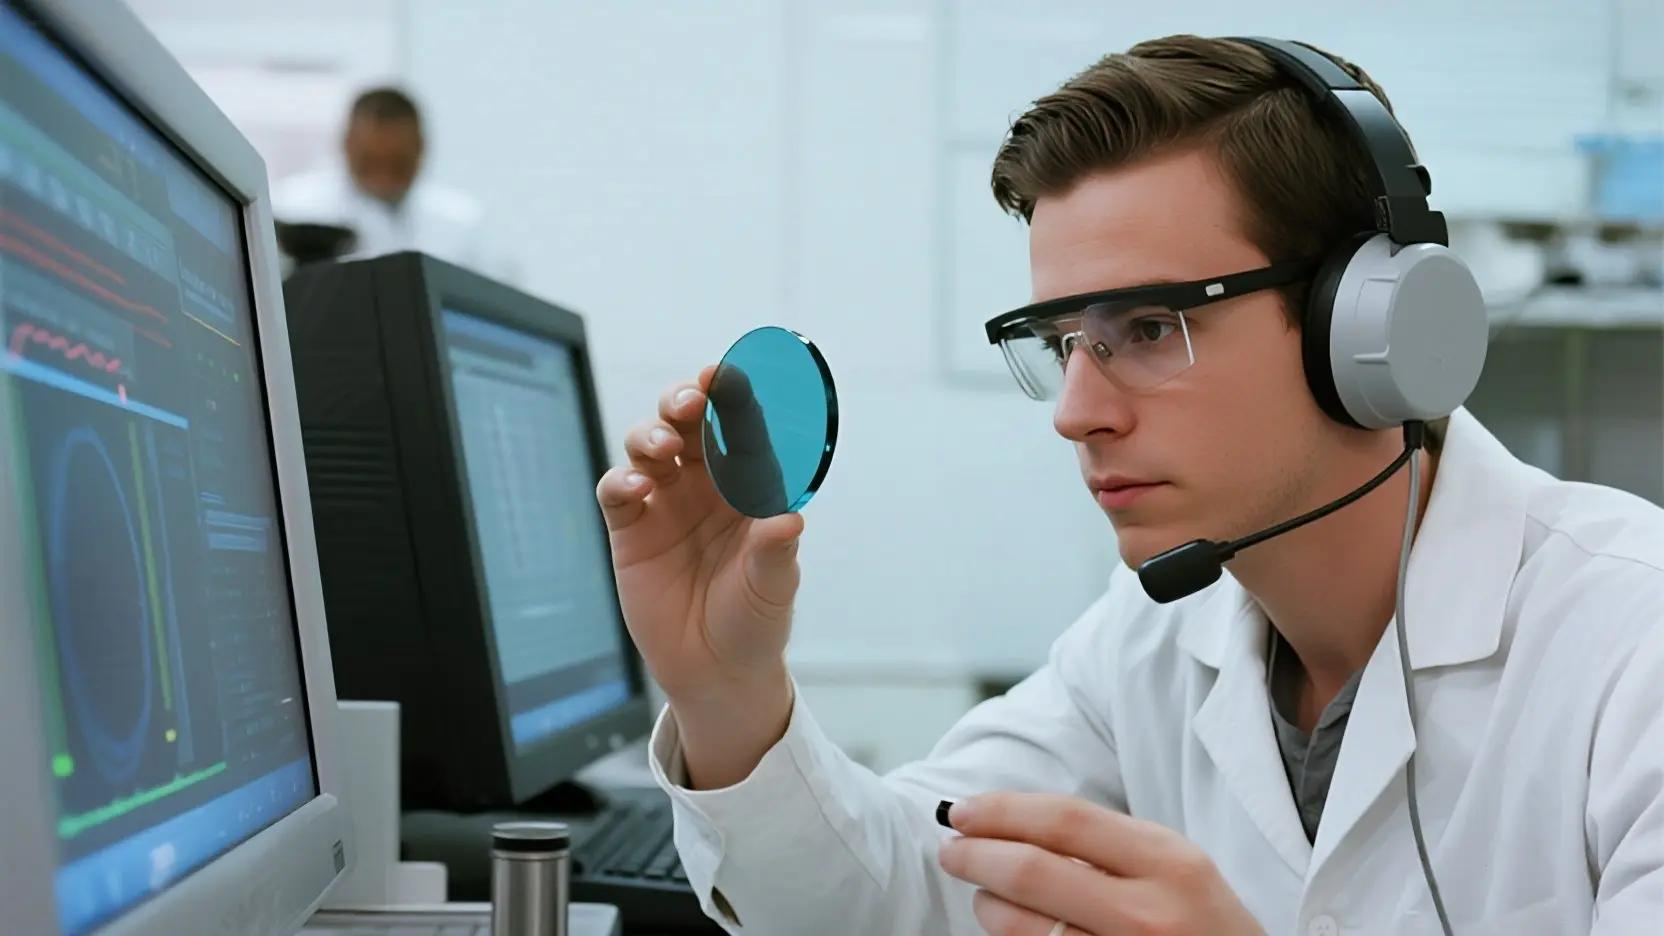
Clean metrology environment prevents measurement artifacts from contamination. Temperature-controlled measurement rooms reduce thermal expansion effects on dimensional results. Vibration isolation supports measurement stability. YISHUN Optical’s Class 10 cleanroom provides appropriate environment for precision optical metrology.
Phase 5: Quality System and Certification Review
Quality system evaluation extends beyond ISO certification to examine implementation effectiveness. Request quality manuals, procedure documents, and work instructions demonstrating systematic approach. Verify that documentation addresses customer-specific requirements including Apple Supplier Code of Conduct elements for consumer electronics applications.
Audit finding response procedures demonstrate commitment to continuous improvement. Past audit results, corrective actions, and verification effectiveness provide insight into quality culture. Request examples of significant quality issues and corresponding improvements implemented. YISHUN Optical’s Apple Gold Supplier status since 2014 reflects sustained quality performance validated through regular Apple audits.
Nonconformance and corrective action procedures address defect identification and resolution. Request NCR examples demonstrating systematic problem-solving approach. Root cause analysis methodology should address both immediate symptoms and underlying causes. Countermeasure effectiveness verification ensures problems remain resolved.
Continuous improvement programs indicate supplier commitment to capability enhancement. Process optimization initiatives, equipment upgrades, and workforce development demonstrate forward momentum. YISHUN Optical’s National High-Tech Enterprise and Specialized & New Enterprise (2024) designations recognize technological advancement.
Customer satisfaction measurement provides external validation of quality performance. Request summary of customer feedback, complaint trends, and improvement actions. YISHUN Optical’s 300+ global partners including Foxconn, BYD, and KOITO provide reference base for capability validation.

Phase 6: Track Record and Reference Verification
Historical performance provides the most reliable predictor of future results. Request project lists covering similar applications, materials, and quality requirements. Focus on recent programs within the past 2-3 years demonstrating current capability rather than historical achievements.
Volume production experience validates capacity and consistency for high-volume applications. Request production volume data for similar programs, including first-pass yield, rejection rates, and delivery performance. YISHUN Optical’s 3,000+ Apple mold sets delivered since 2014 demonstrates sustained high-volume capability.
Customer reference interviews provide unfiltered performance feedback. Prepare specific questions addressing quality consistency, delivery reliability, communication effectiveness, and problem resolution. Request references matching your application requirements rather than general capability testimonials.
Geographic experience affects supplier familiarity with regional requirements. Verify experience with destination country import regulations, documentation requirements, and quality expectations. YISHUN Optical’s relationships with global partners across North America, Europe, and Asia demonstrate international supply chain capability.
| Track Record Element | Evaluation Focus | YISHUN Optical Evidence |
|---|---|---|
| Production volume | 3,000+ Apple mold sets since 2014 | Consumer electronics scale |
| Global partners | 300+ partners including Foxconn, BYD | International reputation |
| First-pass yield | 98%+ first-pass yield | Process capability |
| On-time delivery | 99.8% on-time delivery | Reliability track record |
| Certifications | ISO 9001, ISO 14001, Apple Gold | Third-party validation |
Phase 7: Financial Health and Business Continuity Assessment
Financial stability affects long-term partnership viability and risk exposure. Dun & Bradstreet certification provides standardized credit assessment. Request financial statements, credit reports, or references from financial institutions.
Business continuity planning addresses operational disruption risks. Request emergency response procedures, backup equipment arrangements, and capacity contingency plans. Natural disasters, equipment failures, and personnel turnover represent potential disruption sources that effective planning addresses.
Insurance coverage protects against liability exposure. Request certificates of insurance confirming appropriate coverage levels for general liability, product liability, and property insurance. Coverage adequacy should match customer requirements and risk profiles.
Succession planning ensures capability continuity beyond current leadership. Request information regarding key personnel development, knowledge transfer programs, and organizational depth. YISHUN Optical’s established team of skilled technicians, including those praised by international customers, demonstrates workforce stability.
Subcontractor management reveals supply chain vulnerability exposure. Request policies governing subcontractor selection, qualification, and monitoring. Heavy reliance on subcontractors indicates potential capability gaps. YISHUN Optical’s vertical integration across machining, polishing, and inspection reduces dependency on external processors.

Audit Execution Best Practices
On-site audit conduct requires systematic preparation and disciplined execution. Prepare audit checklists aligned with this framework before arrival. Request pre-audit documentation including quality manuals, equipment lists, and organizational charts. Clarify access requirements for restricted areas, records, and personnel.
Audit team composition should include technical, quality, and procurement perspectives. Technical reviewers evaluate equipment and process capabilities. Quality specialists assess quality system implementation. Procurement representatives address commercial and contractual considerations.
Evidence collection during audit should include photographs, document copies, and measurement recordings. Document verification dates, equipment identification, and personnel names for subsequent reference. Request specific examples rather than general claims wherever possible.
Audit findings should be documented clearly with objective evidence supporting observations. Categorize findings by severity: critical nonconformities affecting product safety or regulatory compliance, major nonconformities affecting quality system effectiveness, and minor nonconformities representing isolated deviations.
Exit briefing provides opportunity to clarify findings and confirm understanding. Request supplier acknowledgment of findings and commitment to corrective action timelines. Establish follow-up verification procedures for committed improvements.
FAQ: Optical Mold Supplier Technical Due Diligence
What documentation should I request during supplier audit preparation?
Request business licenses, ISO certificates, equipment lists, quality manuals, process procedures, and organizational charts. Verify that certificates cover your specific scope requirements. Request recent audit results and corrective action records demonstrating quality system effectiveness.
How do I verify equipment capability claims?
Request equipment lists including manufacturer, model, and specifications. Cross-reference against observed equipment during facility tour. Request process capability studies demonstrating achievable tolerances and surface finishes. YISHUN Optical’s 25 five-axis centers, 4 Toshiba UVM machines, and 2 Moore SPDT lathes provide documented capability.
What cleanroom classification is required for optical mold polishing?
Class 10 or cleaner environments prevent contamination affecting optical surface quality. Request particle count verification under operating conditions rather than nominal certification. YISHUN Optical maintains Class 10 cleanroom meeting ISO 14644-1 requirements for precision optical applications.
How do I assess process control effectiveness?
Review standard operating procedures for critical processes. Verify that key parameters are defined, monitored, and recorded. Request statistical process control data demonstrating capability indices (CPK). Evaluate nonconformance and corrective action procedures through example reviews.
What quality certifications should ultra-precision optical mold suppliers maintain?
ISO 9001 establishes baseline quality management requirements. ISO 14001 addresses environmental compliance. Apple Gold Supplier status indicates advanced capability for consumer electronics. YISHUN Optical maintains ISO 9001, ISO 14001, Apple Gold Supplier (since 2014), National High-Tech Enterprise, and Specialized & New Enterprise certifications.
How important is production track record for supplier qualification?
Historical performance provides reliable capability validation. Request project examples matching your application requirements. Focus on recent programs demonstrating current capability rather than historical achievements. YISHUN Optical’s 3,000+ Apple mold sets delivered since 2014 provides scale reference.
What financial health indicators should I evaluate?
Dun & Bradstreet certification provides standardized credit assessment. Request financial statements, credit reports, or banking references. Evaluate insurance coverage adequacy for your risk requirements. YISHUN Optical’s Dun & Bradstreet certification demonstrates verified financial stability.
How do I verify metrology capability claims?
Request metrology equipment lists with calibration status. Verify traceability to national standards. Request measurement uncertainty documentation for critical characteristics. Request example CMM and surface finish reports demonstrating current capability.
What questions should I ask customer references?
Inquire about quality consistency, delivery reliability, communication effectiveness, and problem resolution. Request specific examples of challenges encountered and supplier responses. Ask about comparison with other suppliers if applicable.
How do I assess business continuity planning?
Request emergency response procedures, backup equipment arrangements, and capacity contingency plans. Evaluate insurance coverage adequacy. Assess succession planning for key personnel. YISHUN Optical’s vertical integration reduces supply chain vulnerability.
Conclusion
Systematic supplier auditing transforms sourcing from intuitive judgment to data-driven decision making. This seven-phase framework provides comprehensive evaluation covering business verification, equipment capability, process control, metrology investment, quality systems, track record, and financial health. Rigorous application prevents costly quality failures and delivery disruptions that downstream problems inevitably create.
YISHUN Optical welcomes customer audits as opportunity to demonstrate capabilities and build partnership confidence. The facility’s equipment portfolio, quality systems, and track record provide substantial evidence supporting supplier qualification. References from 300+ global partners including Foxconn, BYD, KOITO, and Philips provide additional validation beyond documentation review.
For manufacturers seeking ultra-precision optical mold suppliers, technical due diligence processes described in this framework enable informed supplier selection. Audit results should inform not only supplier selection decisions but also development of qualification requirements and ongoing monitoring protocols for established relationships.
Ready to conduct a technical audit of YISHUN Optical capabilities?
Contact YISHUN Optical to schedule capability presentations, facility tours, and technical discussions tailored to your specific requirements.
- Email: yishun158@163.com
- Phone: +86-755-82594863
- Website: https://yishunoptical.com/