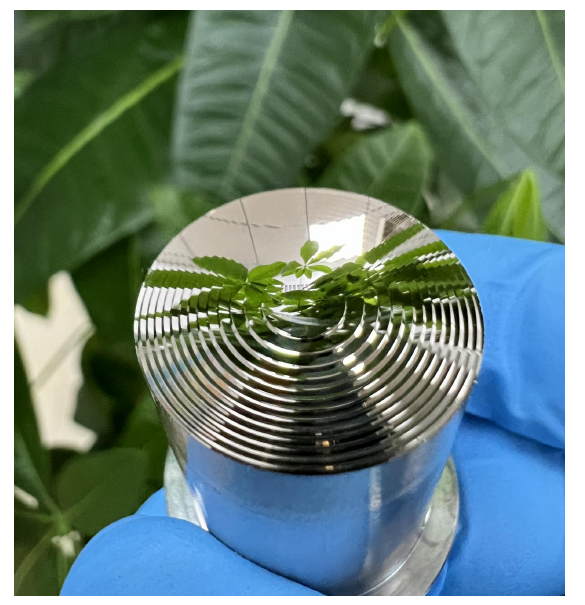
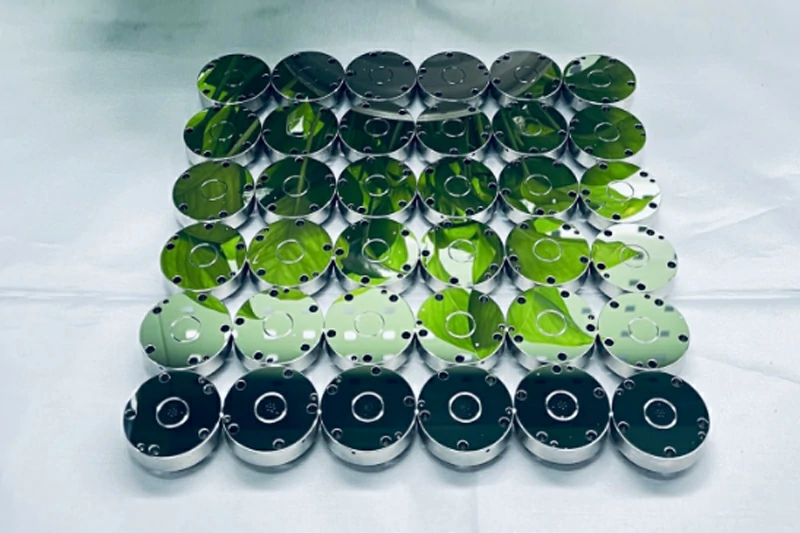
Choosing the right finishing operation is rarely a matter of preference. For optical components, medical device parts, semiconductor fixtures and precision molds, the difference between a part that performs in the field and one that is rejected in inspection often comes down to a single decision made early in the design cycle: which surface-finishing process should you specify?
Short answer: choose lapping when you need flat, parallel surfaces and tight thickness control at the lowest cost; choose polishing when you need ultra-low surface roughness (Ra down to 1 nm) and high optical clarity; choose ultra precision machining when you need complex three-dimensional geometry, sharp features and sub-micron form accuracy in a single setup. These three processes are not direct competitors. In practice they are usually staged in sequence as a part moves from rough shape toward final specification.
The Three Processes at a Glance
Each process removes material through a different mechanism, which is why they produce different results and serve different points in the manufacturing flow.
| Factor | Lapping | Polishing | Ultra Precision Machining |
|---|---|---|---|
| Primary purpose | Flatten, parallelize, control thickness | Reduce surface roughness, improve clarity | Generate complex geometry and form to spec |
| Typical Ra | ~0.05 to 0.2 µm | down to ~1 nm (0.001 µm) | ~0.008 µm (8 nm) on fine CNC |
| Typical flatness | ~1 µm | ~0.1 µm | sub-micron form on 5-axis |
| Typical tolerance | ±1 µm | ±0.5 µm | ±0.005 mm on five-axis CNC |
| Material removal | Moderate (stock + finish) | Very low (surface layer) | High (shaping) down to finishing |
| Best geometry | Flat, parallel plates | Flat or curved optics | 3D freeform, aspheric, structured |
| Edge quality | Rounded | Rounded, edge-sensitive | Sharp, defined edges possible |
The numbers above describe general process characteristics. When a specific supplier publishes measured capabilities, those figures should guide your tolerance budget. For example, the precision optical polishing and lapping services at YISHUN are specified to flatness of 0.1 µm by polishing and 1 µm by lapping, with tolerances of ±0.5 µm and ±1 µm respectively.
What Lapping Does Best
Lapping uses a loose abrasive suspended in a liquid carrier between the workpiece and a lapping plate. In double-sided lapping, the part sits in a carrier between two rotating plates, so both faces are processed simultaneously and stay parallel. Because the abrasive is free to roll and cut, lapping removes a controllable amount of stock while correcting flatness and thickness across the whole batch.
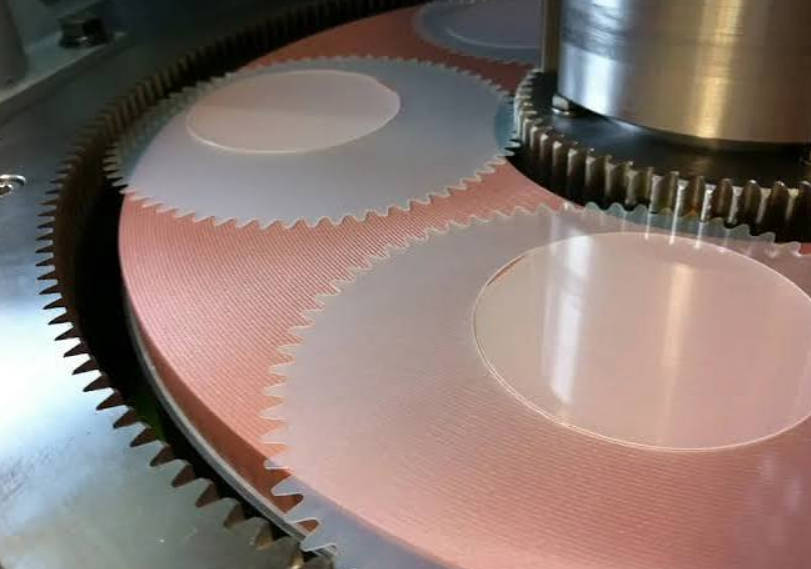
Choose lapping when:
- You need two faces flat and parallel, with consistent thickness across many parts.
- Your tolerance target is around ±1 µm and your flatness target is on the order of 1 µm.
- You must remove measurable stock before the optical finish step.
- The parts are brittle materials such as sapphire, silicon, quartz or technical ceramics, where aggressive grinding heat would cause damage.
Lapping is the most cost-efficient of the three for flat plates because it scales to batch production and does not require the delicate, low-pressure conditions of polishing. The trade-off is surface roughness: lapped surfaces are flat but still scatter light, so they are rarely the final optical step.
What Polishing Delivers
Polishing refines an already-shaped surface by removing a very thin layer to produce a mirror-like, low-scatter finish. Where lapping is about geometry and thickness, polishing is about the surface itself. On precision optics this matters because microscopic scratches and residual roughness scatter light, reduce transmission and degrade image quality.
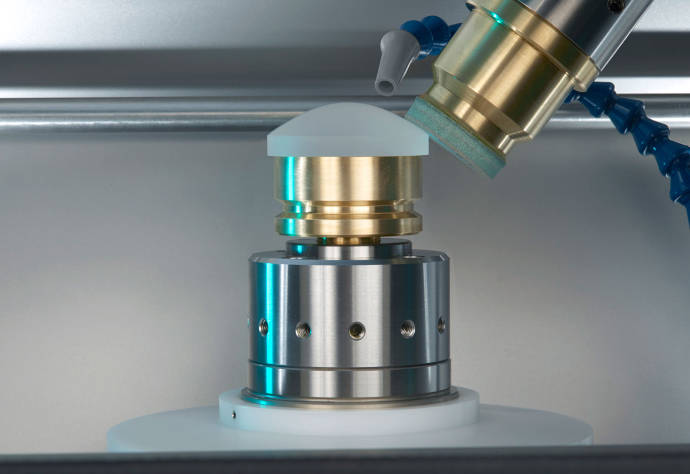
Choose polishing when:
- Your surface roughness target is in the nanometer range, for example Ra down to 1 nm.
- The part must transmit or reflect light with minimal scatter.
- You need flatness at the 0.1 µm level on flat or gently curved optical surfaces.
- The component is an optical window, lens, prism, mirror substrate or mold insert where finish defines performance.
Polishing is typically the final step after lapping or machining, because it removes only a surface layer and cannot correct form errors by more than a fraction of a micron. At YISHUN, polishing operations are verified with Zygo interferometry and AFM metrology so that flatness and roughness are measured, not assumed.
What Ultra Precision Machining Adds
Ultra precision machining covers diamond turning (SPDT), five-axis CNC machining, and deterministic finishing such as ion beam figuring (IBF), magnetorheological finishing (MRF) and chemical mechanical polishing (CMP). Unlike lapping and polishing, which work mainly on flat or simple curved surfaces, ultra precision machining can generate true three-dimensional geometry: aspheric lenses, freeform optics, structured arrays and contoured molds.
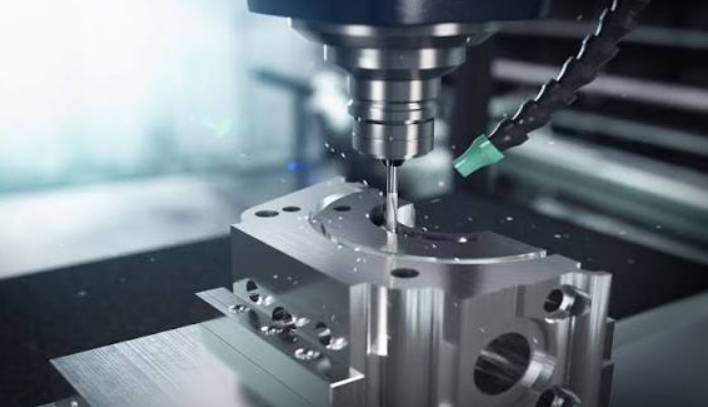
Choose ultra precision machining when:
- The part has complex 3D geometry, aspheric or freeform surfaces that lapping and polishing cannot generate.
- You need sharp, well-defined edges rather than the rounded edges that abrasive finishing leaves.
- Form accuracy must be held in the sub-micron range, supported by five-axis centers holding ±0.005 mm over the working envelope.
- You want shaping and fine finishing consolidated, reducing handling and stack-up between operations.
With 25 five-axis CNC centers and diamond-turning capability, YISHUN can hold a CNC surface finish around Ra 0.008 µm and move directly from rough stock to near-final form. Ultra precision machining is the most flexible of the three processes, but it is also the most sensitive to setup and is generally the higher-cost option for simple flat parts.
How to Decide: A Practical Selection Framework
Use the following sequence rather than comparing the processes in isolation. Most precision parts pass through more than one of them, so the goal is to define the right chain, not to pick a single winner.
1. Start with geometry
If the part is a flat plate or window, lapping and polishing cover it. If it has aspheric, freeform or structured 3D features, start with ultra precision machining. Geometry is the hard constraint that eliminates options first.
2. Define your finish and flatness targets
Set the required Ra and flatness before choosing. Around 1 nm Ra and 0.1 µm flatness points to polishing; around 1 µm flatness with parallel faces points to lapping; sub-micron 3D form points to ultra precision machining. Quantify the numbers, because they decide the process chain.
3. Consider material and edge requirements
Brittle optical materials such as sapphire and silicon tolerate loose-abrasive lapping better than aggressive grinding. If the design needs sharp edges or micro-features, abrasive finishing will round them, so machining is the better route. Material and edge rules often override a finish-only decision.
4. Factor in volume and cost
Batch lapping is the lowest-cost route for flat parts. Polishing adds cost per surface but is usually unavoidable for optics. Ultra precision machining carries the highest setup cost but can replace several downstream steps. Balance unit cost against the number of operations you can consolidate, and against the metrology burden of verifying each stage.
Typical Applications Across Industries
The same three processes appear across optical, medical, semiconductor and mold tooling work:
- Optics: laser windows, lens substrates, mirror blanks and prism bodies finished for low scatter.
- Medical: endoscope mold inserts and implantable component surfaces where finish affects biocompatibility and imaging.
- Semiconductor: wafer carriers, ceramic substrates and fixture plates needing flat, parallel, damage-free surfaces.
- Mold tooling: mirror-finished inserts for injection and optical molding, where surface quality transfers directly to molded parts.
In every case the selection question is identical: what must the surface do, and what shape must it hold? Answer those two questions first, and the correct process chain follows.
Common Process-Selection Mistakes to Avoid
Most rejected or reworked precision parts trace back to a small set of predictable errors made while the drawing is still being written. Catching them early avoids the most expensive failure mode: a finished part that meets its print but not its real-world purpose.
- Specifying a single process for a multi-stage part. A component that needs both flatness and a mirror finish cannot be finished by lapping alone or by polishing alone. The right answer is almost always a sequence, so specify the chain rather than one operation.
- Over-tightening tolerances. Asking for 0.1 µm flatness when the function only requires 1 µm multiplies cost and lead time for no benefit. Tie every tolerance to a measured function, and tighten only where performance genuinely demands it.
- Ignoring edge and feature requirements. Abrasive finishing rounds edges and softens micro-features. If the design needs a sharp corner, a defined land or a structured surface, that single requirement can steer the entire plan toward ultra precision machining.
- Choosing on unit price instead of total process cost. A cheaper rough step that cannot reach the required finish forces a later, more expensive correction. The lowest total cost usually comes from the fewest stages that still meet spec, not from the cheapest first step.
- Delaying the conversation with the process house. Engaging finishing expertise only after the design is frozen limits the options. Sharing the drawing early lets the supplier propose a chain that is easier to hold and cheaper to verify.
How YISHUN Approaches Process Selection
YISHUN has provided optical polishing since 2005 and optical lapping since 2007, with two decades of process experience across glass, sapphire, silicon, quartz and technical ceramics. Rather than recommending a single process, the engineering team stages lapping, polishing and ultra precision machining so each step does what it does best: machining generates form, lapping corrects flatness and parallelism, and polishing delivers the final nanometer finish.
If you are scoping a new component, the fastest path is to share the drawing and target specs with the YISHUN precision polishing and lapping team, who will map the part to the right process chain. You can also explore YISHUN’s full manufacturing capabilities to see where each process fits in production.
Frequently Asked Questions
Is lapping the same as polishing?
No. Lapping uses loose abrasive between plates to correct flatness, parallelism and thickness, while polishing removes only a thin surface layer to achieve low roughness and optical clarity. Lapping controls geometry; polishing controls finish.
Can polishing remove a large amount of material?
No, not efficiently. Polishing is a finishing step that takes off microns or less. If you need to correct form or remove stock, that work belongs to lapping or ultra precision machining first.
When should I pick ultra precision machining over polishing?
When the part has 3D geometry, aspheric or freeform surfaces, or requires sharp edges. Polishing and lapping are strongest on flat or simple curved surfaces; machining generates the form that those steps cannot.
What surface roughness can polishing reach?
On precision optics, polishing can reach Ra down to about 1 nm. The achievable value depends on material, prior process state and metrology, so a measured spec from the supplier should confirm the number for your part.
Can these processes be combined on one part?
Yes, and they usually are. A typical chain is ultra precision machining or lapping to establish form, followed by polishing for the final finish. Staging the processes is how tight form and nanometer finish are both achieved.
How do I know which tolerance to specify?
Start from the function of the part, not from a round number. Define the flatness, parallelism and roughness the application actually requires, then let the process chain meet it. Over-specifying wastes cost; under-specifying risks failure in the field.
Conclusion
Lapping, polishing and ultra precision machining solve different problems: flatness and parallelism, surface finish, and complex geometry respectively. The right choice is rarely one process but the correct sequence of them. If you are defining a new precision optical component and want a second opinion on the process chain, the YISHUN process engineering team can review your drawing and recommend the most efficient route to spec.