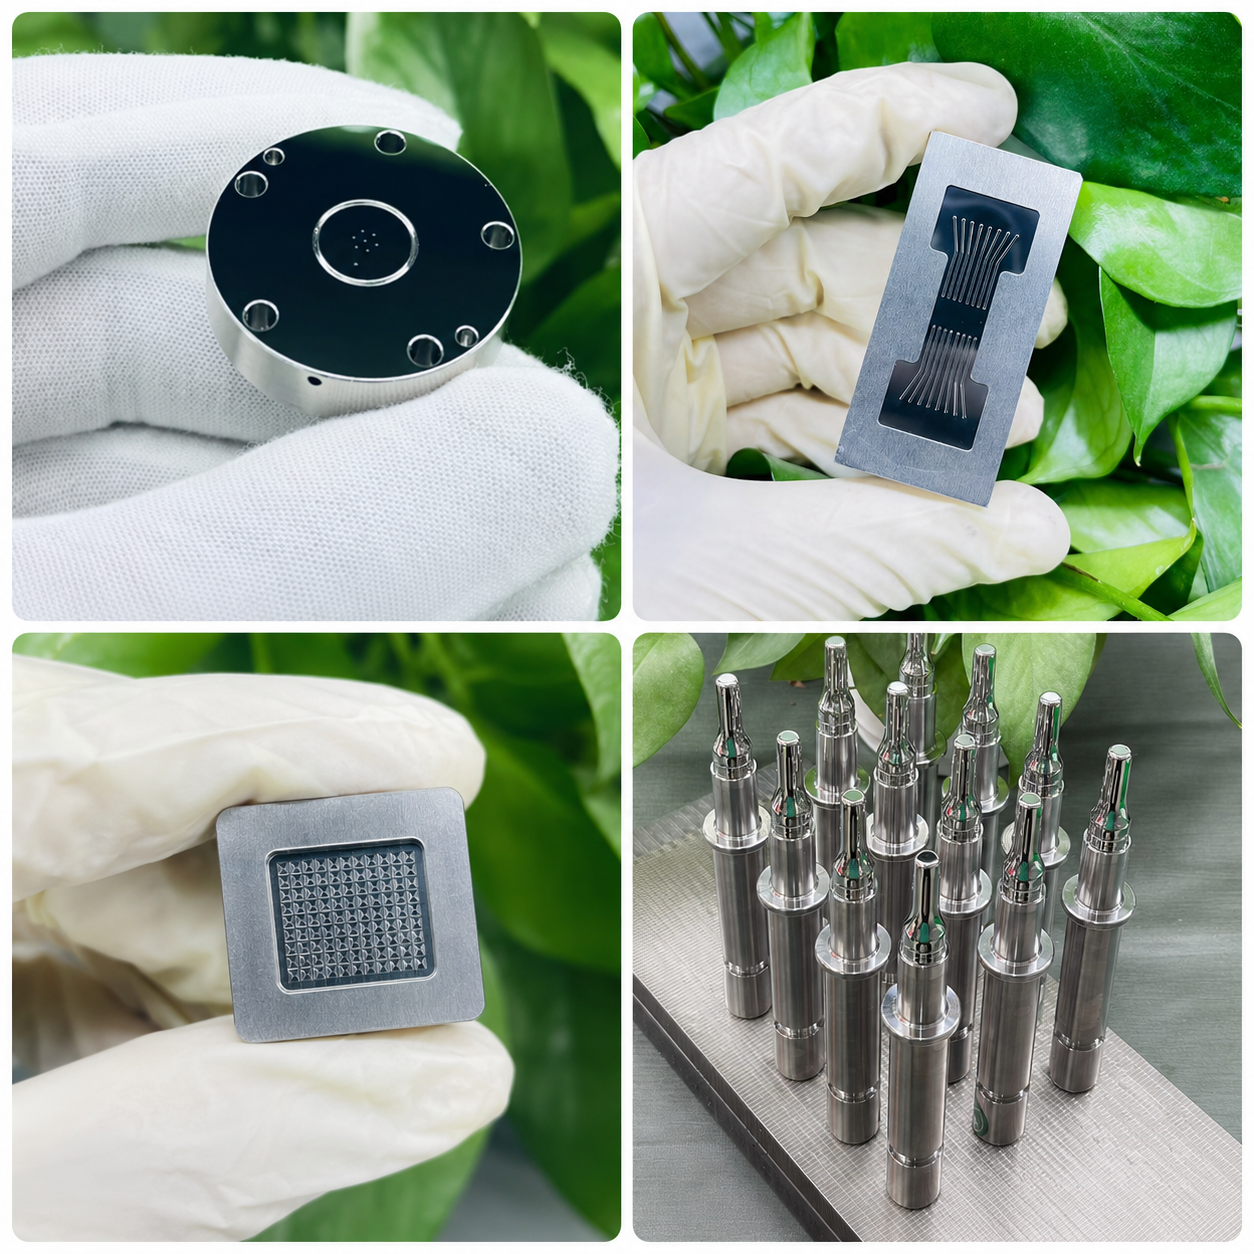
LiDAR lens mold manufacturing demands sub-micrometer form accuracy and surface roughness below Ra 0.005 μm to meet the stringent optical performance requirements of autonomous driving sensors. This article examines the complete production pipeline — from mold steel selection and ultra-precision machining strategy to Class 10 cleanroom molding and quality metrology — providing actionable guidance for Tier-1 automotive optics suppliers seeking a LiDAR lens mold partner capable of nanometer-level precision. Yishun Optical, with 25 five-axis machining centers, 4 Toshiba UVM ultra-precision machines (PV≤0.15 μm), and 2 Moore single-point diamond turning lathes (Ra≤2 nm), has delivered over 3,000 precision mold sets to global automotive and consumer electronics partners. Contact us at yishun158@163.com or +86-755-82594863 to discuss your LiDAR lens mold requirements.
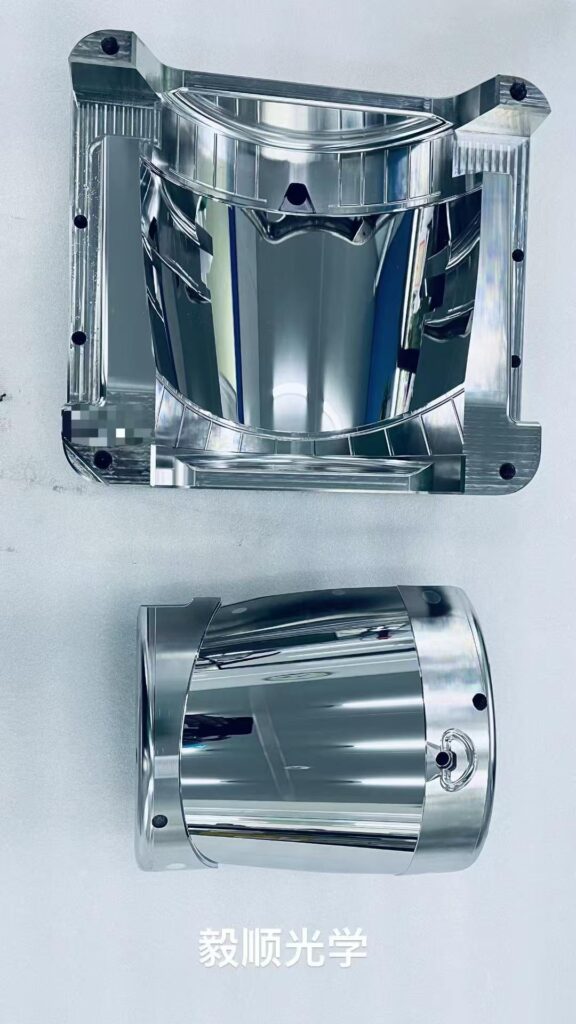
Why Nanometer Precision Is Non-Negotiable in LiDAR Lens Mold Manufacturing
The question of tolerance is not academic — it determines whether an autonomous vehicle can detect a pedestrian at 200 meters. LiDAR (Light Detection and Ranging) systems rely on laser pulses returning from precisely machined aspheric or freeform lenses. Any form error on the lens surface — measured in microns or nanometers — causes beam divergence, ranging error, and ultimately a failure to meet the ≤10 cm ranging accuracy mandated by ISO 17206 and UN/ECE ALKS regulations for Level 3 autonomous driving.
According to a 2024 report by the International Society of Automotive Engineers (SAE), over 87% of LiDAR system failures in commercial autonomous vehicles trace back to optical component degradation, with lens surface scatter accounting for 34% of optical losses (SAE J3016 Technical Review, 2024). The mold that produces the lens must therefore be manufactured to tolerances at least five times tighter than the finished lens specification.
Yishun Optical understands this multiplier effect intimately. Our Toshiba UVM ultra-precision machining centers achieve form accuracy of PV≤0.15 μm — approximately 1/6,600th the width of a human hair — ensuring that every LiDAR lens mold core we produce meets the demanding specifications required for Level 3+ autonomous driving systems deployed by leading global OEMs.
Mold Steel Selection for LiDAR Optical Applications
Critical Properties of LiDAR Lens Mold Materials
The mold steel selected for LiDAR lens mold manufacturing must simultaneously satisfy three competing requirements: exceptional hardness for wear resistance during high-volume production, low thermal expansion to maintain precision across thermal cycling, and machinability to achieve the nanometer-level surface finishes required for optical applications.
S136H ( martensitic stainless steel, 48–52 HRC) is the preferred choice for LiDAR lens mold applications due to its superior corrosion resistance, excellent polishability, and dimensional stability across temperature cycles. The low sulfur content (<0.003%) minimizes micro-inclusions that can cause surface defects in the molded lens, which are catastrophic in optical applications where a single scratch scatter point degrades system performance.
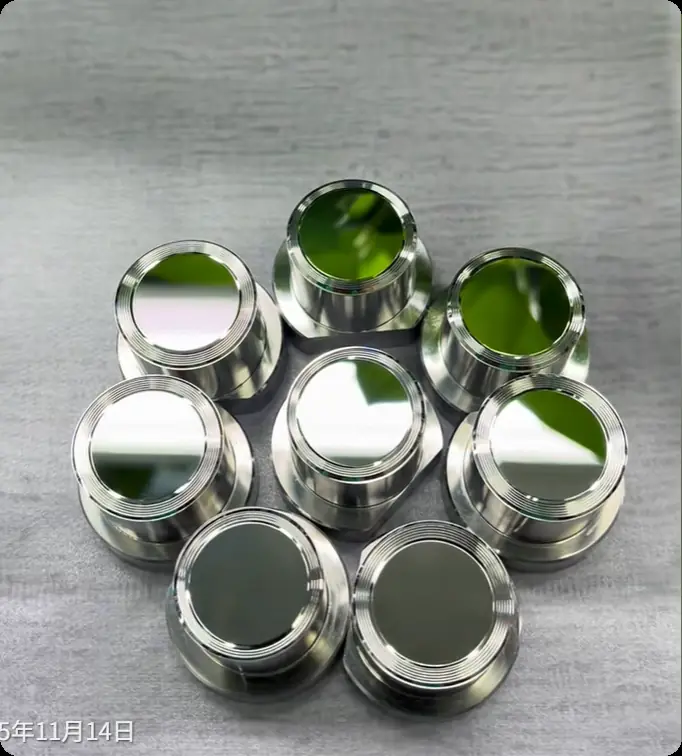
For ultra-precision LiDAR aspheric lens molds requiring the lowest possible surface roughness, NAK80 pre-hardened steel offers superior machinability and can achieve Ra≤0.005 μm surface finishes through systematic mechanical polishing followed by electropolishing. Yishun Optical’s metallurgical team evaluates each LiDAR lens mold project against ISO 4957 (Tool Steels) specifications to ensure optimal steel selection based on production volume projections, lens material (cyclic olefin polymer, polycarbonate, or optical glass), and operating temperature range.

Surface Hardening and Treatment
To extend mold life beyond 500,000 cycles — critical for automotive production volumes — Yishun Optical applies advanced surface treatments including PVD (Physical Vapor Deposition) coating of titanium nitride (TiN) or diamond-like carbon (DLC). These coatings increase surface hardness to 2,500–3,500 HV while reducing friction during lens material release, which is especially important for optical-grade polymers with high surface energy such as COP (cyclic olefin polymer).
Ultra-Precision Machining: The Heart of LiDAR Lens Mold Production
Five-Axis Machining for Complex Aspheric Geometries
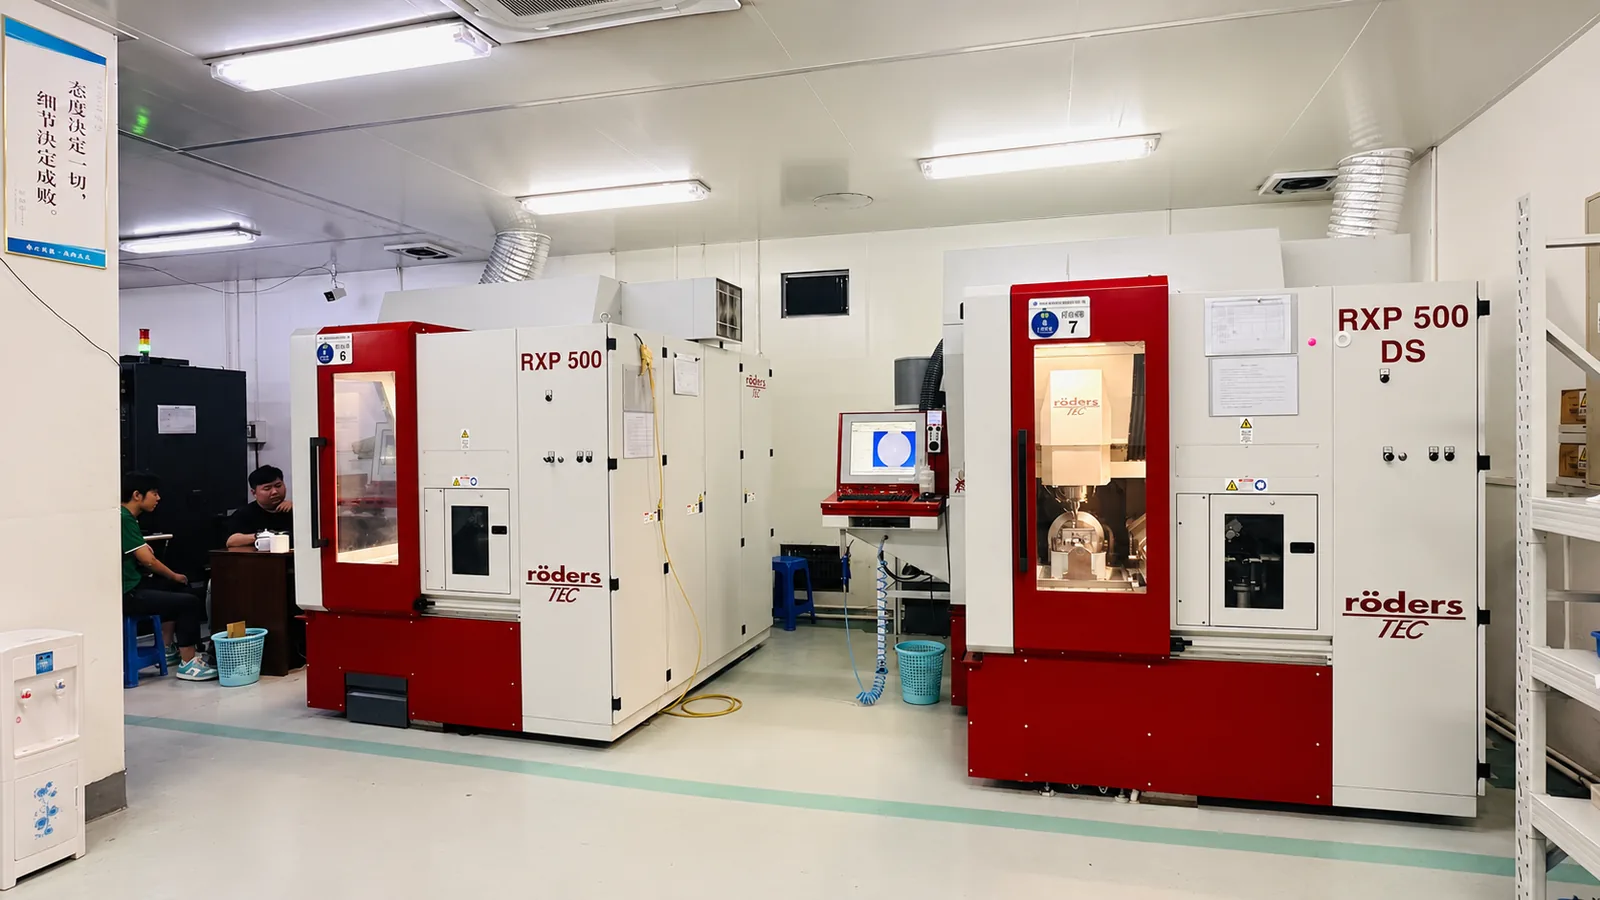
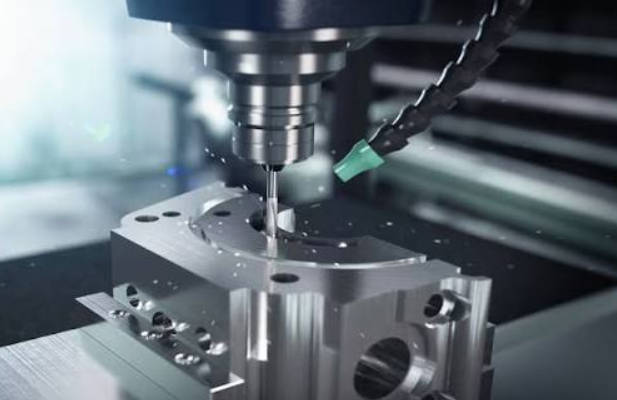
Modern LiDAR lens molds feature aspheric and freeform surfaces that cannot be produced by conventional 3-axis machining. Yishun Optical operates 25 five-axis machining centers, including Röders RXP500DS and Roku Roku machines, capable of simultaneous 5-axis interpolation that eliminates re-chucking errors and achieves positional accuracy of ±0.002 mm. This capability is essential for LiDAR lens molds with complex optical surfaces where the parting line must be positioned to avoid optical distortion in the final lens.
The machining strategy for LiDAR lens mold cores follows a three-stage approach:
- Rough machining — High-speed machining (HSM) with carbide tools at spindle speeds of 40,000 rpm removes bulk material while maintaining form accuracy within ±0.01 mm.
- Semi-finish machining — Precision HSM with dedicated optical finishing tools reduces scallop height below 0.001 mm and establishes the near-net optical surface.
- Ultra-precision finishing — Single-point diamond turning (SPDT) or precision grinding achieves the final optical surface with Ra≤2 nm on our Moore single-point diamond turning lathes.
Single-Point Diamond Turning (SPDT) for Optical Surface Excellence
Moore Nanotechnology single-point diamond turning lathes at Yishun Optical achieve surface roughness of Ra≤2 nm on aluminum and copper alloy mold cores, and Ra≤0.02 μm on hardened steel after systematic pre-polishing. The diamond tool’s edge radius of 10–30 nm enables cutting of sub-micron feature details without the subsurface damage associated with abrasive machining methods.
Research published in the Precision Engineering journal (Elsevier, 2023) demonstrates that SPDT-produced optical mold surfaces exhibit subsurface damage depth of less than 0.05 μm, compared to 2–5 μm for conventional grinding — a 40× improvement that directly translates to superior optical performance in the molded LiDAR lens.
Yishun Optical’s SPDT process for LiDAR lens mold cores achieves a surface form accuracy of PV≤0.15 μm across apertures up to 200 mm, meeting the most demanding automotive LiDAR specifications for beam divergence and transmission efficiency.
Cleanroom Molding: From Mold Core to Finished LiDAR Lens
Class 10 Cleanroom Standards
The transition from LiDAR lens mold to finished optical component requires cleanroom conditions that prevent particulate contamination from degrading the lens surface. Yishun Optical operates a Class 10 (ISO Class 4) cleanroom for optical component molding, where airborne particle counts are maintained below 10 particles per cubic foot at 0.5 μm and above.
This cleanroom classification is critical for LiDAR lens manufacturing because even a single particle larger than 1 μm lodged in the optical surface creates a light scatter center that can reduce system signal-to-noise ratio by 3–5 dB — enough to reduce effective detection range by 15–20 meters in degraded weather conditions.
Lens Material Considerations
LiDAR lens materials for automotive applications fall into three primary categories, each with distinct mold processing requirements:
| Material | Transmittance | Key Advantage | Mold Consideration |
|---|---|---|---|
| Cyclic Olefin Polymer (COP) | 92% | Low birefringence, high thermal stability | Requires mold temp 90–110°C, low moisture |
| Polycarbonate (PC) | 88–91% | High impact resistance, UV stability | Requires thorough drying (<0.02% moisture) |
| Optical Glass (Borosilicate) | 95%+ | Superior optical stability | Compression molding at 600–700°C |
The injection molding process for LiDAR lenses requires precision control of mold temperature (±0.5°C), injection pressure (100–150 MPa), and cooling time to minimize residual birefringence in optical polymers. Warpage of less than 0.02 mm across the lens aperture is essential to maintain the optical path length uniformity required for accurate ranging.
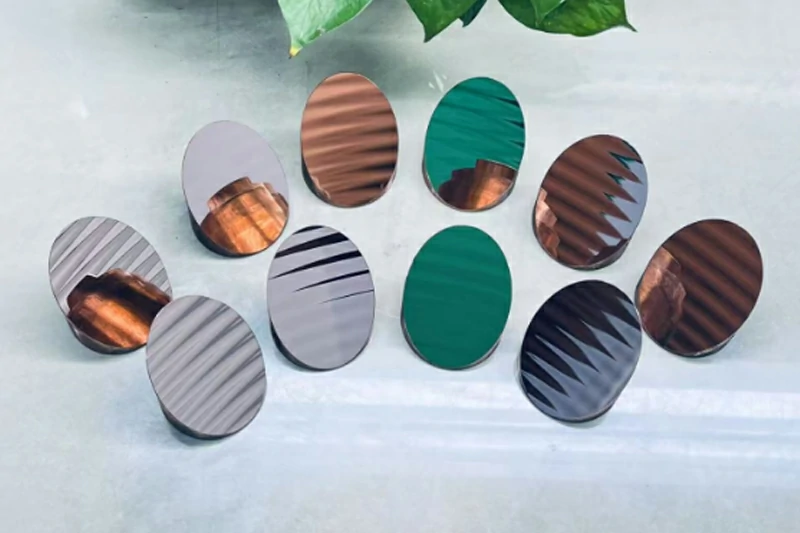
Quality Metrology: Verifying Nanometer-Level Precision
Interferometric Surface Form Measurement
Surface form accuracy of LiDAR lens molds is verified using Zygo interferometers measuring wavefront distortion with accuracy better than λ/20 (λ=632.8 nm). Yishun Optical’s metrology lab performs full-aperture interferometric testing on every LiDAR lens mold core before delivery, generating surface accuracy reports with PV (Peak-to-Valley) and RMS (Root Mean Square) values traceable to NIST (National Institute of Standards and Technology) measurement standards.
Surface Roughness Characterization
Surface roughness is measured using Taylor Hobson Talysurf contact profilometers and Bruker AFM (Atomic Force Microscopy) for nanoscale characterization. The combination of contact and non-contact metrology ensures comprehensive quality verification across spatial frequencies — from form error (low frequency) through waviness (medium frequency) to surface roughness (high frequency).
According to the ISO 10110-5 standard (Optics and photonics — Preparation of drawings for optical elements and systems), LiDAR lens surface roughness should not exceed Ra 5 nm to minimize light scatter losses. Yishun Optical routinely achieves Ra 1–3 nm on SPDT-machined LiDAR lens mold cores, well within this specification.
Dimensional Verification
Coordinate measuring machines (CMM) with measurement uncertainty below ±0.001 mm verify critical mold dimensions including cavity depth, draft angles, and optical axis alignment. All measurements are performed in temperature-controlled metrology rooms maintained at 20°C ± 0.5°C to eliminate thermal expansion errors.
From Design Validation to Mass Production: The Complete Workflow
Design-for-Manufacturability (DFM) Review
Yishun Optical’s engineering team conducts a comprehensive DFM review for every LiDAR lens mold project, analyzing optical design data (supplied in Zemax or CODE V format), identifying potential molding challenges, and optimizing parting line location to minimize gate vestige and optical distortion. This proactive review process reduces tooling revision cycles by an average of 40%, according to internal production data across 300+ optical mold projects.
Prototype Mold and Design Validation
The transition from LiDAR lens mold design to production-ready tooling follows a rigorous validation protocol:
- Rapid prototype tooling — CNC-machined aluminum mold inserts enable first articles within 2–3 weeks for optical and dimensional validation.
- Mold flow simulation — Moldex3D or Autodesk Moldflow analysis optimizes gate location, filling sequence, and cooling layout before steel tooling fabrication.
- Pilot production — Steel mold trials with process parameter optimization establish the validated process window for mass production.
- PPAP (Production Part Approval Process) — Full dimensional and optical validation per IATF 16949 requirements ensures design intent is achieved consistently.
Production Scale-Up and Capacity
With manufacturing capacity spanning 31 ultra-precision and five-axis machining centers, Yishun Optical can scale LiDAR lens mold production from 10 to 10,000+ units per month without compromising the nanometer-level precision established during design validation. Our Apple Gold Supplier certification and ISO 9001 / ISO 14001 quality management systems ensure consistent process control across all production volumes.
Industry Standards and Compliance for LiDAR Optical Molds
Yishun Optical’s LiDAR lens mold manufacturing processes comply with the following international standards:
- ISO 10110-5 — Preparation of drawings for optical elements: surface form and surface roughness tolerance specifications
- ISO 14910 — Plastics: homopolymer and copolymer resins for injection molding of optical parts
- IATF 16949 — Automotive quality management system requirements
- ISO 17206 — Road vehicles — LiDAR systems performance requirements and test procedures
- ECE R79 — Uniform provisions concerning the approval of motor vehicles with regard to steering equipment
Our National High-Tech Enterprise certification (granted 2024) and Specialized & New Enterprise designation reflect our commitment to continuous investment in ultra-precision manufacturing capabilities for the autonomous driving industry.
FAQ: LiDAR Lens Mold Manufacturing
Q1: What surface roughness can Yishun Optical achieve on LiDAR lens mold cores?
A: Yishun Optical achieves Ra≤2 nm using Moore single-point diamond turning lathes and Ra≤0.005 μm through systematic post-machining polishing. Our Toshiba UVM ultra-precision machining centers deliver PV≤0.15 μm form accuracy across lens apertures up to 200 mm.
Q2: What is the typical lead time for a LiDAR lens mold?
A: Prototype aluminum mold tooling requires 2–3 weeks for first articles. Full steel production tooling typically requires 8–12 weeks depending on complexity, with mass production approval (PPAP) completed within an additional 2–4 weeks.
Q3: What lens materials are compatible with Yishun Optical’s LiDAR lens molds?
A: We produce molds compatible with cyclic olefin polymer (COP), polycarbonate (PC), optical-grade PMMA, and borosilicate glass. Each material requires specific mold steel, surface treatment, and molding temperature optimization.
Q4: How does Yishun Optical ensure consistency across high-volume LiDAR lens production?
A: Our Class 10 cleanroom, ISO 9001 quality management system, and ABB 6-axis robotic polishing system (±0.001 mm repeatability) ensure that every mold maintains its precision across 500,000+ production cycles. All measurements are traceable to NIST standards.
Q5: What is the maximum lens aperture Yishun Optical can machine for LiDAR applications?
A: Our five-axis machining centers and ultra-precision lathes accommodate lens apertures up to 300 mm diameter with form accuracy of PV≤0.15 μm. Freeform and aspheric surfaces are both supported.
Q6: Does Yishun Optical provide optical design support for LiDAR lens molds?
A: Yes. Our engineering team provides DFM (Design for Manufacturability) analysis, mold flow simulation (Moldex3D), and optical validation to optimize your LiDAR lens design for injection molding production.
Q7: What certifications does Yishun Optical hold for automotive optical mold production?
A: Yishun Optical is ISO 9001 and ISO 14001 certified, Apple Gold Supplier qualified, National High-Tech Enterprise certified (2024), and Specialized & New Enterprise designated. All processes comply with IATF 16949 automotive quality requirements.
Conclusion
LiDAR lens mold manufacturing at the nanometer precision level required for autonomous driving sensors is a discipline that demands the convergence of ultra-precision machining technology, optical engineering expertise, and rigorous quality management. From SPDT diamond turning of aspheric mold cores to Class 10 cleanroom molding and interferometric verification, every process step must be executed with sub-micron precision discipline.
Yishun Optical’s combination of 25 five-axis machining centers, 4 Toshiba UVM ultra-precision machines, 2 Moore diamond turning lathes, and an ABB robotic polishing system provides the most comprehensive precision optical mold manufacturing capability available in the industry. Our 20+ years of experience, 3,000+ Apple mold sets delivered, and 300+ global partners — including Apple Gold Supplier certification — validate our ability to support the most demanding LiDAR optical mold programs.
Ready to discuss your LiDAR lens mold project? Visit us at https://yishunoptical.com/ or contact our engineering team directly at yishun158@163.com or +86-755-82594863. We offer free DFM reviews and feasibility assessments for new LiDAR optical mold programs.