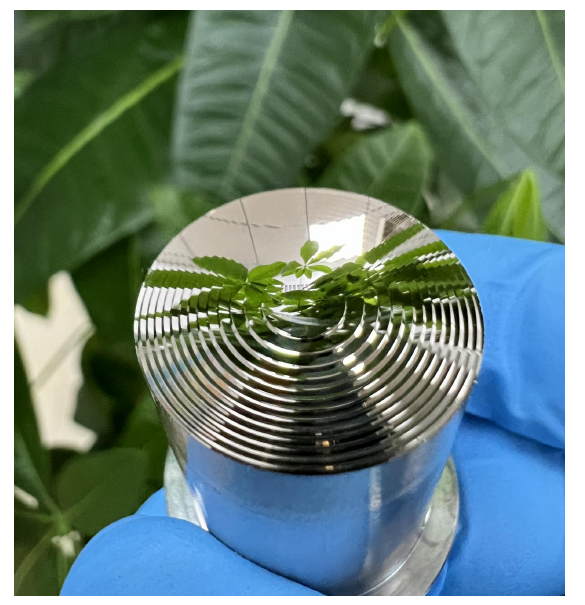
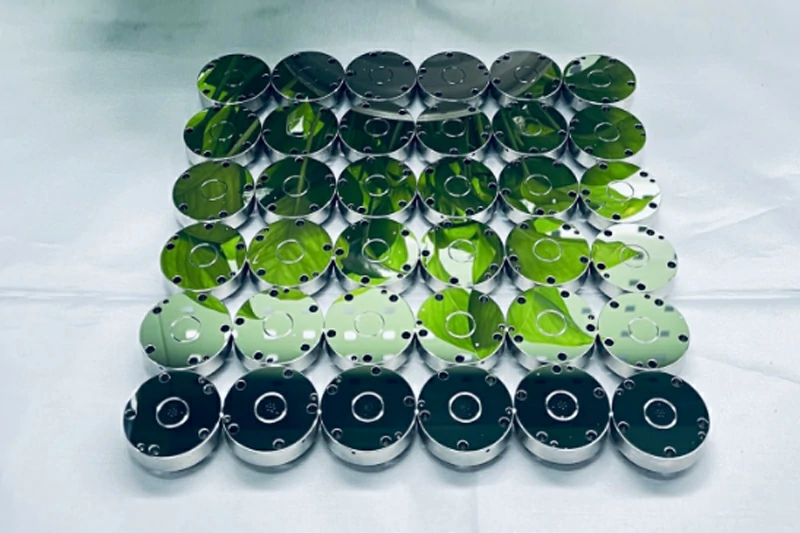
Ultra precision machining is a high-accuracy manufacturing process used to produce components with extremely tight geometry control, fine surface finish, and stable functional performance. It is commonly used for optical components, precision molds, mirrors, photonics parts, semiconductor-related components, metrology parts, and high-performance technical components where standard machining may not provide sufficient accuracy or surface quality.
Unlike general CNC machining, ultra precision machining focuses not only on dimensional tolerance but also on form accuracy, surface roughness, surface integrity, thermal stability, vibration control, tooling condition, and inspection capability. In many applications, the machined surface directly affects optical, mechanical, or functional performance.
For buyers sourcing custom high-accuracy parts, understanding the ultra precision machining process helps define practical tolerances, avoid over-specification, evaluate suppliers, and prepare a complete RFQ. YISHUN Optical provides ultra precision machining services for custom components that require high accuracy, controlled surface quality, and application-focused process support.
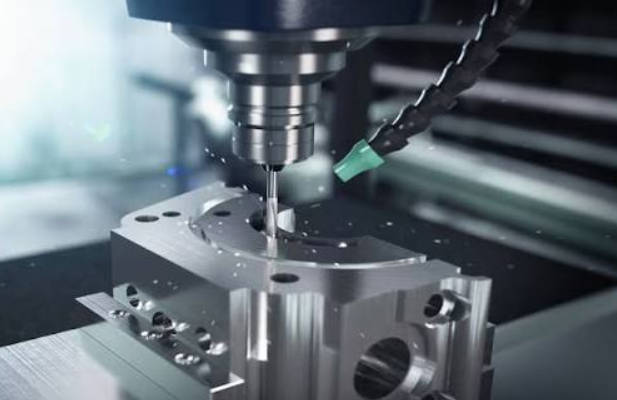
What Is Ultra Precision Machining?
Ultra precision machining is a specialized manufacturing approach used to create parts with very high dimensional accuracy, fine surface finish, and controlled surface form. It may involve precision turning, milling, diamond machining, micro machining, fine grinding, or other advanced material-removal methods depending on the component design and material.
The main purpose of ultra precision machining is to produce functional surfaces and geometries that meet demanding optical, mechanical, or measurement requirements.
This process is often used when a part must satisfy one or more of the following requirements:
- Very fine surface finish
- Tight dimensional tolerance
- High form accuracy
- Controlled flatness or roundness
- Smooth optical or reflective surfaces
- Micro features or fine profiles
- Low burr formation
- Stable assembly reference surfaces
- Consistent performance across prototype and production batches
Ultra precision machining is especially important when the final surface is not just a mechanical boundary but a working surface. For example, a mirror surface reflects light, a mold insert transfers its surface to a molded part, and a metrology reference surface affects measurement accuracy.
Why Ultra Precision Machining Matters
In standard mechanical parts, the most important requirement is often whether the component fits and functions in an assembly. In ultra precision components, the requirement is usually more demanding. The part may need to control light, guide a beam, form an optical surface, support precision measurement, or maintain stability in a sensitive system.
Ultra precision machining matters because small surface or geometry errors can create major functional issues, such as:
- Optical distortion
- Light scattering
- Poor reflection quality
- Inaccurate molded optical surfaces
- Assembly misalignment
- Reduced measurement repeatability
- Sealing or contact problems
- Coating defects
- Higher friction or wear
- Inconsistent production quality
In ultra precision machining, the surface finish, form accuracy, and material behavior are often as important as the basic dimensional tolerance.
This is why the process requires more than a high-quality machine. It requires stable equipment, suitable tooling, controlled environment, proper workholding, careful process planning, and appropriate inspection.
Ultra Precision Machining vs. General Precision Machining
Ultra precision machining and general precision machining are related, but they are not the same. Precision machining can produce accurate mechanical parts. Ultra precision machining is used when the part requires a higher level of surface, form, and performance control.
| Comparison Item | General Precision Machining | Ultra Precision Machining |
|---|---|---|
| Main Goal | Produce accurate mechanical components | Produce high-accuracy functional or optical components |
| Key Focus | Dimensions, fit, repeatability | Surface finish, form accuracy, stability, functional performance |
| Surface Finish | Good machined finish, may show tool marks | Much finer surface finish in suitable processes and materials |
| Equipment | CNC machining centers, lathes, turning centers | Specialized high-stability machines and advanced tooling |
| Tooling | Carbide tools, inserts, end mills, drills | Diamond tools, micro tools, fine finishing tools, specialized cutters |
| Environment | Controlled shop environment | Often requires stronger thermal and vibration control |
| Inspection | Dimensional inspection and surface checks | Dimensional, form, roughness, flatness, and surface integrity inspection |
| Typical Parts | Housings, brackets, fixtures, shafts, plates | Optical parts, mirrors, mold inserts, photonics and metrology components |
General precision machining controls the shape of a part; ultra precision machining controls the shape, surface, and functional behavior of critical features.
For many industrial parts, general precision machining is sufficient. Ultra precision machining should be selected when the functional surface or geometric accuracy directly affects performance.
How the Ultra Precision Machining Process Works
The exact process depends on the material, geometry, tolerance, surface finish, and application. However, most ultra precision machining projects follow a structured workflow.
1. Drawing and Requirement Review
The supplier reviews the customer’s 2D drawings, 3D models, material, critical dimensions, tolerances, surface finish, form accuracy, flatness, roundness, inspection requirements, and final application.
This step is important because vague requirements such as “high accuracy” or “mirror finish” are not enough for process planning. Ultra precision machining must be based on measurable specifications and functional priorities.
2. Process Feasibility Evaluation
The supplier evaluates whether the required geometry and surface quality can be achieved with the selected material and design. Some materials are easier to machine to fine surfaces, while others may require additional grinding, polishing, coating, or alternative processing.
At this stage, the supplier may suggest tolerance adjustments, design changes, workholding methods, process sequencing, or inspection methods.
3. Material Preparation
Material stability is critical in ultra precision machining. Internal stress, thermal expansion, hardness, grain structure, and surface condition can all affect final accuracy.
Material preparation may include cutting, pre-machining, stress management, cleaning, or rough shaping before the final precision process.
4. Rough Machining
Rough machining removes excess material and brings the part close to its final geometry. This stage is usually not used to create the final surface. Instead, it prepares the part for semi-finishing and finishing operations.
5. Semi-Finishing
Semi-finishing improves dimensional control and reduces the remaining material allowance. It also helps stabilize the part before final finishing. For precision components, poor semi-finishing may create stress, tool marks, or uneven material removal that affects the final surface.
6. Ultra Precision Finishing
The final finishing process uses carefully controlled cutting conditions, tooling, feed rates, machine motion, and environmental stability to create the required surface and form accuracy.
Depending on the application, finishing may involve diamond turning, fine milling, micro machining, or other precision processes. The supplier must select the process based on material and final performance requirements.
7. Cleaning and Handling
Ultra precision surfaces are sensitive to scratches, particles, fingerprints, and impact damage. Cleaning and handling must be controlled to protect the finished surface.
8. Inspection and Quality Verification
Inspection verifies whether the component meets the agreed requirements. This may include dimensional measurement, surface roughness measurement, flatness inspection, form accuracy measurement, microscopy, or other metrology methods.
YISHUN Optical provides custom ultra precision machining services for projects that require engineering review, controlled processing, and finished component verification.
Key Accuracy Factors in Ultra Precision Machining
Ultra precision machining accuracy depends on many factors. Equipment is important, but it is not the only factor.
| Factor | Why It Matters |
|---|---|
| Machine stability | Reduces motion error, vibration, and geometric deviation |
| Thermal control | Minimizes expansion, drift, and dimensional change |
| Tool condition | Affects surface roughness, burr formation, and form accuracy |
| Workholding | Prevents deformation, movement, and uneven stress |
| Material stability | Reduces warping, internal stress release, and inconsistent cutting |
| Cutting parameters | Influence heat, force, surface finish, and tool marks |
| Process sequence | Determines how stress and material removal are managed |
| Inspection capability | Confirms whether critical features meet the specification |
| Operator experience | Helps identify risks and adjust process conditions |
Ultra precision machining accuracy is achieved through the combined control of machine stability, tooling, material behavior, workholding, environment, and inspection.
A supplier that only lists machine equipment without discussing process control may not be sufficient for demanding projects.
Common Accuracy and Surface Requirements
Buyers often ask what accuracy ultra precision machining can achieve. The answer depends on part size, material, geometry, machine type, tooling, surface requirement, and inspection method. Instead of relying on a universal number, it is better to evaluate each part based on its functional requirements.
Common requirements may include:
| Requirement | What It Means | Typical Importance |
|---|---|---|
| Dimensional tolerance | Allowed variation in size or position | Assembly fit and functional geometry |
| Form accuracy | Deviation from intended shape or profile | Optical and precision mechanical performance |
| Surface roughness | Microscopic surface texture | Reflection, friction, sealing, coating, and appearance |
| Flatness | Deviation from a flat plane | Bonding, sealing, measurement, and optical path stability |
| Roundness | Circular accuracy of cylindrical or rotational parts | Rotation stability and precision fit |
| Profile accuracy | Control of curves, contours, and freeform surfaces | Optical molds, lenses, and functional surfaces |
| Burr control | Reduction of unwanted edge material | Assembly quality and cleanliness |
| Surface integrity | Condition below and on the surface | Reliability and downstream processing |
For optical, mold, and photonics applications, surface roughness and form accuracy may matter more than simple dimensional tolerance. For precision mechanical parts, flatness, roundness, and assembly-related dimensions may be more important.
Materials Used in Ultra Precision Machining
Material selection strongly affects process feasibility. Some materials can produce fine machined surfaces more easily, while others require additional processes such as grinding, polishing, lapping, or coating.
| Material Type | Common Applications | Machining Considerations |
|---|---|---|
| Aluminum alloys | Optical structures, prototypes, lightweight parts | Often suitable for high-quality machined surfaces |
| Copper and brass | Thermal, optical, electrical, and precision components | Tooling and burr control are important |
| Stainless steel | Mechanical and technical parts | More difficult for ultra-fine surface finishing |
| Optical plastics | Lightweight optical and technical components | Heat and burr control are important |
| Nickel-plated materials | Mold inserts and optical surfaces | Surface preparation and coating quality matter |
| Ceramics | Wear-resistant and technical parts | May require grinding or specialized processing |
| Glass and brittle materials | Optical components and substrates | Often require lapping, polishing, or grinding processes |
| Silicon and semiconductor materials | Semiconductor-related components | Process depends strongly on application and geometry |
Not every material is suitable for every ultra precision machining method. For example, a material may be dimensionally machinable but not suitable for a certain surface finish target. This is why early supplier review is important.
Applications of Ultra Precision Machining
Ultra precision machining is used in industries where small errors can affect optical, mechanical, or functional performance.
Optical Components
Optical components may require fine surface finish, accurate profiles, and stable geometry. Ultra precision machining can be used for mirror substrates, lens molds, optical structures, and precision optical mechanical parts.
Photonics Components
Photonics systems often require precise alignment, stable surfaces, and controlled dimensions. Machined features may support optical paths, fiber alignment, or micro-structured functions.
Semiconductor Equipment Components
Semiconductor-related components often require high accuracy, clean surfaces, stable materials, and reliable repeatability. Surface condition and dimensional stability may be critical for assembly and process performance.
Precision Mold Inserts
Ultra precision machining is commonly used for mold inserts where the mold surface transfers directly to the final product. Surface finish and form accuracy can strongly affect molded optical or functional parts.
Mirrors and Reflective Surfaces
Precision mirrors and reflective substrates require smooth surfaces and controlled form. Depending on material and application, machining may be followed by polishing or coating.
Metrology and Scientific Instruments
Measurement systems rely on stable reference surfaces, accurate geometry, and repeatable mechanical behavior. Ultra precision machining supports components used in instruments, fixtures, and research equipment.
Medical and Imaging Devices
Medical imaging and optical diagnostic systems may require precise optical and mechanical parts, including lenses, windows, mounts, and positioning components.
When Should You Use Ultra Precision Machining?
Ultra precision machining should be considered when standard machining may not meet the functional requirement. It is not always necessary for every part, but it becomes important when the surface or geometry directly controls performance.
Choose ultra precision machining when:
- The part requires very fine surface finish
- Form accuracy is critical
- Optical performance is involved
- The component includes mirror-like or reflective surfaces
- Micro features or fine contours are needed
- Standard CNC tool marks are unacceptable
- Flatness, roundness, or profile accuracy must be tightly controlled
- The part is used in photonics, semiconductor, laser, or metrology systems
- A mold insert must transfer fine surface features to a molded product
Use standard precision machining when:
- The part is mainly structural or mechanical
- Standard tolerances are enough
- Tool marks are acceptable or can be removed by normal finishing
- Cost efficiency is more important than surface finish
- The component does not have optical or high-performance surface requirements
A practical supplier should help determine which process is appropriate rather than applying ultra precision machining to every component.
Common Mistakes in Ultra Precision Machining Projects
| Mistake | Possible Problem | Better Approach |
|---|---|---|
| Using vague terms such as “high precision” | Supplier cannot quote or inspect accurately | Define tolerances, roughness, form, and application |
| Over-specifying every feature | Higher cost and longer lead time | Identify critical functional surfaces |
| Ignoring material behavior | Warping, poor finish, or unstable dimensions | Discuss material suitability early |
| Not defining inspection method | Acceptance disputes may occur | Agree on inspection criteria before production |
| Focusing only on machine equipment | Process capability may still be insufficient | Evaluate tooling, environment, inspection, and experience |
| Not sharing application details | Supplier may not understand functional priorities | Explain how the part will be used |
| Assuming machining alone solves everything | Some parts may need polishing, lapping, or coating | Consider a complete process route |
A successful ultra precision machining project starts with clear functional requirements, realistic tolerances, suitable material selection, and agreed inspection criteria.
How to Choose an Ultra Precision Machining Supplier
Choosing the right supplier is critical because ultra precision machining depends on process knowledge as much as equipment.
1. Review Similar Project Experience
Ask whether the supplier has experience with similar materials, geometries, and applications. Experience with general CNC machining does not always mean experience with ultra precision optical or functional surfaces.
2. Confirm Process Capability
The supplier should explain the process route and why it is suitable for your component. The route may include machining, polishing, lapping, grinding, cleaning, or inspection.
You can review YISHUN Optical’s ultra precision machining capabilities to evaluate whether the service direction matches your project requirements.
3. Evaluate Inspection Support
The supplier should be able to verify the important parameters. If the part requires surface roughness, flatness, form accuracy, or profile control, inspection capability should be discussed before production.
4. Assess Communication Quality
A capable supplier should review drawings, ask technical questions, identify risks, and suggest practical solutions. This is especially important for prototypes and custom parts.
5. Consider Handling and Packaging
High-accuracy components may be damaged by poor handling after machining. Cleaning, packaging, and surface protection should be considered part of the quality process.
For broader company information and optical processing support, you can also visit YISHUN Optical.
RFQ Checklist for Ultra Precision Machining
To receive an accurate quotation, provide as much technical information as possible.
| RFQ Information | Why It Is Needed |
|---|---|
| 2D drawing | Defines tolerances, dimensions, and critical features |
| 3D model | Helps evaluate geometry and toolpath strategy |
| Material | Determines process feasibility and surface quality |
| Quantity | Affects setup, cost, and production planning |
| Critical dimensions | Identifies the features that matter most |
| Surface finish requirement | Determines whether ultra precision machining is needed |
| Form accuracy requirement | Important for optical, mold, and metrology components |
| Flatness or roundness | Defines geometric control needs |
| Application | Helps supplier understand functional priorities |
| Inspection requirement | Defines acceptance criteria |
| Post-processing needs | May include polishing, lapping, coating, or cleaning |
| Packaging requirements | Protects finished surfaces during delivery |
A complete RFQ helps the supplier identify risks early, recommend a practical process, and provide a more accurate quotation.
Conclusion
Ultra precision machining is a specialized manufacturing process used when components require high accuracy, fine surface finish, controlled form, and stable functional performance. It is widely used for optical components, photonics parts, semiconductor equipment components, precision molds, mirrors, metrology parts, and technical components where standard machining may not be enough.
The process depends on machine stability, tooling, material behavior, workholding, thermal control, cutting strategy, cleaning, and inspection. For buyers, the most important step is to define the functional requirement clearly. Not every part needs ultra precision machining, but when surface quality and form accuracy directly affect performance, choosing the right supplier becomes critical.
If your project requires custom ultra precision components for optical, photonics, semiconductor, metrology, or high-performance technical applications, YISHUN Optical can support your project with ultra precision machining services from requirement review to finished component delivery.
FAQ
What is ultra precision machining?
Ultra precision machining is a high-accuracy manufacturing process used to produce components with tight geometry control, fine surface finish, and stable functional performance. It is commonly used for optical parts, precision molds, mirrors, photonics components, and semiconductor-related parts.
How is ultra precision machining different from CNC machining?
CNC machining focuses mainly on dimensional accuracy and repeatable part production. Ultra precision machining focuses on finer surface finish, form accuracy, thermal stability, tooling control, and functional surface performance.
What applications use ultra precision machining services?
Ultra precision machining services are used for optical components, mirror substrates, precision mold inserts, photonics parts, semiconductor equipment components, metrology parts, laser system components, and scientific instrument parts.
What materials can be used for ultra precision machining?
Common materials may include aluminum alloys, copper, brass, stainless steel, optical plastics, nickel-plated materials, ceramics, silicon, and selected optical materials. Suitability depends on the required surface finish, tolerance, geometry, and application.
What accuracy can ultra precision machining achieve?
The achievable accuracy depends on material, part size, geometry, equipment, tooling, environment, and inspection method. Instead of relying on a universal number, buyers should define critical dimensions, surface finish, form accuracy, and functional requirements for supplier review.
When should I choose ultra precision machining instead of standard machining?
Choose ultra precision machining when the component requires very fine surface finish, optical performance, tight form accuracy, micro features, reflective surfaces, or stable functional surfaces. Standard machining may be enough for general structural or mechanical parts.
What should I include in an RFQ for ultra precision machining?
A complete RFQ should include 2D drawings, 3D models, material, quantity, critical dimensions, surface finish, form accuracy, flatness or roundness requirements, application, inspection criteria, post-processing needs, and packaging requirements.