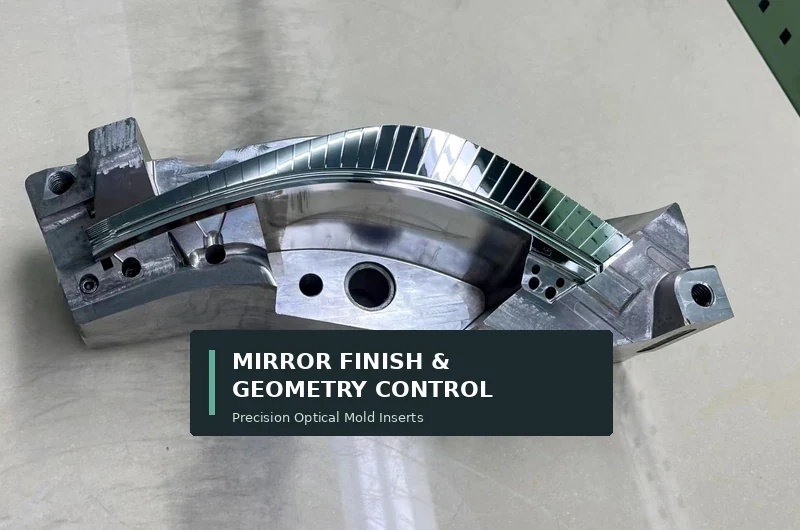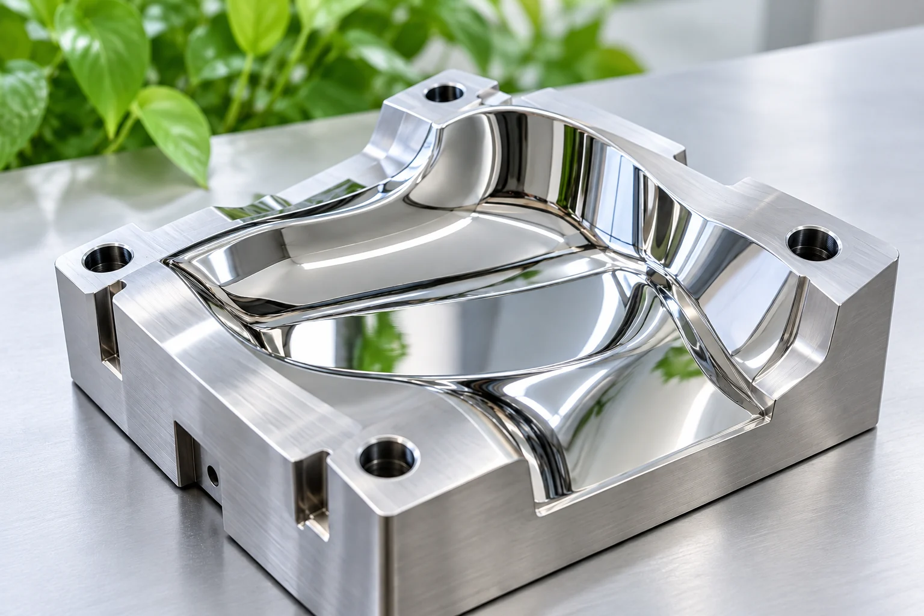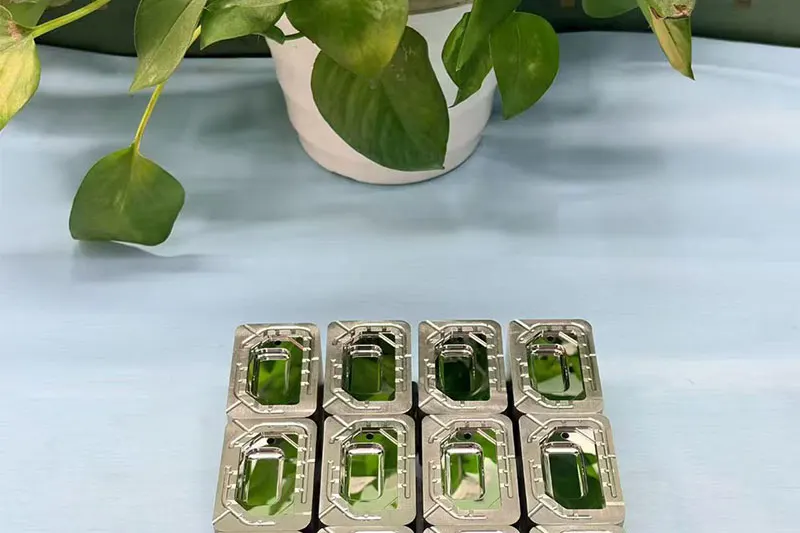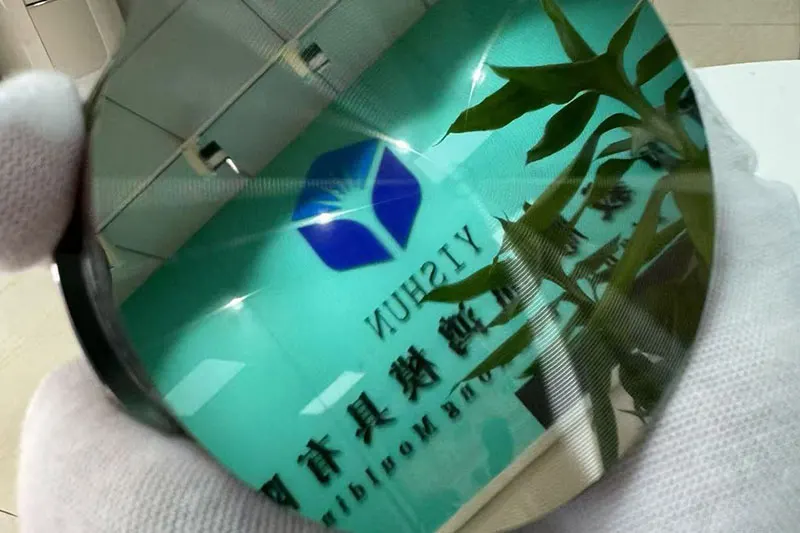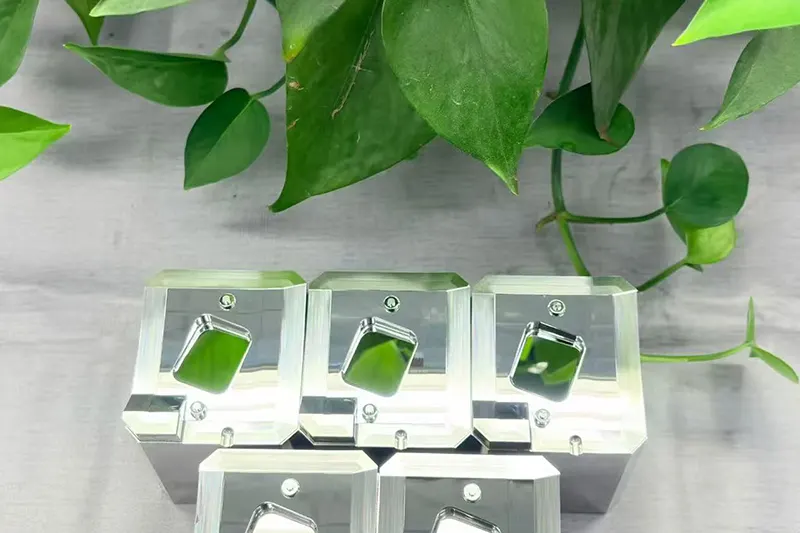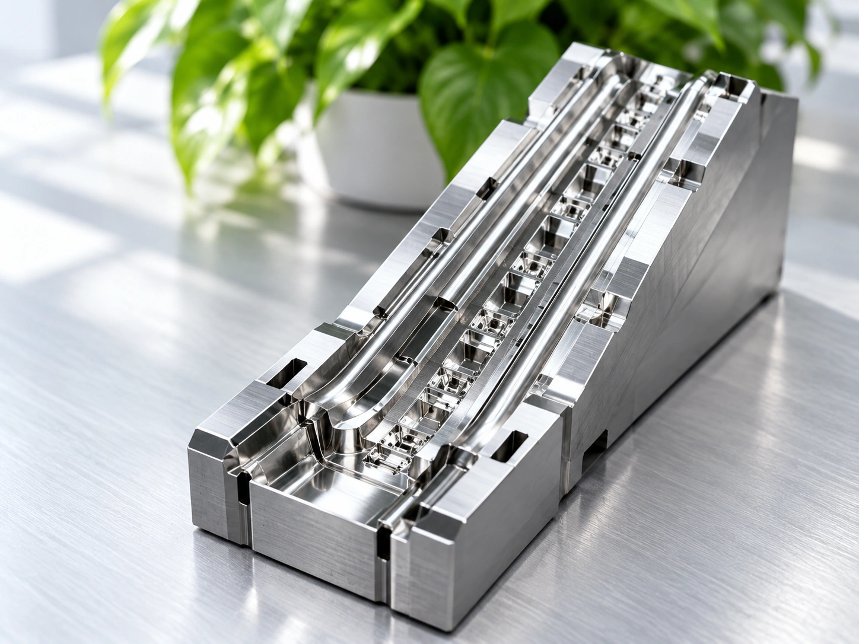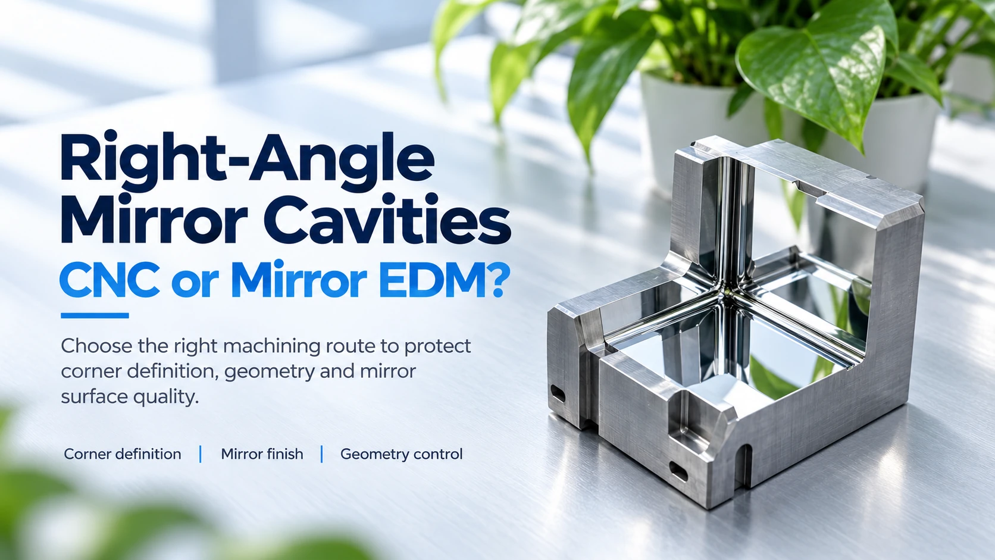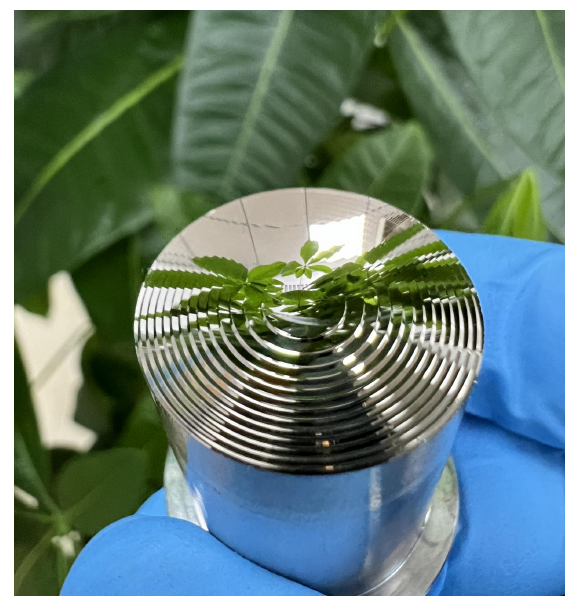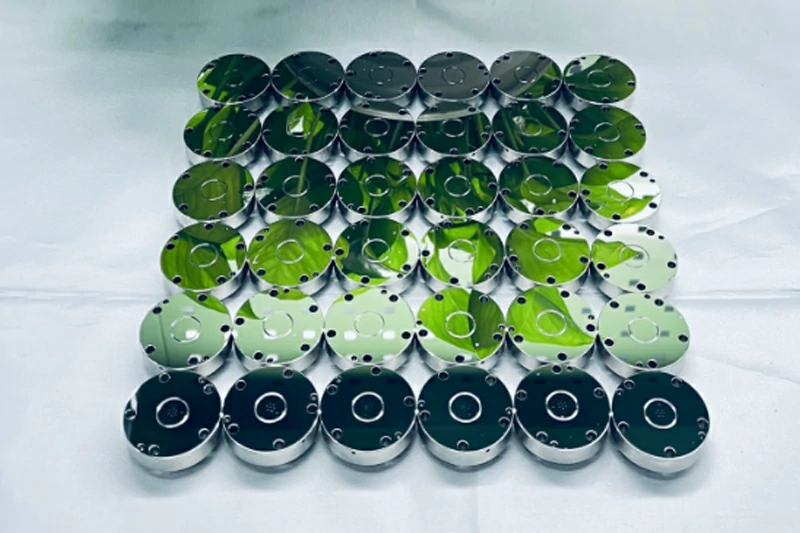
A mirror-finish mold insert can look bright under workshop lighting and still fail the customer’s acceptance requirements. Critical dimensions may be out of tolerance, the optical form may deviate from the drawing, or small surface defects may remain.
That is why mirror finish inspection should never rely on gloss alone.
At Yishun Optical, we first clarify what needs to be verified: dimensions, surface texture, overall form, visible defects, or the relationship between optical and mechanical features. These are different requirements, and no single instrument can prove them all.
Why Visual Inspection Is Not Enough
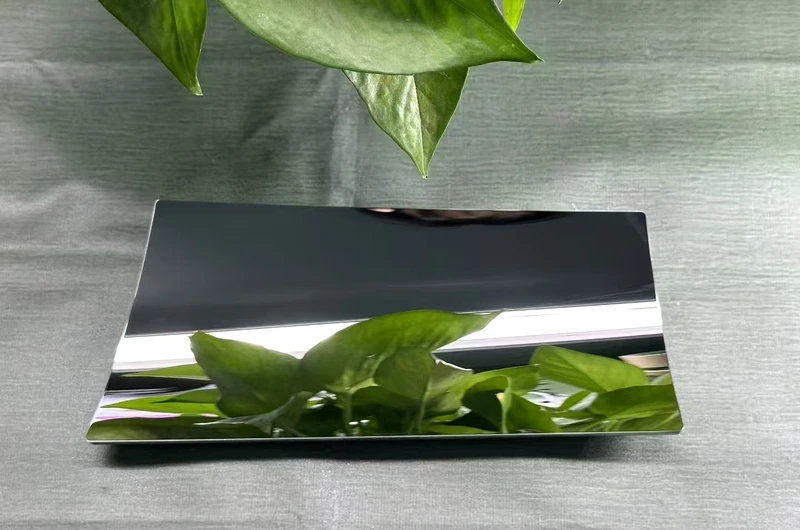
Visual inspection is useful for identifying visible scratches, pits, haze, polishing marks and uneven reflections. It is often the first step in evaluating a finished surface.
However, a bright surface does not prove that its dimensions are correct. Nor can visual inspection reliably establish microscopic roughness or the form accuracy of a complex optical surface.
The opposite is also true. A measurement result that meets a numerical target does not automatically mean the surface is free from every visible defect.
For example, an insert may meet its dimensional requirements but still show a local scratch on a critical optical area. Another may look flawless under normal lighting while its curved profile does not match the specified geometry.
Scratch appearance, surface roughness and flatness are different aspects of optical surface quality, so each must be evaluated against the relevant acceptance criteria.
The first step is therefore to define what “acceptable” means for the actual part.
Match the Measurement Method to the Requirement
Different inspection methods answer different questions. The right choice depends on the feature, tolerance, material, surface geometry and required measurement data.
1. Dimensional accuracy and datum relationships
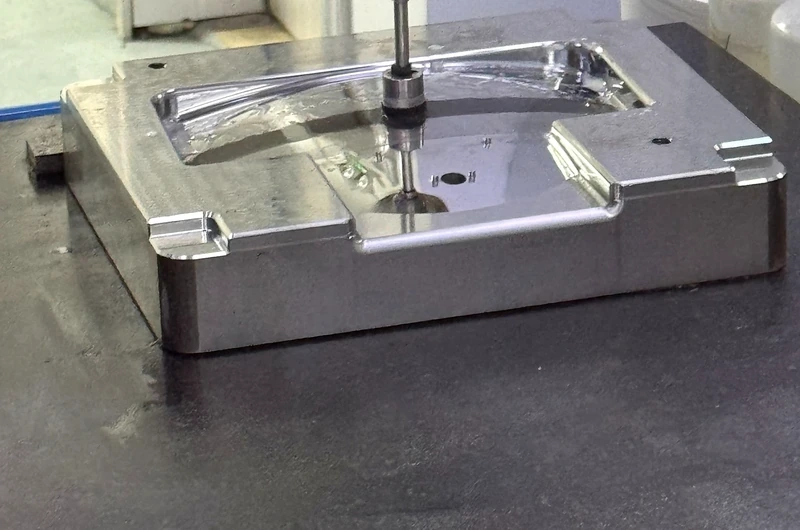
A ZEISS coordinate measuring machine (CMM) can be used to verify applicable dimensions, positions and relationships between critical features and mechanical datums.
For smaller features, defined profiles or accessible edge details, a Mitutoyo 2.5D measuring system may be more appropriate, depending on the geometry and tolerance.
These measurements help establish whether the insert matches the drawing. They do not, by themselves, prove that the mirror surface has the required roughness or optical form.
2. Surface roughness and microscopic texture
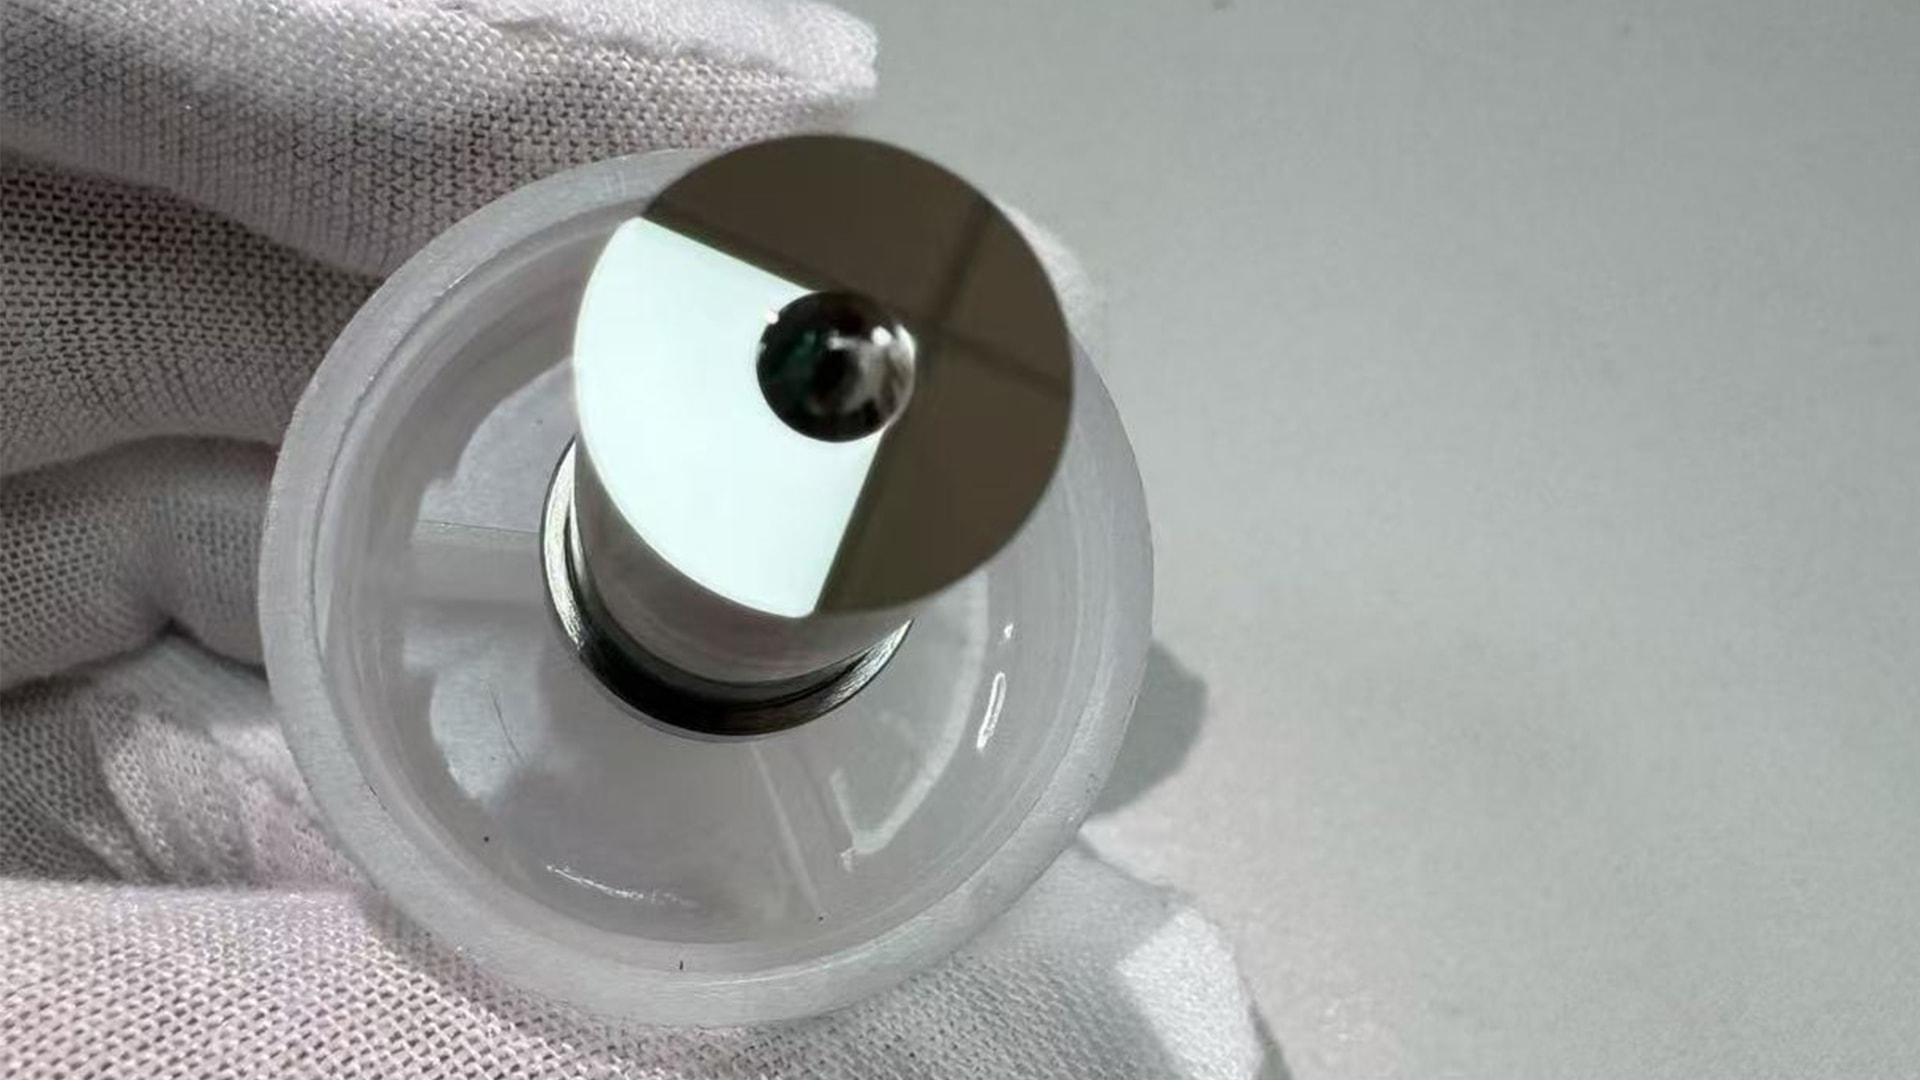
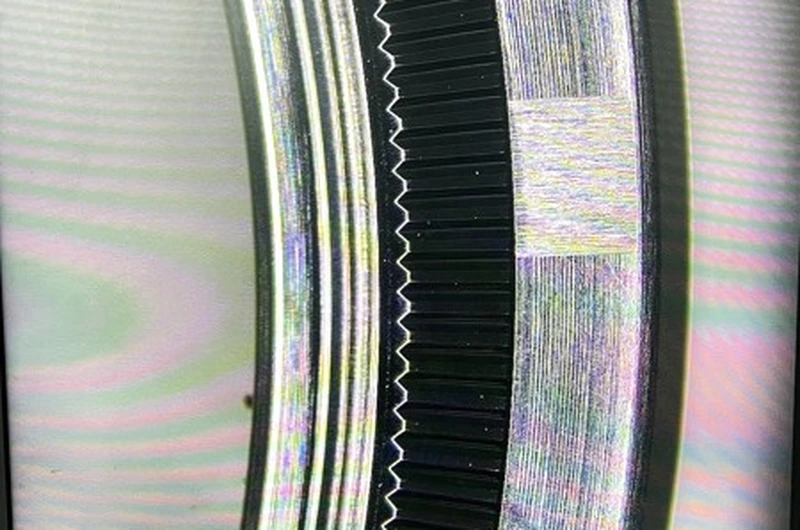
When a project specifies surface roughness or microscopic surface characteristics, a ZYGO white-light interferometer may be suitable, depending on the material, surface geometry, measurement area and instrument configuration.
The measurement parameter matters. Ra and RMS are not interchangeable, and a result is meaningful only when the parameter, measurement area and acceptance limit are clearly defined.
For mirror finish inspection, we need to know which surface region matters and what the customer expects us to measure. A single reading from one small area should not automatically be treated as proof of the entire surface.
The appropriate metrology method for optical polishing depends on whether the requirement concerns roughness, surface form or another measurable characteristic.
3. Optical form and complex geometry
For optical surfaces, the overall form can be just as important as the microscopic finish.
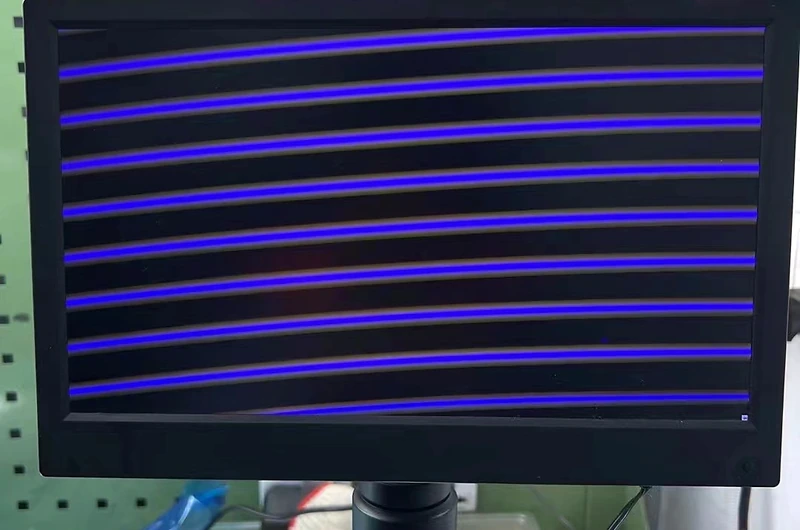
Depending on the surface and measurement requirements, interferometric measurement may be appropriate for evaluating optical form. ZEISS blue-light scanning can also support the evaluation of suitable larger or more complex geometries.
These methods are not interchangeable in every situation. Their suitability depends on the required accuracy, surface characteristics, measurement coverage and data-processing method.
Before selecting an instrument, we need to understand which part of the geometry must be verified and how the result will be compared with the design.
4. Visible surface condition
Visual inspection remains important even when dimensional and surface measurements are available.
The surface should be clean, and inspection should use suitable, consistent lighting and magnification. The acceptance criteria should identify which visible defects matter and which areas are functionally or cosmetically critical.
This is especially important when a small defect appears near an edge, a transition zone or a high-visibility optical area.
Define Where and How the Part Will Be Measured
Choosing the right instrument is only part of the process. The measurement location and reference system also matter.
If the drawing defines a mechanical datum, the inspection method should establish the relevant relationship to that datum. If a curved optical surface has several critical zones, measuring only one convenient location may not provide enough information.
Before inspection, we review:
- Which dimensions and features are critical
- Which surfaces require roughness or form verification
- Where measurements should be taken
- Which datums and reference points should be used
- What acceptance limits apply to each result
Edges and small radii deserve particular attention because polishing can change their geometry. Material removal must be controlled to improve the surface without unintentionally altering the intended profile, especially when protecting mold-insert edges during mirror polishing.
A practical mirror finish inspection plan should therefore follow the drawing and the function of each feature, rather than using the same measurement setup for every insert.
Not Every Project Needs Every Instrument
A common misconception is that a more comprehensive inspection always means using every available machine.
In practice, the inspection plan should be proportional to the actual requirements.
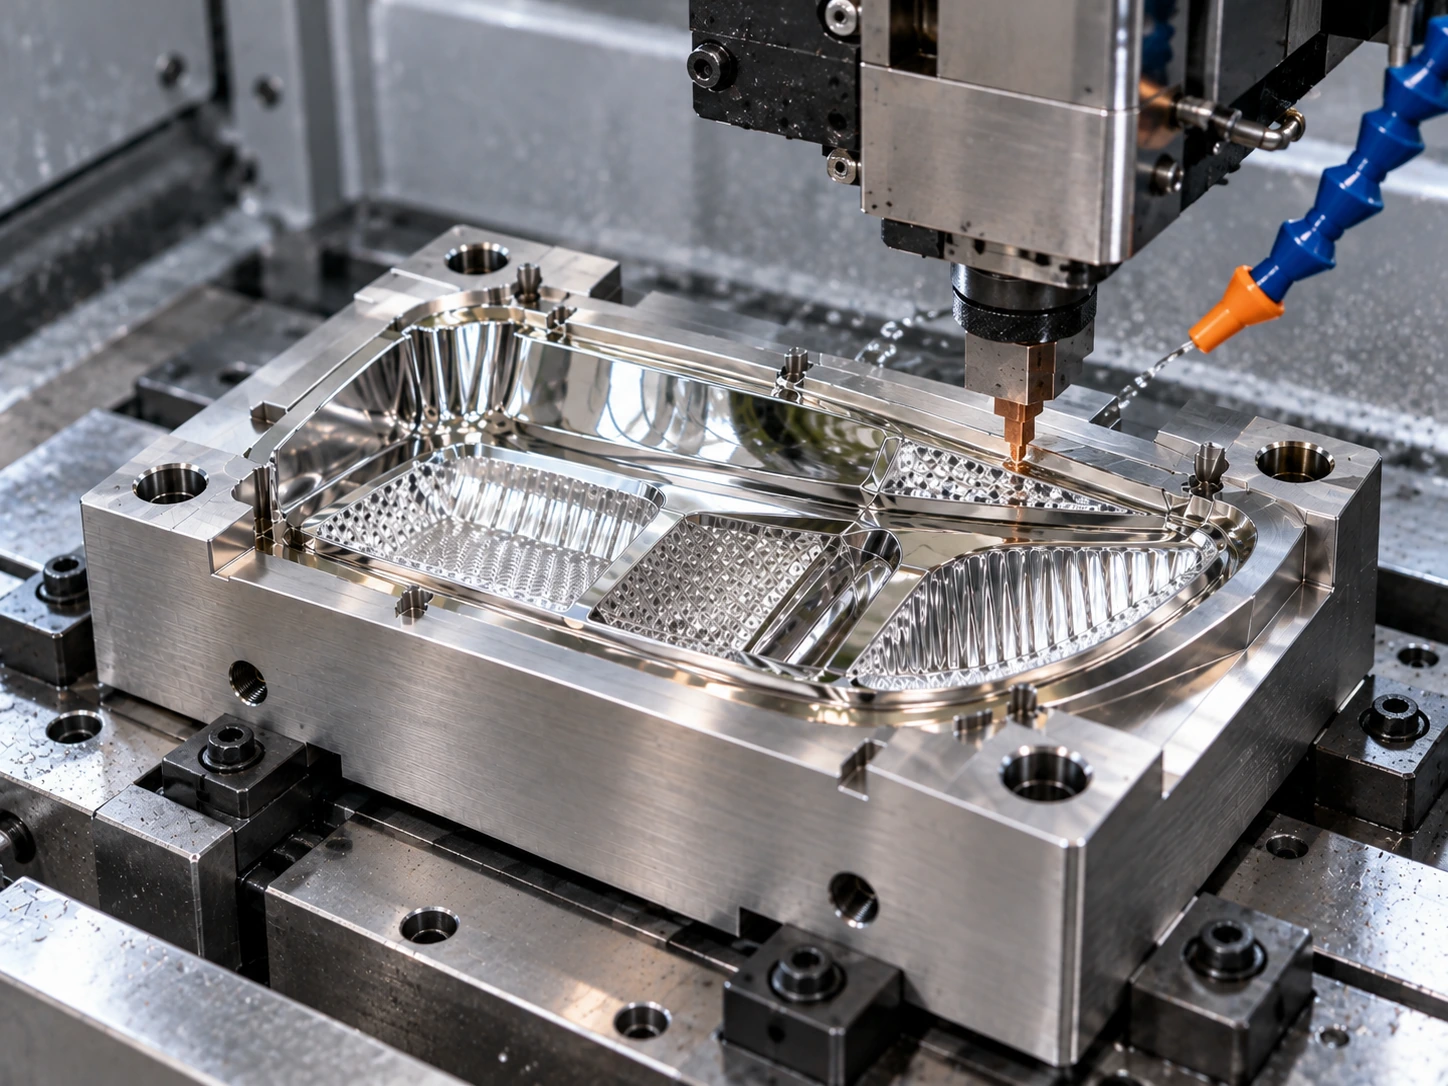
Consider an insert with a curved mirror surface, several mounting features and a critical edge. The CMM may be appropriate for dimensional relationships, a suitable optical measurement method may be needed for surface form or texture, and visual inspection may be necessary to assess visible defects.
Another project with different tolerances and surface requirements may need fewer methods.
At Yishun Optical, our inspection capability includes ZEISS CMM, ZYGO white-light interferometry, ZEISS blue-light scanning and Mitutoyo 2.5D measurement. We select the appropriate combination according to the part geometry and agreed acceptance criteria.
The purpose is not to generate more measurements than necessary. It is to obtain the evidence needed to evaluate the features that matter.
Agree on Acceptance Requirements Before Production
Inspection becomes more difficult when the acceptance criteria are discussed only after machining and finishing are complete.
To avoid different interpretations, provide the complete 2D drawing and 3D model, including critical dimensions, surface requirements, optical form specifications and relevant datums.
If particular regions require separate inspection, identify them clearly. If your quality process specifies a measurement parameter or method, include that requirement before the quotation is finalized.
We can then review the requirements and confirm a practical inspection plan before production begins.
Plan Your Mirror Finish Inspection With Yishun Optical
A reliable inspection process starts with clear requirements, suitable measurement methods and agreement on what constitutes an acceptable result.
If you are developing a precision optical mold insert, send us the 2D drawing, 3D geometry and critical acceptance requirements.
We can review which dimensions, surface areas and form features need to be verified, then confirm a suitable inspection approach for your project.
The goal is simple: evaluate the finished insert against the requirements that matter, rather than relying on appearance or a single measurement to tell the whole story.